By

CALL
TOUR PROPERTY
×

17 Old Trafford Drive in Trent Hills for sale

Asking price
$699,900
Estimate (Jul 31)
$704,145
MLS #:
X13624246
Type:
Detached, Bungalow
Approx. SQFT:
1500-2000
Basement:
Full, W/O
3 3
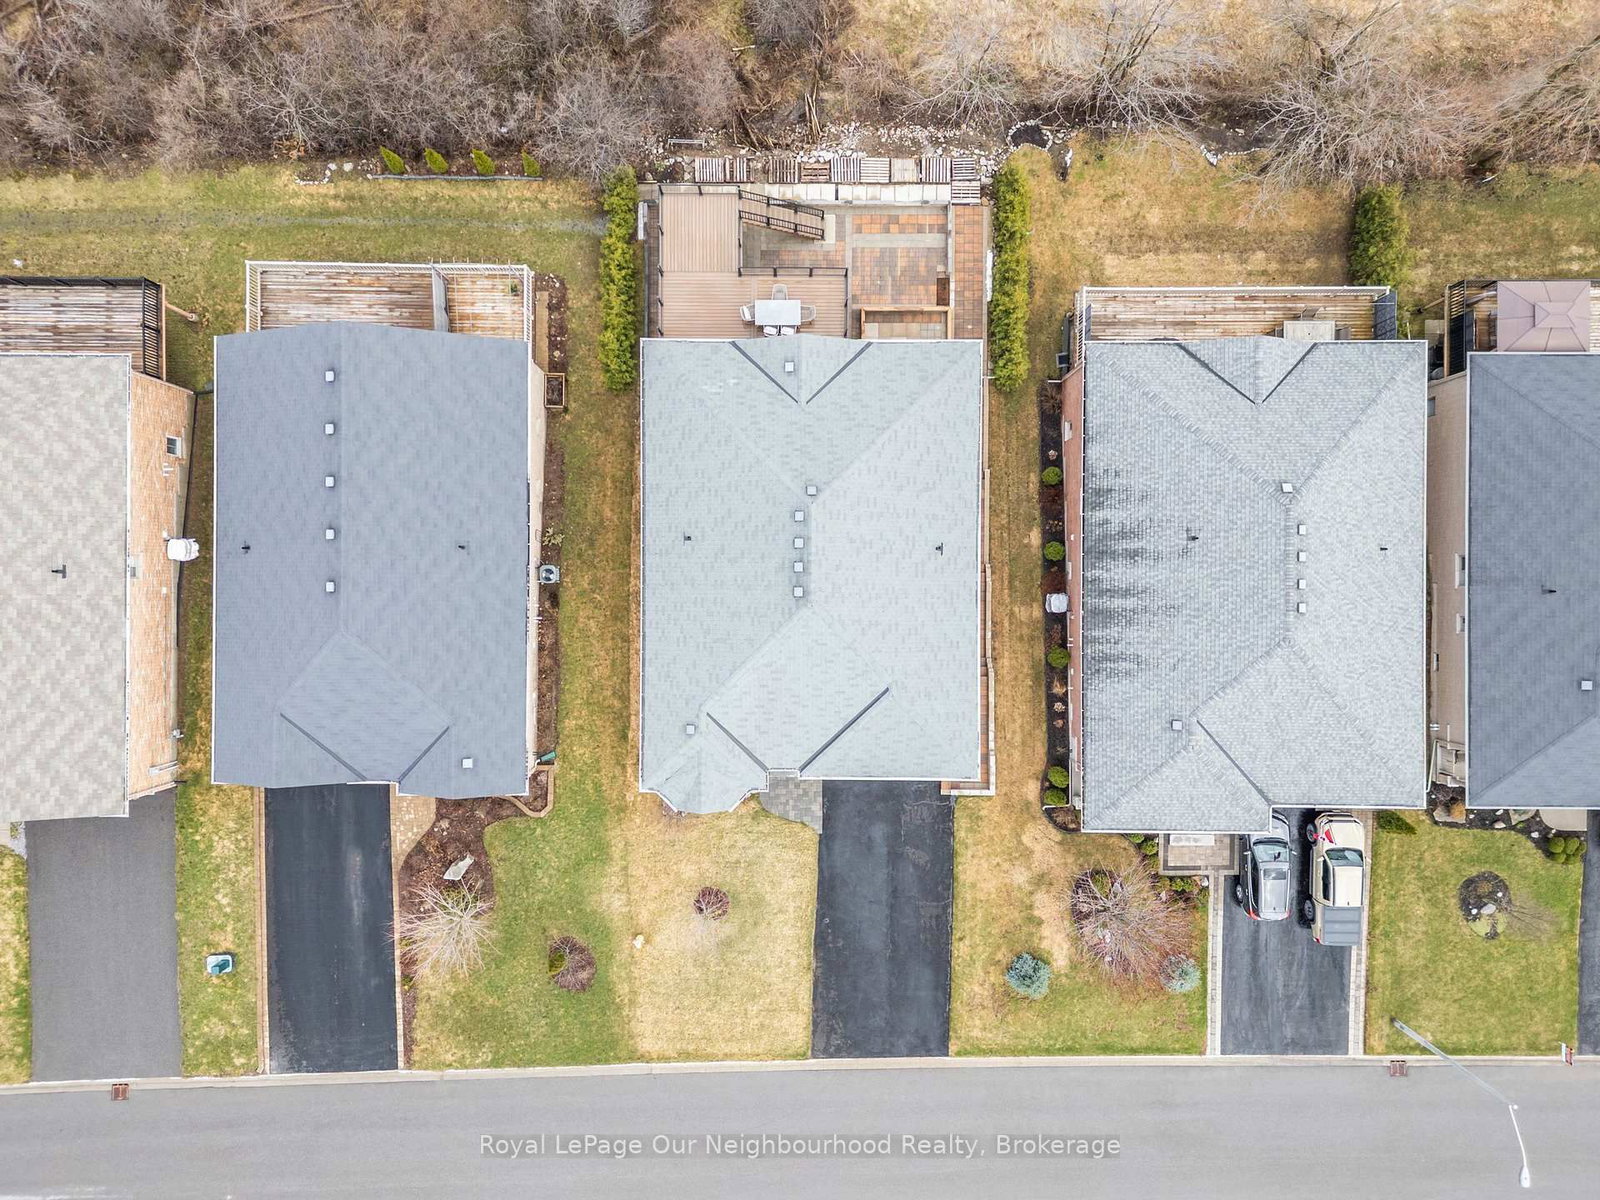
2 52.49 x 101.9 ft lot
PROPERTY HISTORY
SIGN IN REQUIRED
List Date List Price Last Status Sold Date Sold Price Days On Market
0000-00-00 $00000 Ter N/A N/A N/A
0000-00-00 $00000 Exp N/A N/A N/A
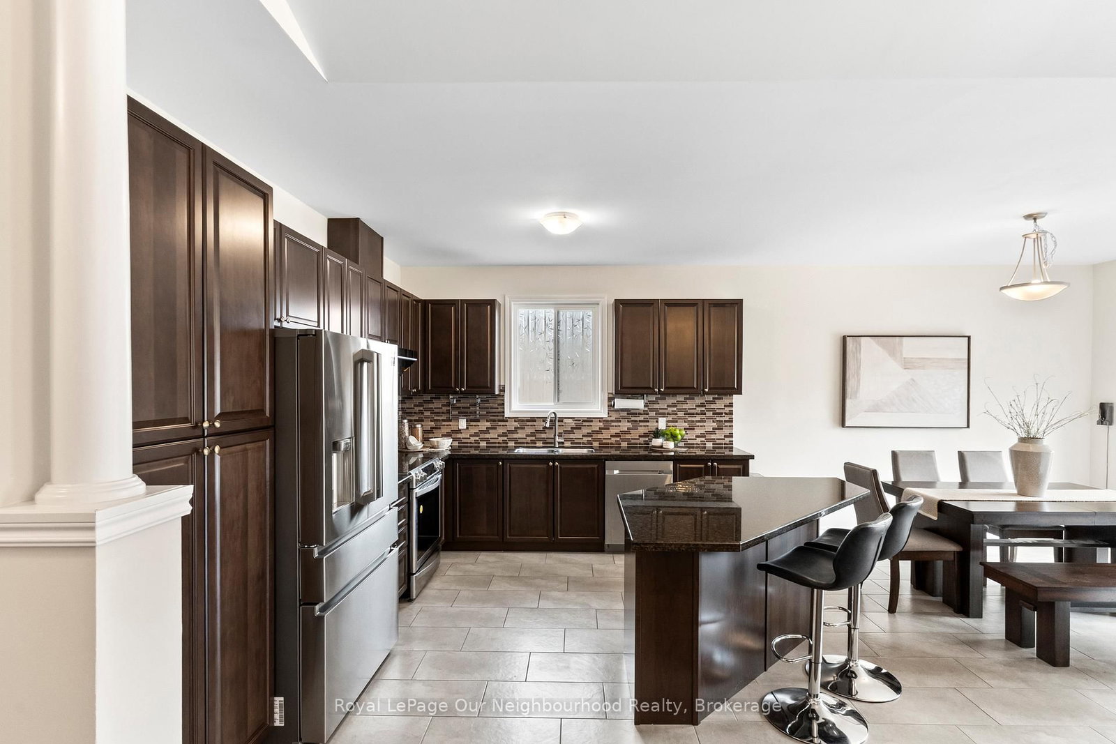
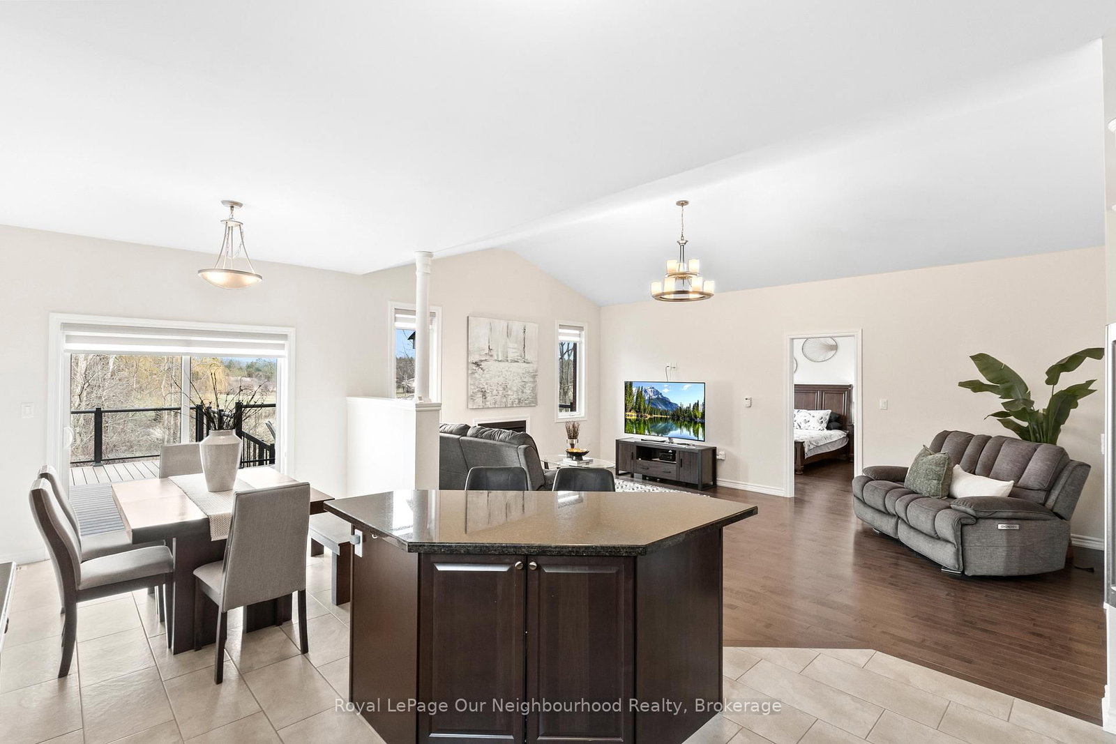
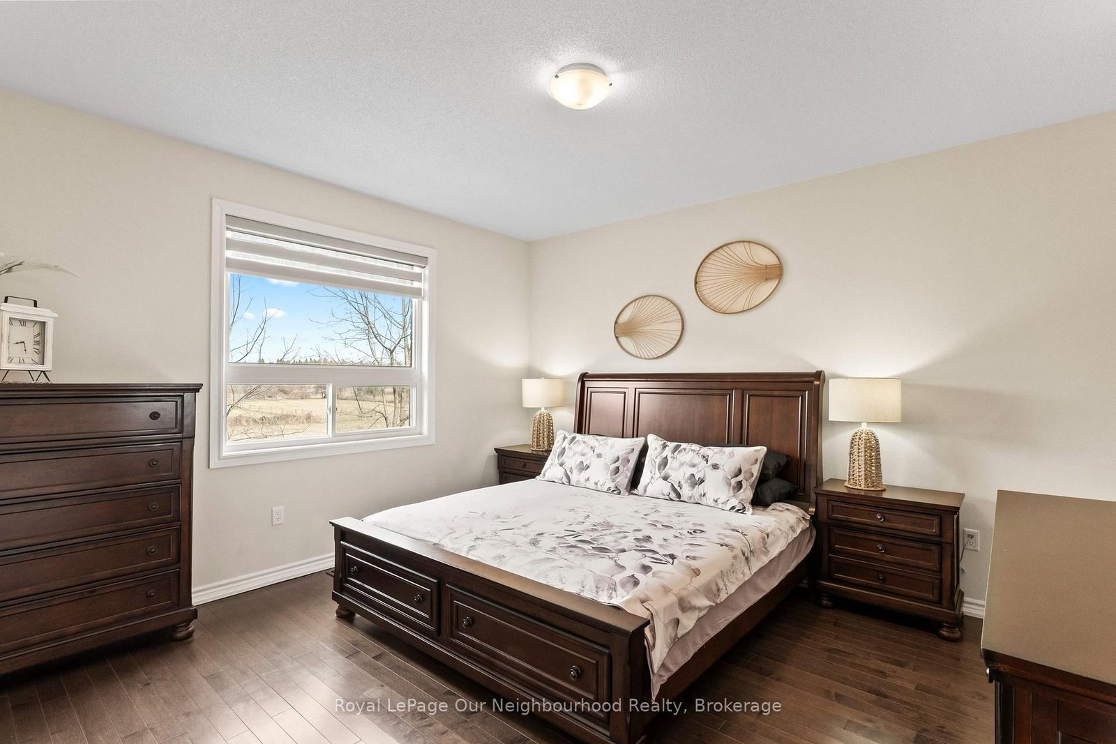
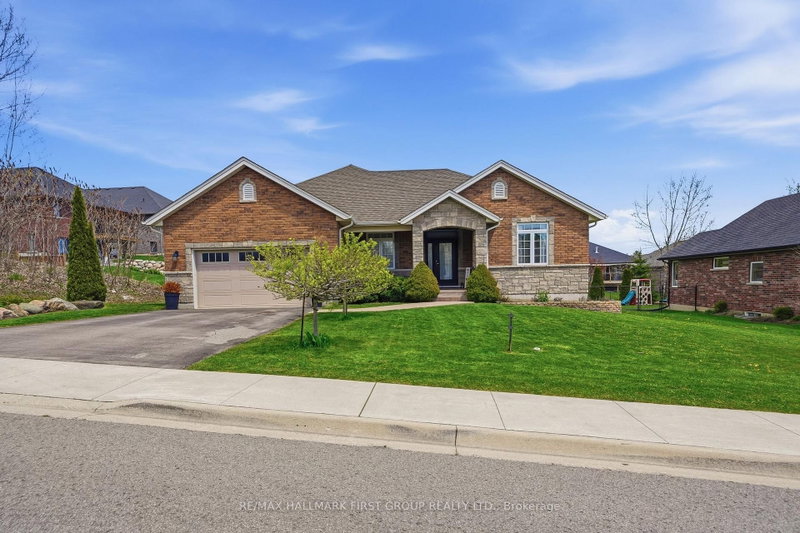
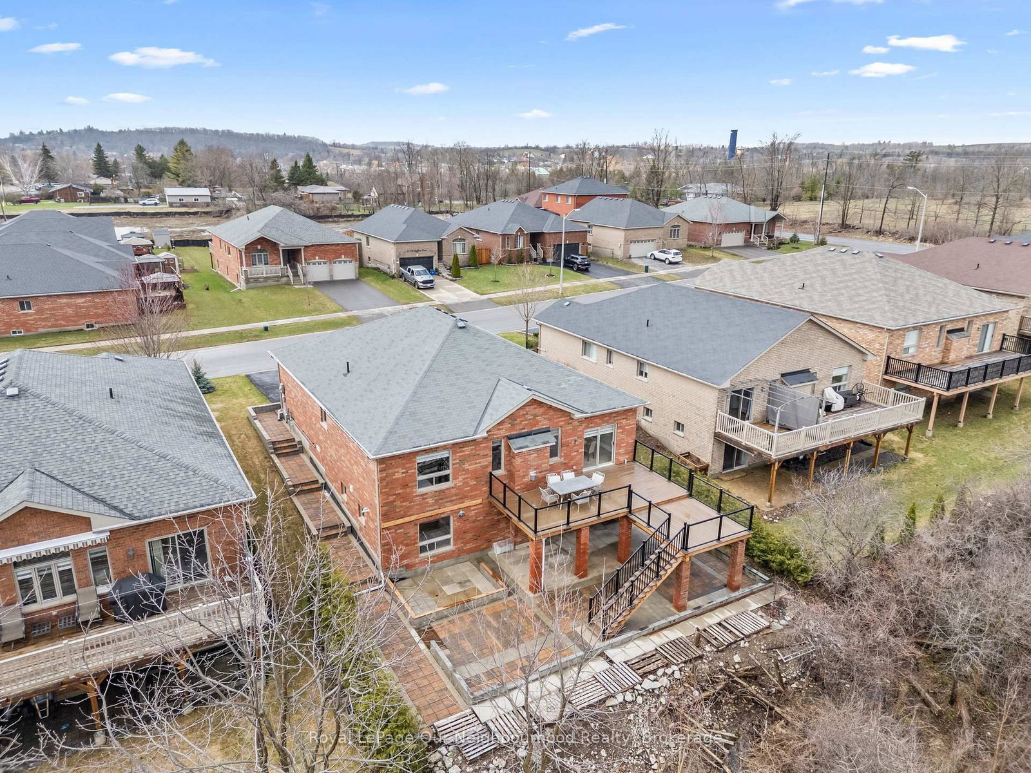
This all-brick bungalow offers 3 bedrooms and a bright, open-concept layout where the kitchen, dining, and living areas flow seamlessly together, complete with a gas fireplace and a walk-out to an expansive composite deck overlooking peaceful pastoral views. Hardwood flooring runs through most of the main level, adding warmth and continuity throughout the space. The spacious primary bedroom features a walk-in closet and a 4-piece ensuite. Main floor laundry adds everyday convenience. The unfinished basement is filled with natural light from large windows and includes a walk-out to a low-maintenance hardscaped yard. With bedrooms and a bathroom already roughed-in, along with a gas fireplace, the lower level offers excellent potential for multi-generational living or a future in-law suite.
WHAT'S YOUR HOME WORTH?

Click here to get an instant estimate and track its value over time.

  • Date Listed: Friday, July 31, 2026
  • Listing Brokerage: Royal Lepage Our Neighbourhood Realty - Disclaimer: The information contained in this listing has not been verified by Royal Lepage Our Neighbourhood Realty and should be verified by the buyer.
  • Virtual Tour: View Virtual Tour for 17 Old Trafford Drive
  • City: Trent Hills

    More 3 bedrooms homes for sale in Trent Hills

  • Neighbourhood: Hastings
  • Major Intersection: Water St - Con Rd 13 E
  • Full Address: 17 Old Trafford Drive, Trent Hills, K0L 1Y0, Canada, ON, Canada
  • Kitchen:
  • Living Room: Gas Fireplace, hardwood floor
  • Family Room: W/O To Patio
  • Amenities:
  • Taxes: $6,000.36 (2026)
Br11 x 13 ft143 sq ft
2nd Br13 x 10 ft130 sq ft
Primary13 x 17 ft221 sq ft
Kitchen14 x 12 ft168 sq ft
Dining12 x 11 ft132 sq ft
Living14 x 11 ft154 sq ft
Sitting11 x 10 ft110 sq ft
Family16 x 25 ft400 sq ft
Rec21 x 12 ft252 sq ft
  • Saturday - October 03 1:00 - 3:00 PM

Recently sold comparables in Hastings

Similar homes for sale

WHAT'S YOUR HOME WORTH?

Click here to get an instant estimate and track its value over time.