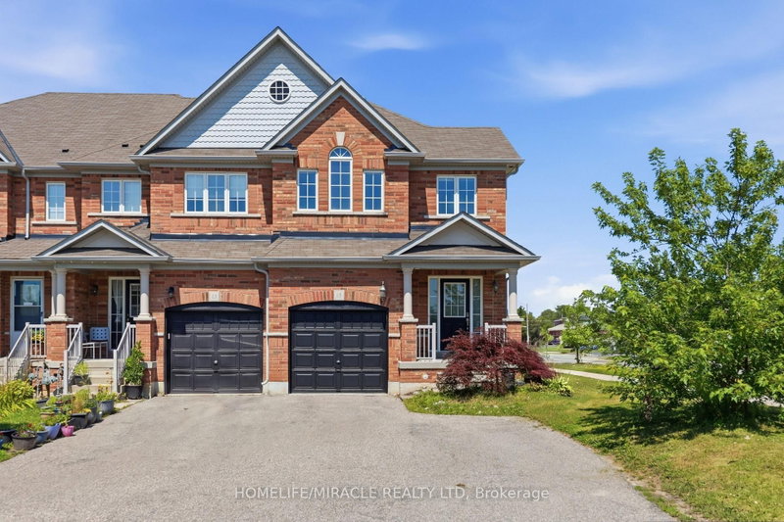
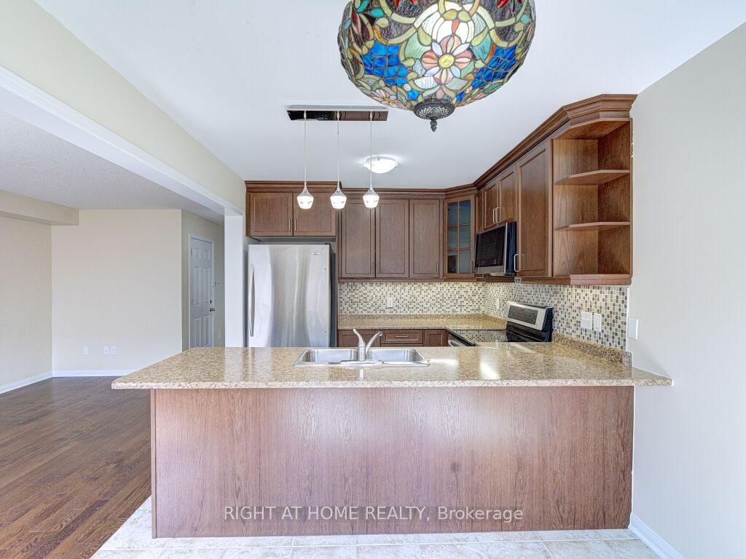
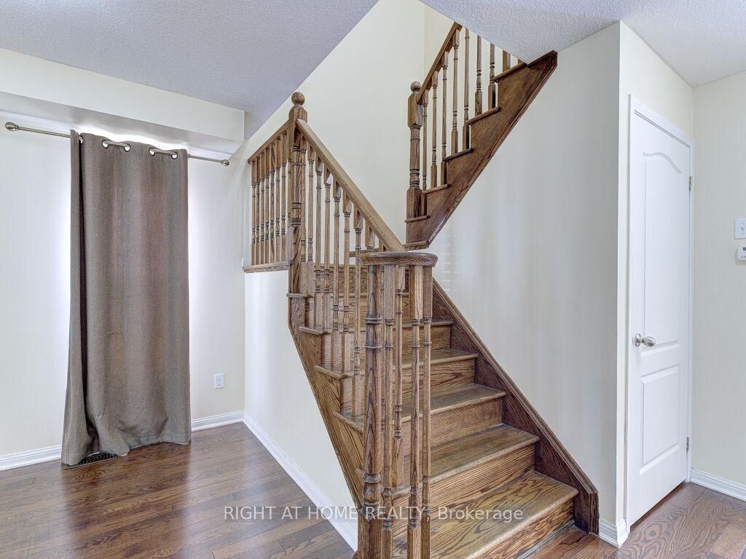
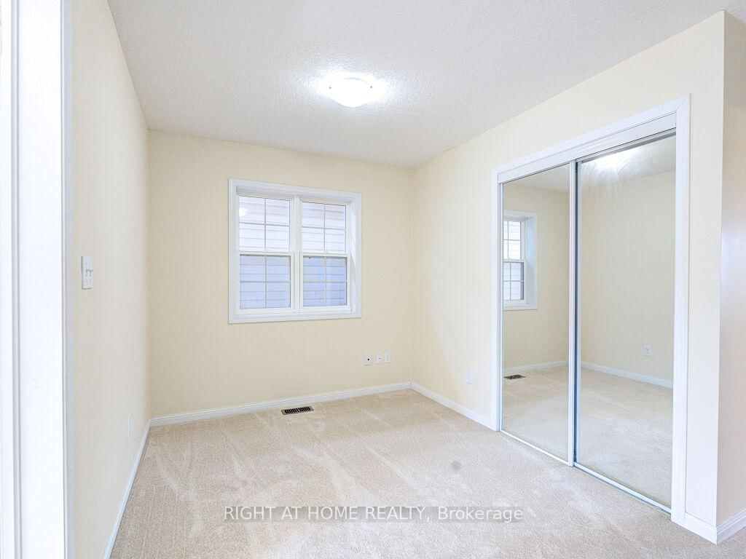
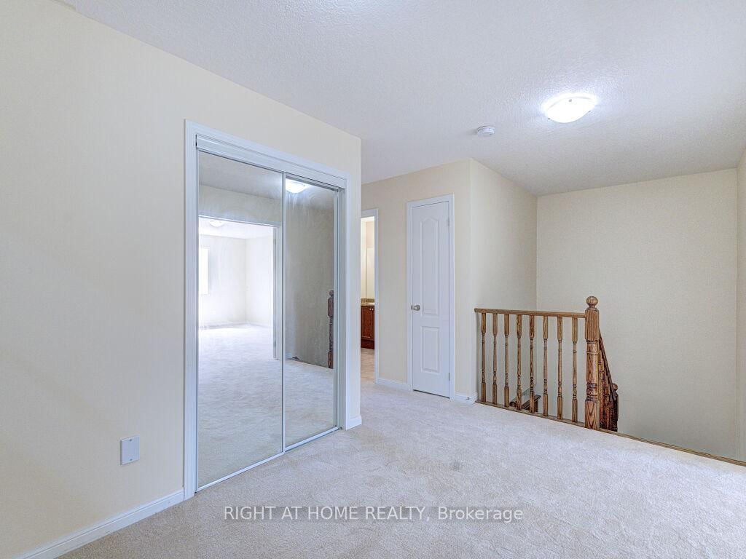
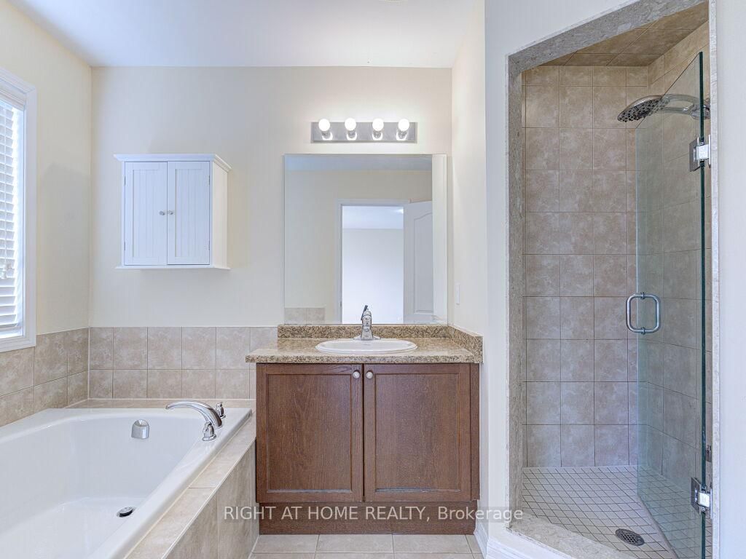
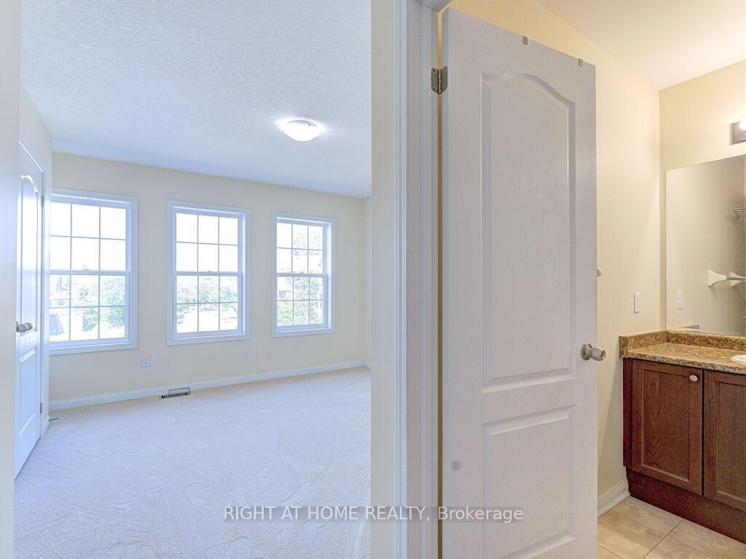
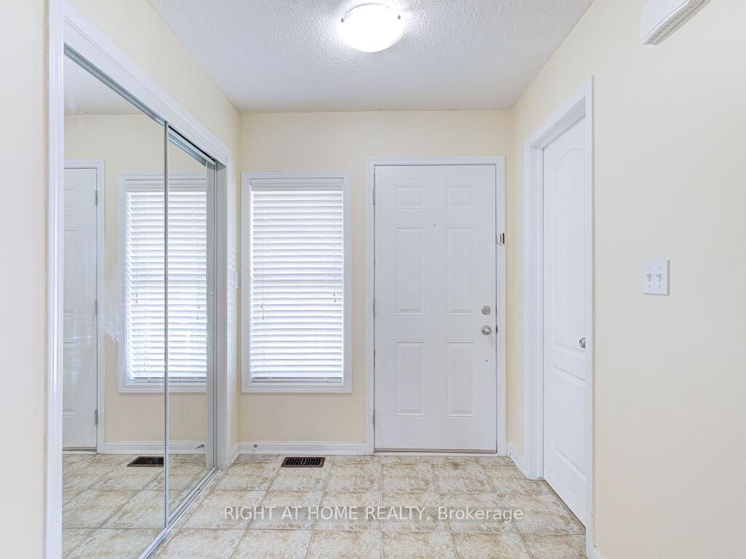
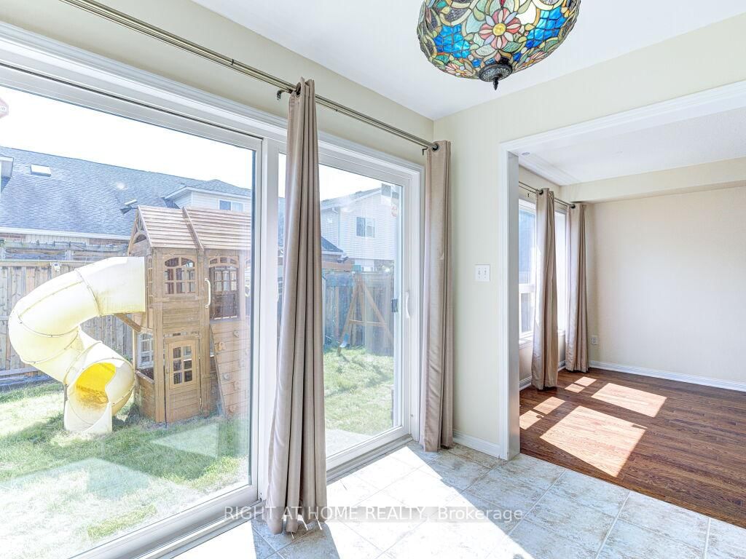
A beautifully refreshed 3-bedroom family home set on a premium deep lot in one of Waterdown's most desirable family-friendly communities. Vacant and offering immediate possession, this home is ideal for buyers looking to settle in without delay. attached only by the garage on one side, with the other side unattached, it offers rare privacy, space, and comfort. Step inside to a bright, spacious layout with fresh paint throughout, hardwood flooring on the first floor, brand-new upper-level carpet, modern, move-in-ready feel. The main floor offers comfortable living/dining areas for everyday family life, entertaining, and relaxing, while the Extra space on 2nd floor provides valuable extra space for a home office. The true standout is the exceptional backyard. Sitting on a deep premium lot, the outdoor space features , charming gazebo, storage shed, children's play area, and plenty of open green space for kids, pets, and gatherings. Close to schools, parks, shopping, restaurants, community amenities, and major commuter routes, this home delivers the perfect balance of privacy, family lifestyle, and Waterdown convenience. A rare opportunity to own a vacant, move-in-ready 3-bedroom home with a backyard that sets it apart.
Listing Brokerage: Right At Home Realty - Disclaimer: The information contained in this listing has not been verified by Right At Home Realty and should be verified by the buyer.





 Share
Share












 3
3 3
3 1
1 20.53 x 94 ft lot