By

Sign In
Sign In to view listing's details
×

1773 Bellmanor Court in Ottawa has been sold

MLS #:
X13499544
Type:
Condo Townhouse, 2-Storey
Approx. SQFT:
1400-1599
Basement:
Finished
3 3
PROPERTY HISTORY
List Date List Price Last Status Sold Date Sold Price Days On Market
0000-00-00 $00000 Ter N/A N/A N/A
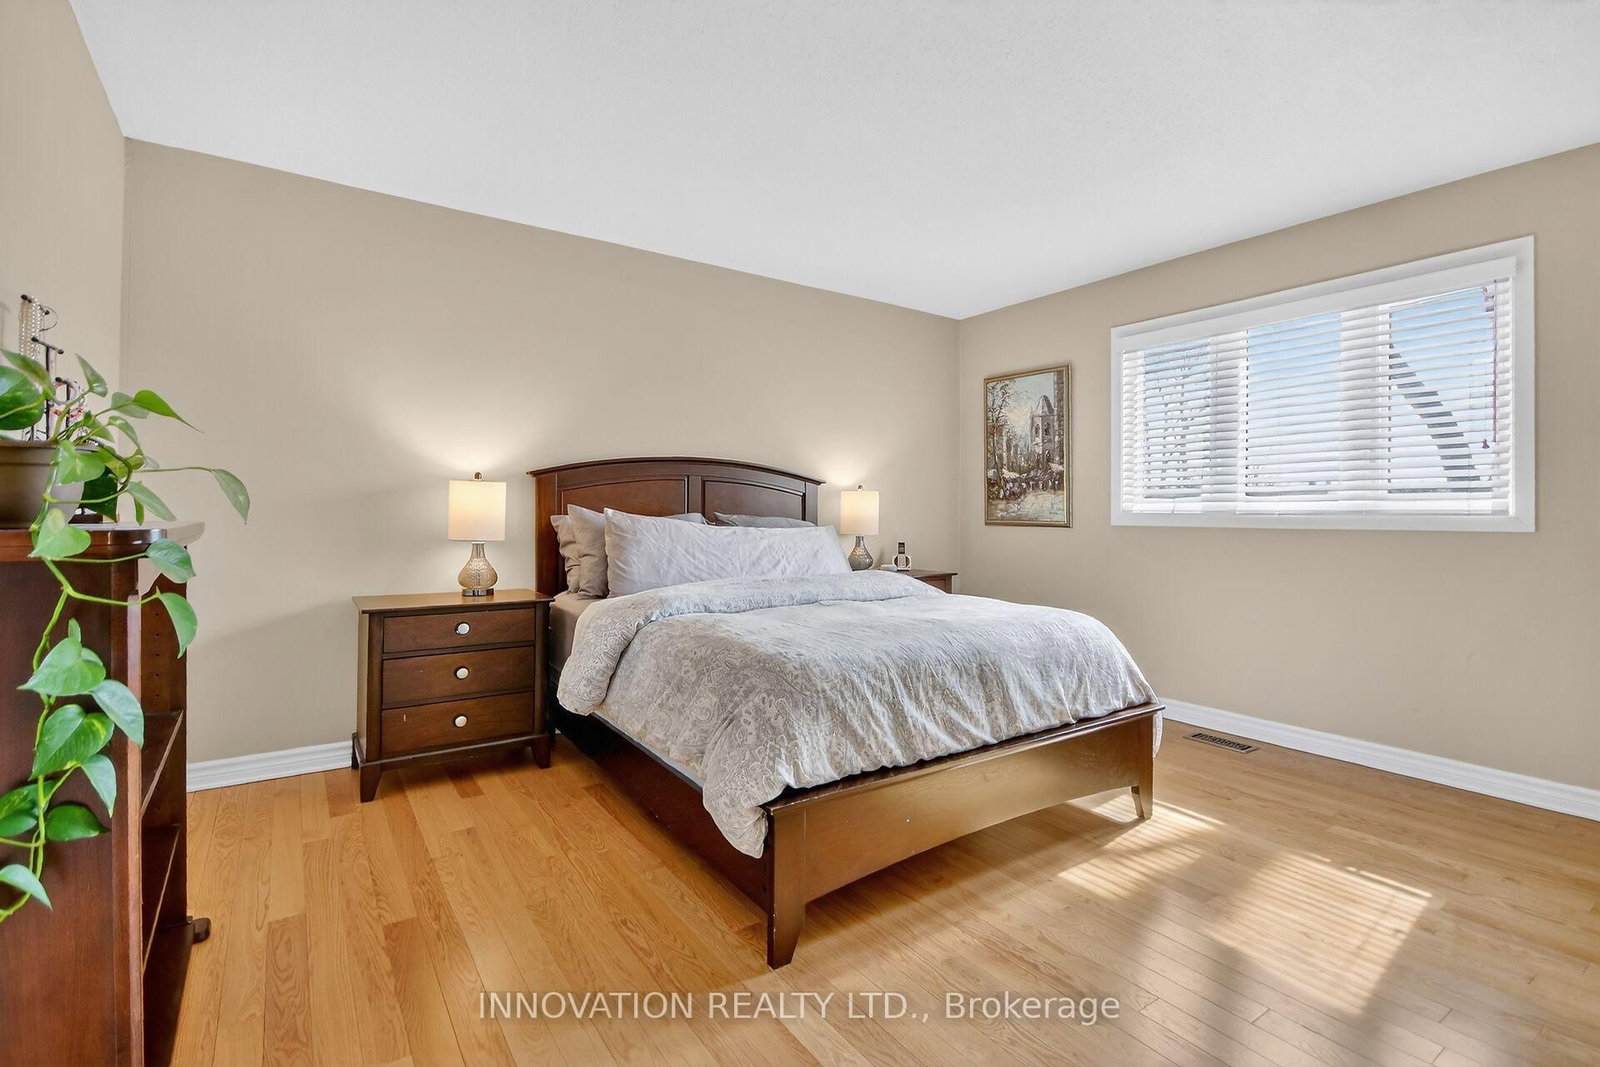
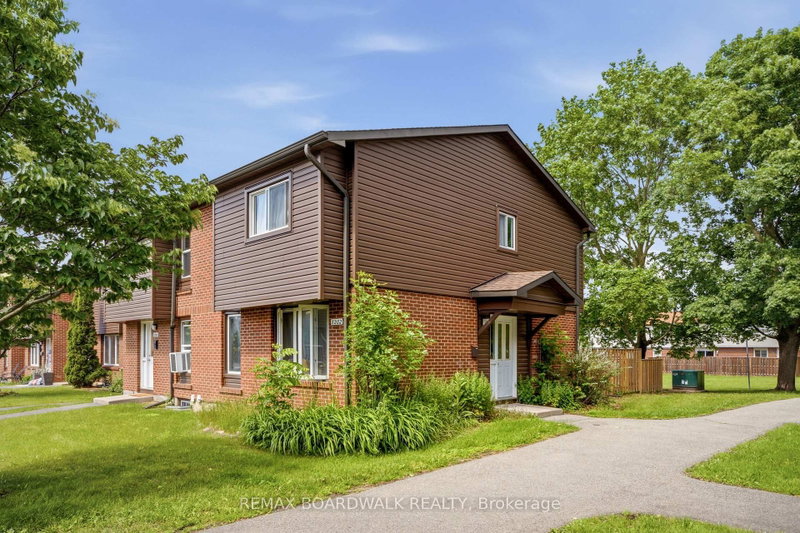
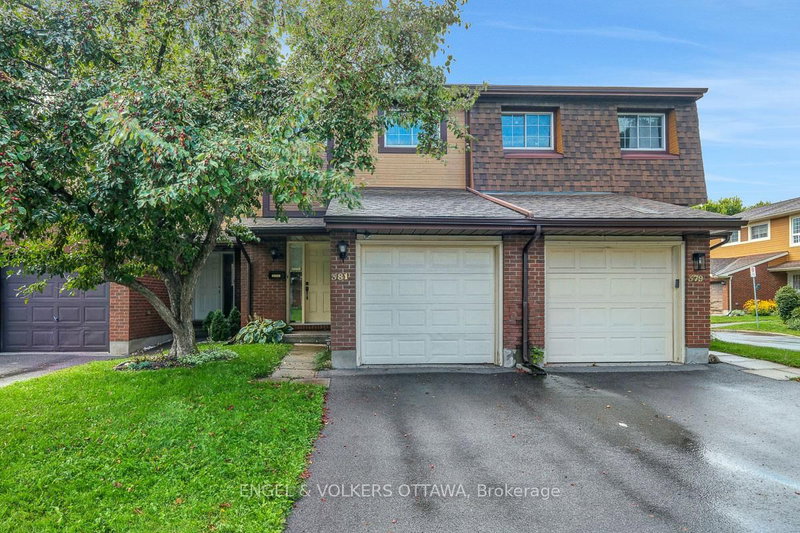
Rarely offered end unit ideally located in a quiet and private cul-de-sac that contains only 15 homes and backs onto tranquil greenspace. This home boast a more spacious layout than normally offered in similar townhomes and is designed for comfortable living. Featuring hardwood on the stairs and in all principle rooms, eat-in kitchen with oak cabinetry and stainless steel appliances, and a convenient main floor powder room. The living room contains a stylish gas corner fireplace and patio doors that led to a deck overlooking the treed area. Upstairs you will find spacious bedrooms, including a rare walk-in-closet and 3 piece ensuite in the primary suite. The lower level contains a family/rec room, laundry, and ample storage. Close to shopping, recreation, public transit and more!

WHAT'S YOUR HOME WORTH?

Click here to get an instant estimate and track its value over time.

  • Date Listed: Monday, June 29, 2026
  • Listing Brokerage: Innovation Realty Ltd. - Disclaimer: The information contained in this listing has not been verified by Innovation Realty Ltd. and should be verified by the buyer.

  • Virtual Tour: View Virtual Tour for 1773 Bellmanor Court
  • City: Ottawa

    More 3 bedrooms condos for sale in Ottawa

  • Neighbourhood: Blossom Park/Leitrim
  • Major Intersection: Bank St and Rosabella Av
  • Full Address: 1773 Bellmanor Court, Ottawa, K1T 2V6, Canada, ON, Canada
  • Kitchen:
  • Living Room:
  • Family Room:
  • Amenities:
  • Maintenance Fee:$599.84/mth
  • Taxes: $3,460.07 (2026)
Kitchen13 x 10 ft130 sq ft
Powder Rm7 x 4 ft28 sq ft
Living21 x 12 ft252 sq ft
Dining9 x 9 ft81 sq ft
2nd Br12 x 11 ft132 sq ft
3rd Br12 x 11 ft132 sq ft
Bathroom9 x 5 ft45 sq ft
Primary15 x 13 ft195 sq ft
Bathroom8 x 7 ft56 sq ft
Family21 x 20 ft420 sq ft
Utility21 x 19 ft399 sq ft

Similar condos for sale