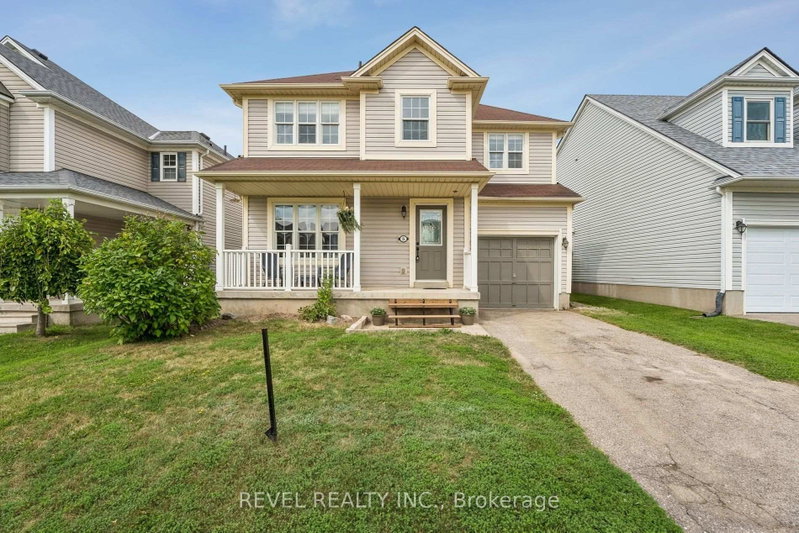
Welcome to 46 Munro Circle! This bright and well-maintained 3-bedroom, 2.5-bath home offers a functional layout in one of West Brantford's most sought-after neighbourhoods. The open-concept main floor is filled with natural light and provides a welcoming space for everyday living and entertaining. The kitchen flows seamlessly into the living and dining areas, creating an ideal setting for family gatherings and hosting guests. Upstairs, you'll find three bedrooms, including a primary suite with its own ensuite bathroom, along with a versatile loft that's perfect for a home office, playroom, family room, or reading nook. Main-floor laundry adds everyday convenience, while the unfinished basement offers large egress windows, excellent potential for future living space and/or additional storage. Ideally located close to parks, schools, walking trails, shopping, and everyday amenities, this move-in-ready home includes all appliances, a fully fenced backyard, attached garage and is a fantastic opportunity for families, first-time buyers, and anyone looking to enjoy a beautiful home in a family-friendly community.
Listing Brokerage: Re/Max Twin City Realty Inc. - Disclaimer: The information contained in this listing has not been verified by Re/Max Twin City Realty Inc. and should be verified by the buyer.





 Share


 3
 3
 1
 30.18 x 91.86 ft lot