MLS #: X13492490Type: Detached, BungalowApprox. SQFT: 1500-2000Basement: Full, Part Fin
44
280 x 100 ft lot
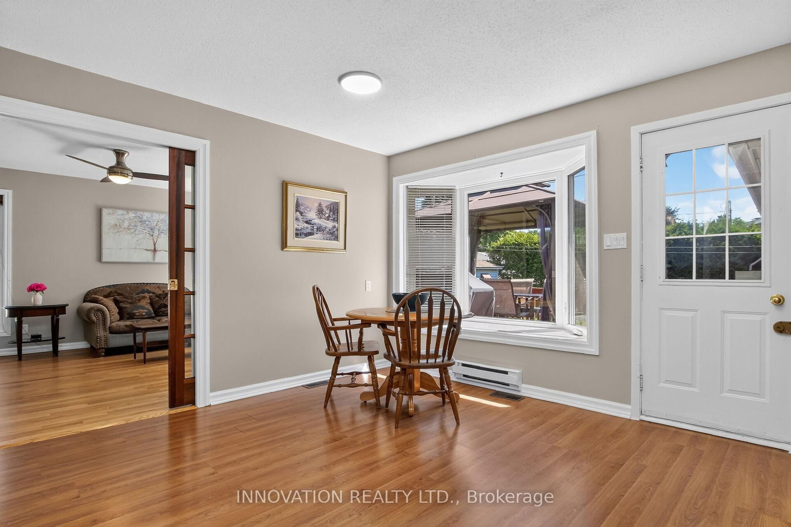
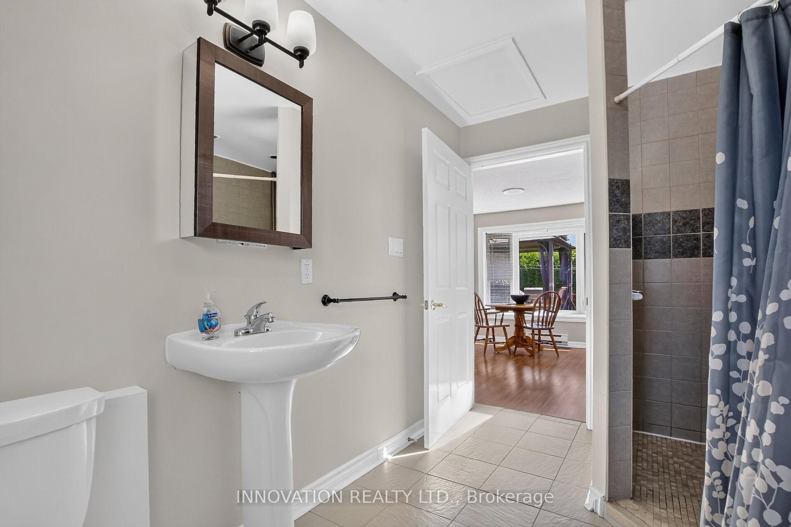
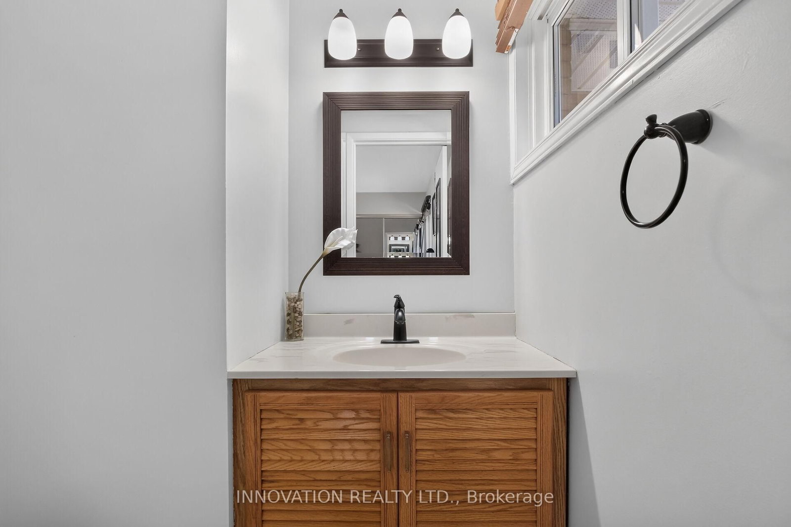
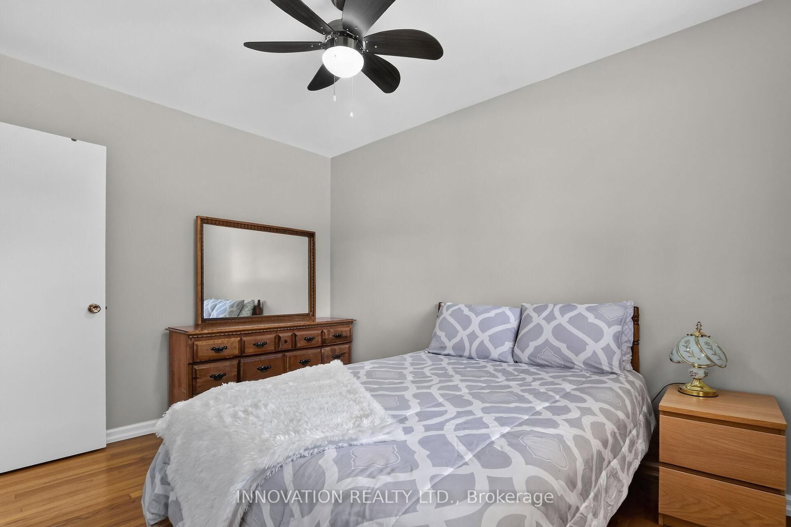
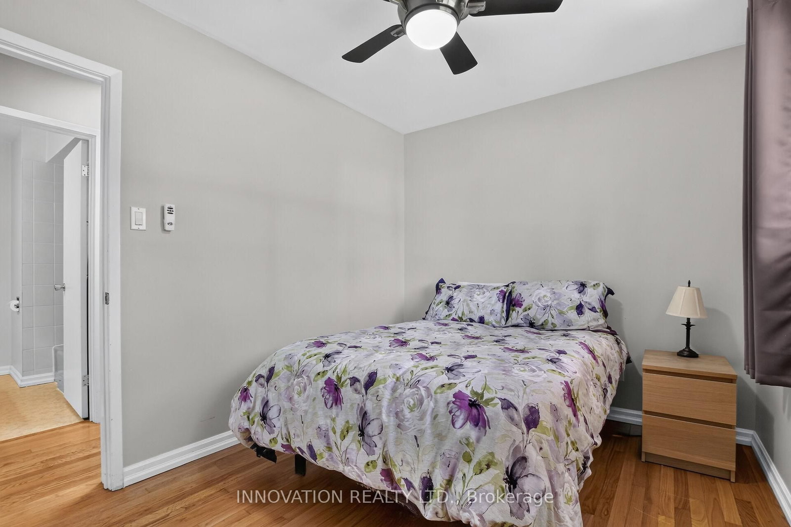
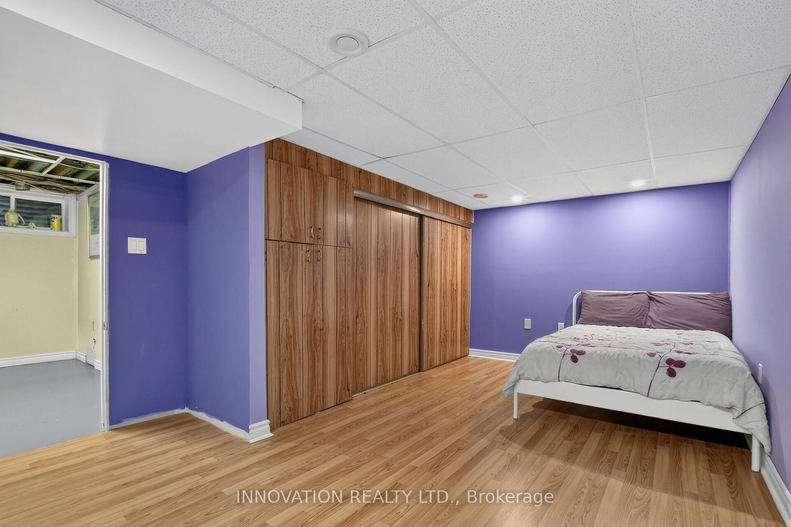
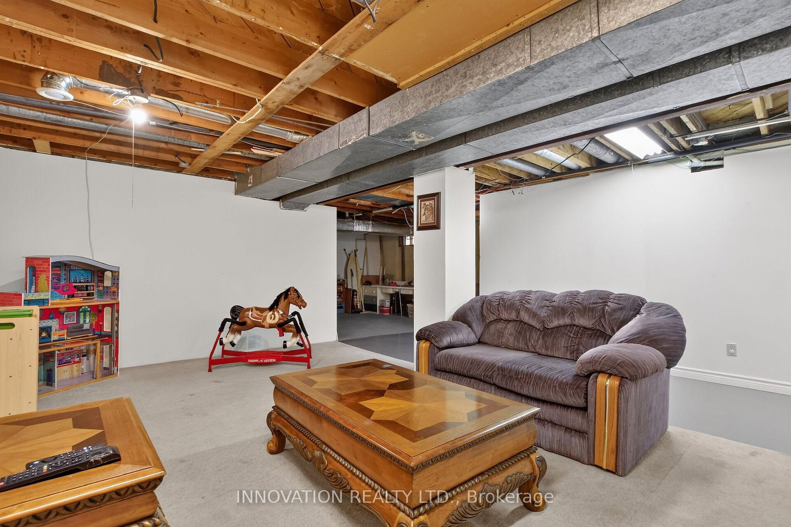
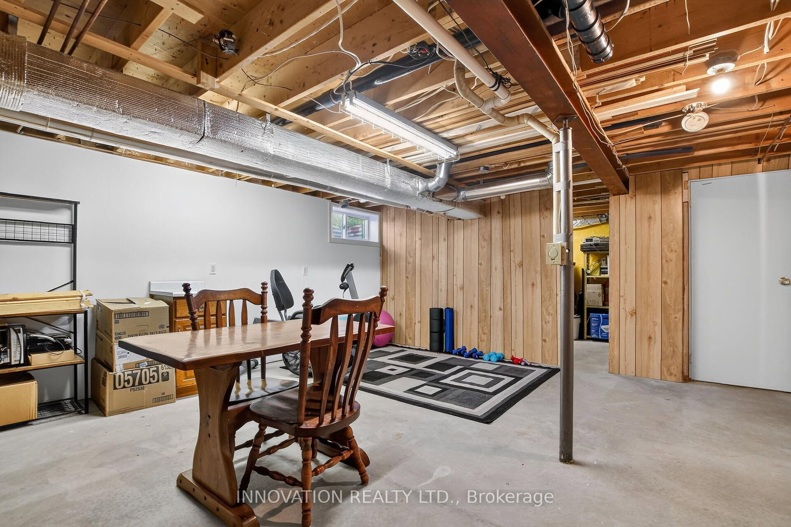
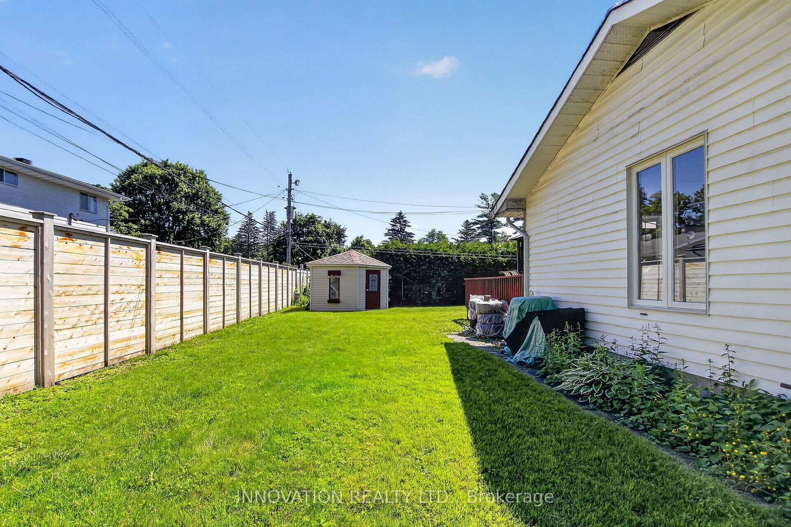
Welcome home to this spacious bungalow in the heart of Bells Corners! Offering approximately 1,800sq ft on the main level, this well-maintained 3-bedroom, 2.5 bath home provides exceptional space and flexibility for families, multigenerational living, or those working from home. The bright eat-in kitchen is enhanced by beautiful skylights, filling the space with natural light and creating a warm, inviting atmosphere for everyday living.Designed for both comfort and entertaining, the main floor features generously sized principal rooms including a formal living room, dining room and a cozy family room with pocket doors for added privacy. A dedicated main-floor office offers the perfect work-from-home setup. Spacious bedrooms, abundant storage, and thoughtful layout make this home as functional as it is welcoming.The partially finished basement expands your living space with multiple versatile rooms ideal for guests, a family room, home gym, hobby space, or growing families. A workshop complete with sink adds incredible utility for DIY enthusiasts or crafters.Outside, enjoy a private backyard with room to relax or entertain, plus a storage shed for added convenience. Complete with a 2-car, heated garage, this impressive home offers space, comfort, and endless potential in a fantastic location close to schools, parks, shopping, and transit.
Listing Brokerage: Innovation Realty Ltd. - Disclaimer: The information contained in this listing has not been verified by Innovation Realty Ltd. and should be verified by the buyer.





 Share
Share













 4
4 4
4 2
2 80 x 100 ft lot