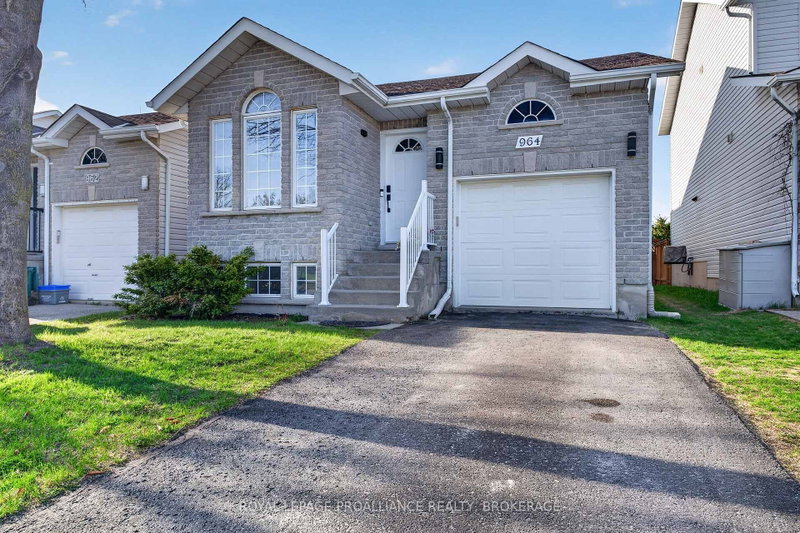
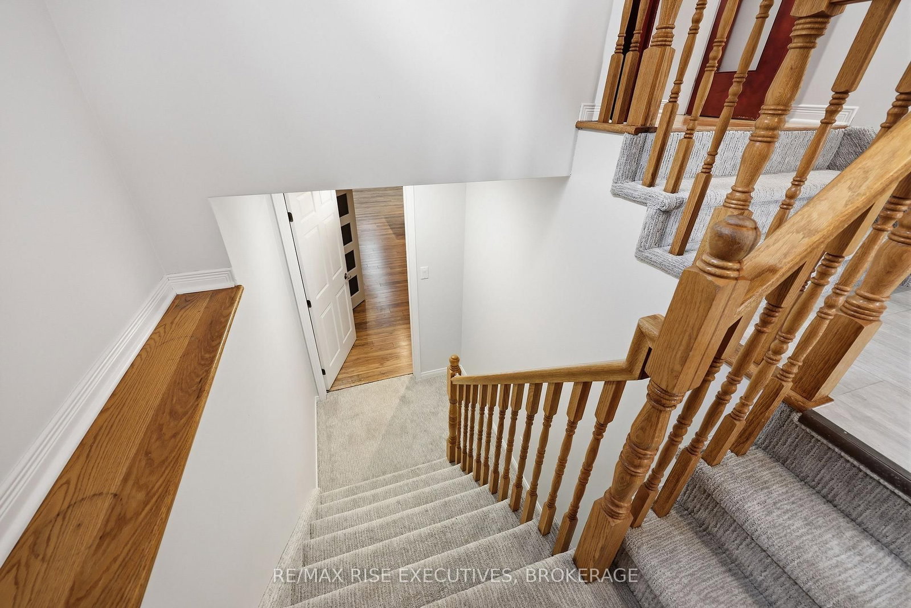
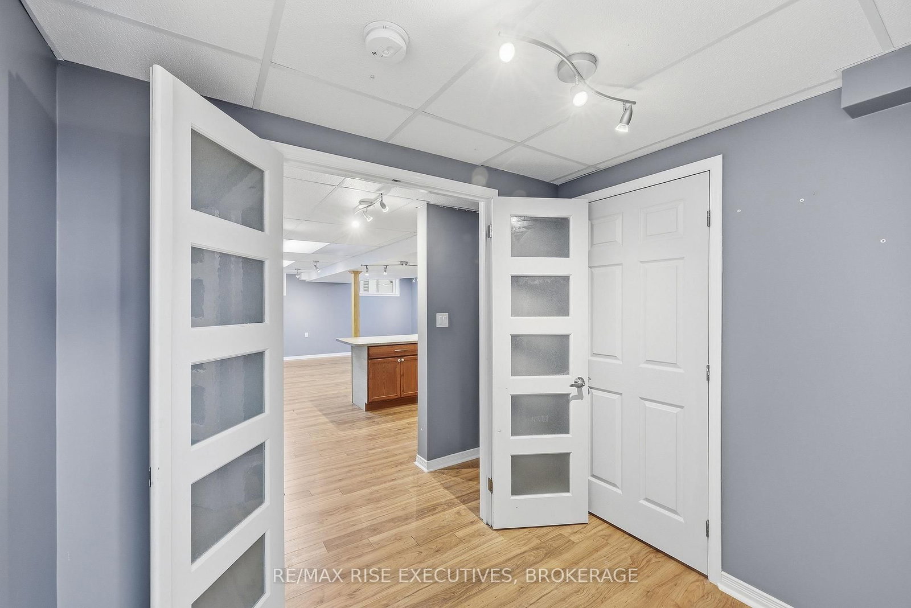
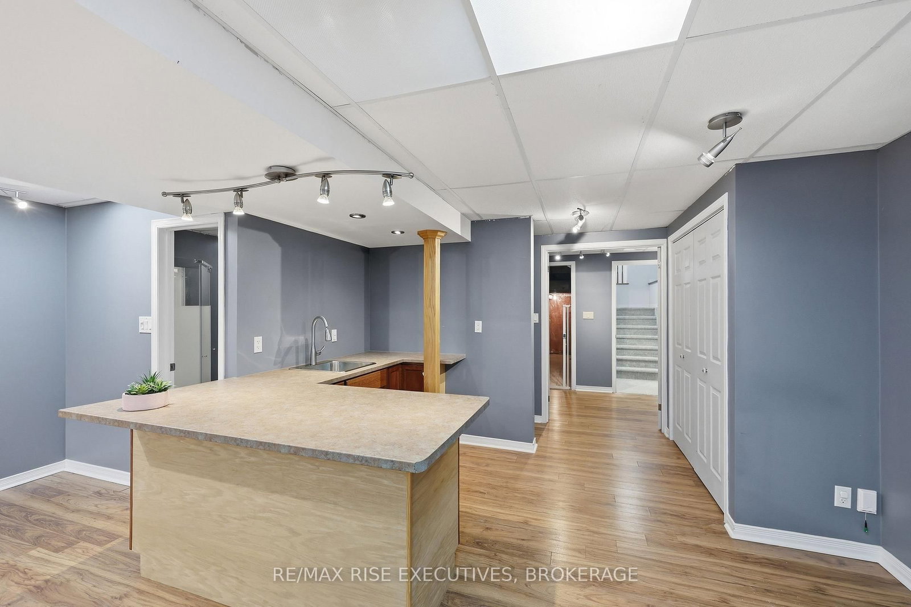
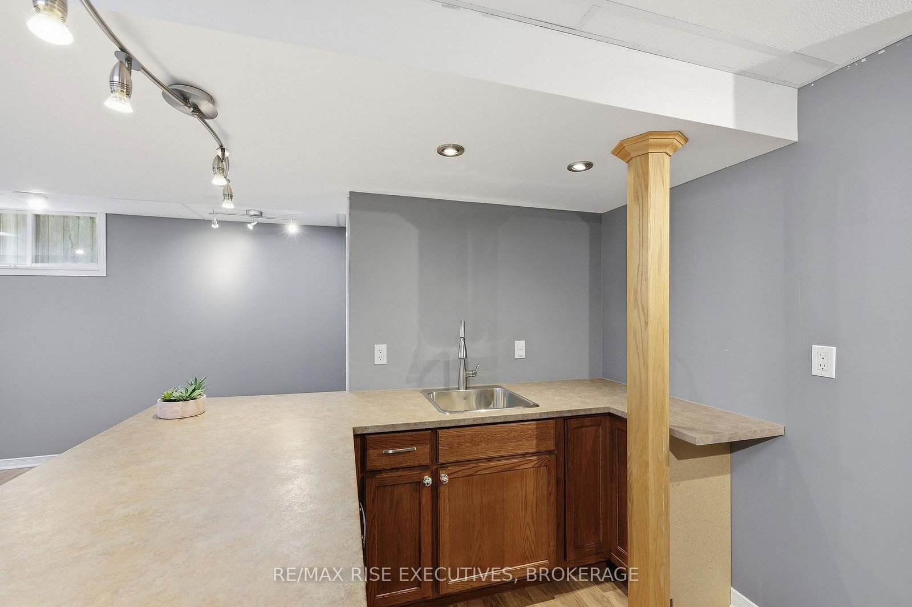
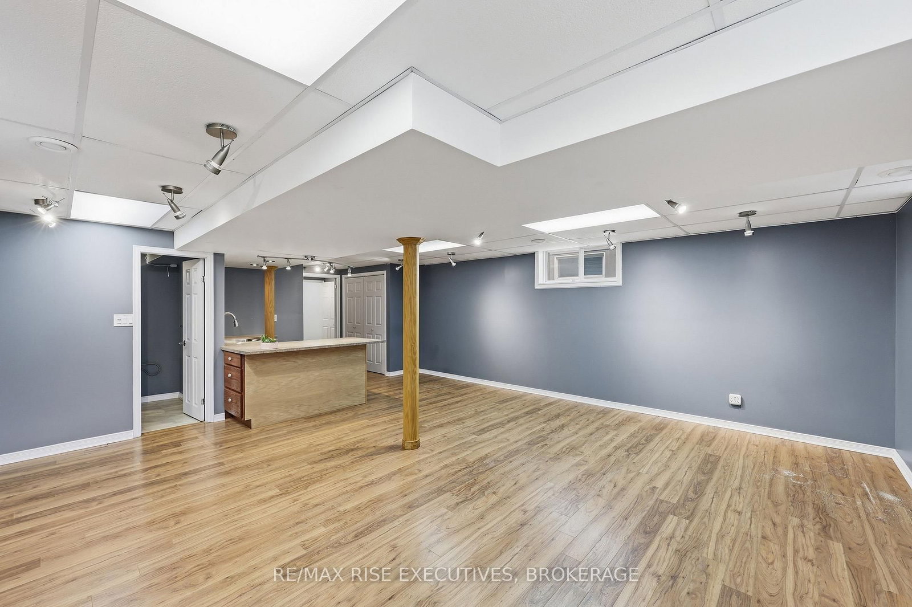
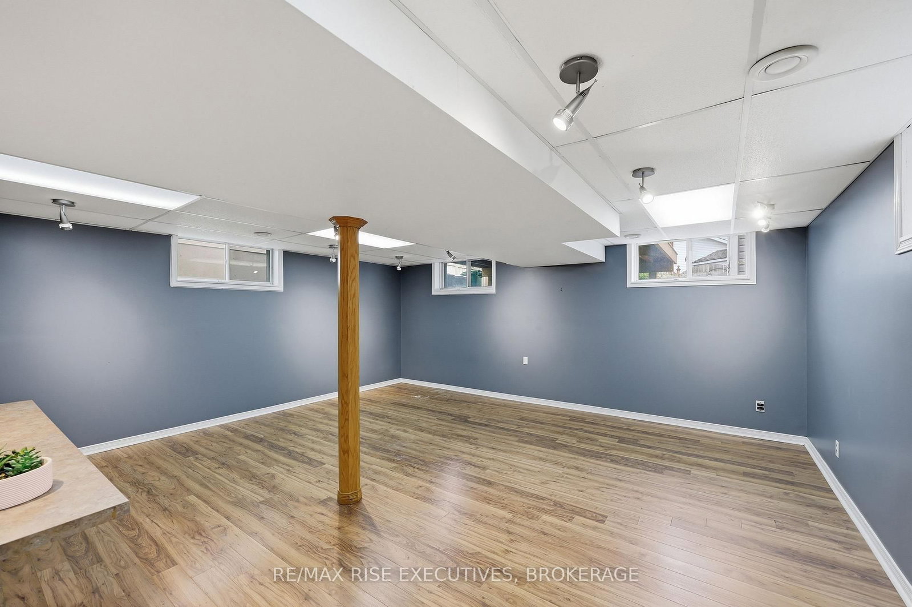
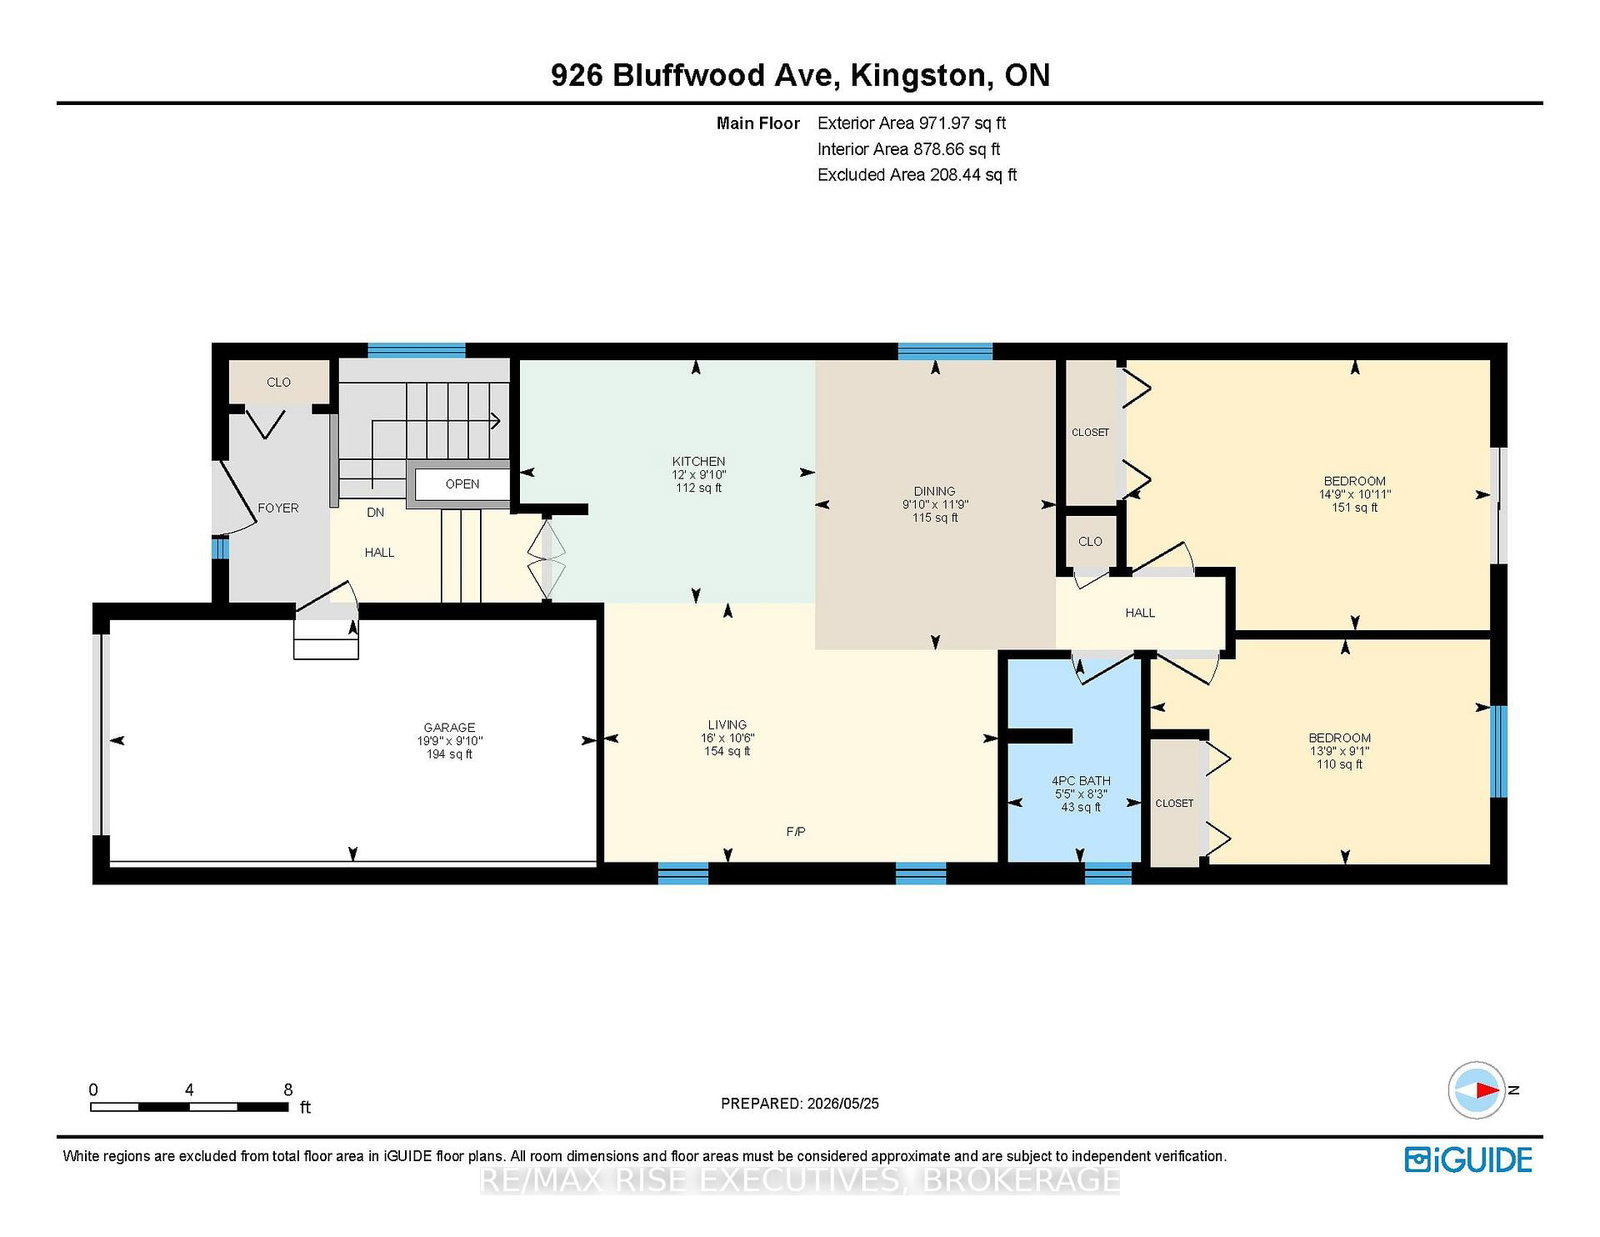
MLS #: X13488298Type: Detached, Bungalow-RaisedApprox. SQFT: 700-1100Basement: Finished, Full
22
129.99 x 104.99 ft lot
PROPERTY HISTORY
List Date
List Price
Last Status
Sold Date
Sold Price
Days On Market
0000-00-00
$00000
Ter
N/A
N/A
N/A
0000-00-00
$00000
Sld
Jul 25, 2025
$580,000
0000-00-00
$00000
Sld
Jun 01, 2023
$589,900
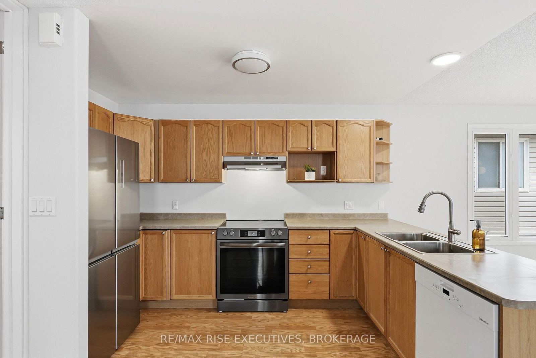
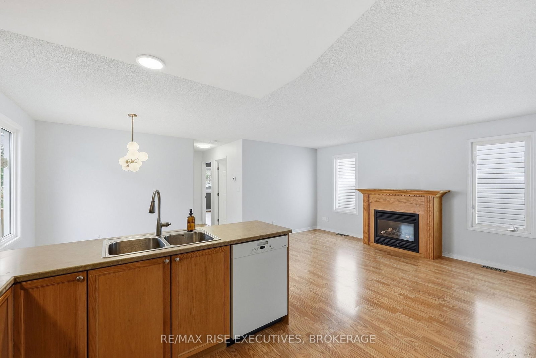
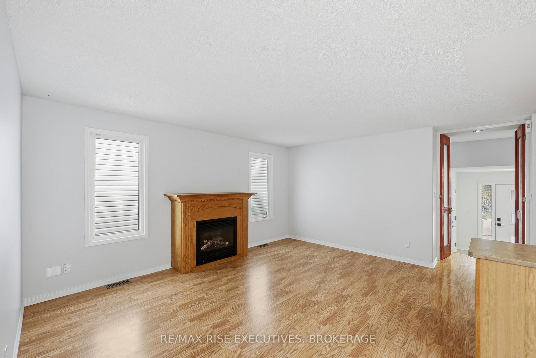
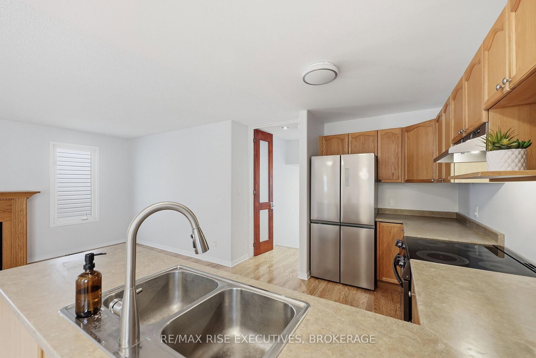
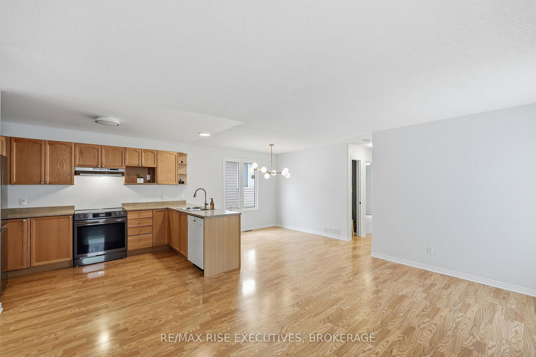
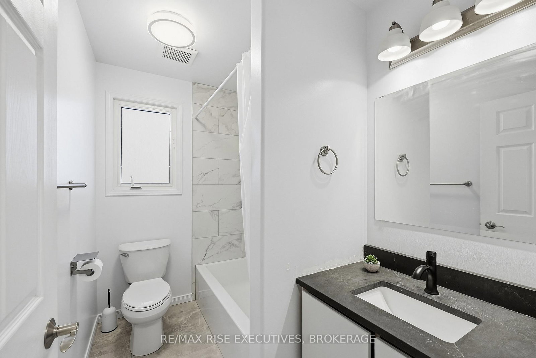
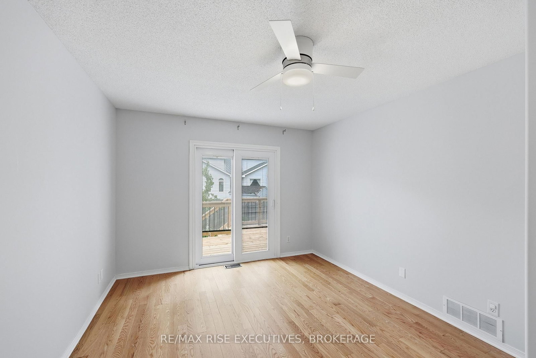
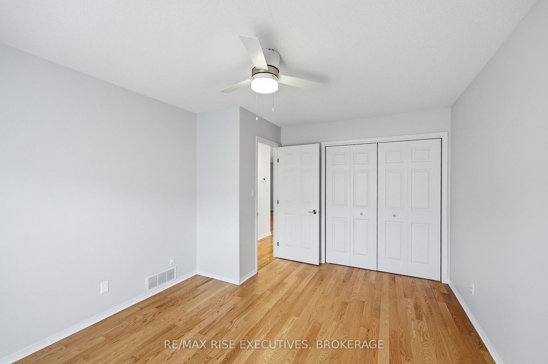
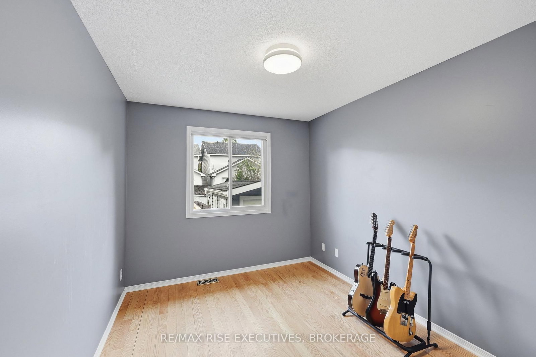
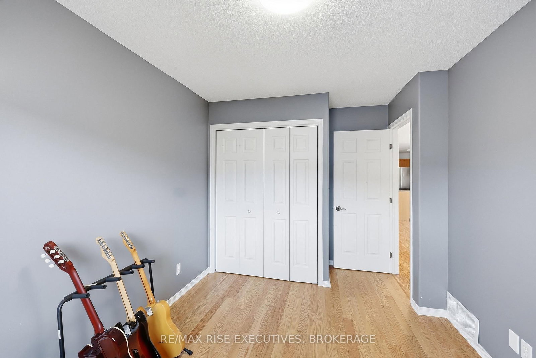
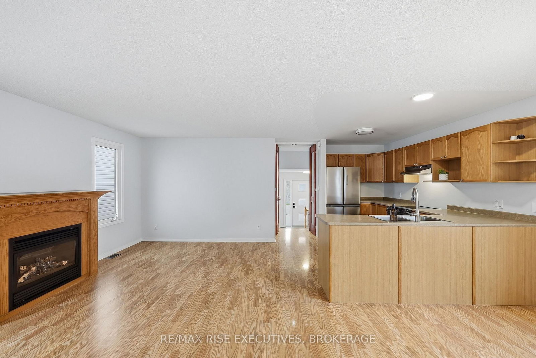
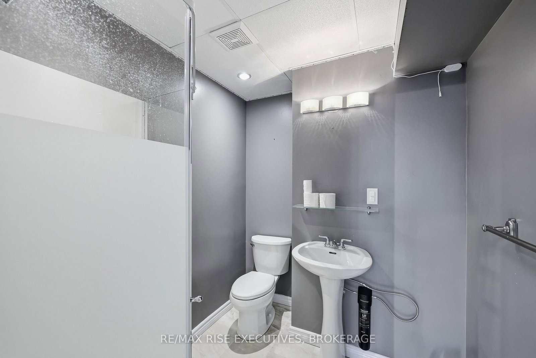
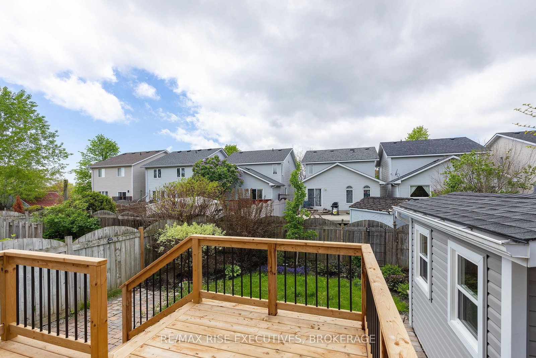
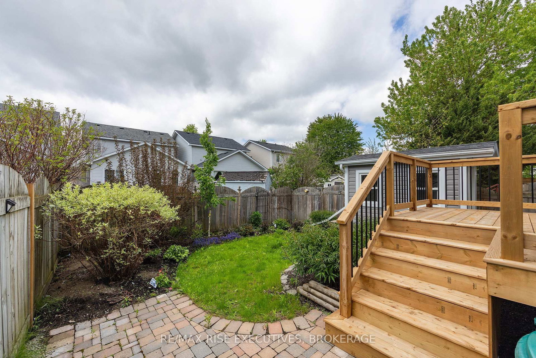
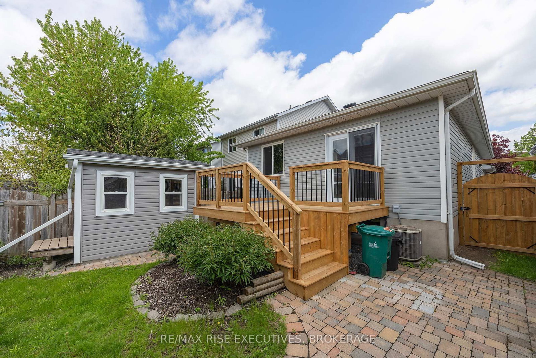
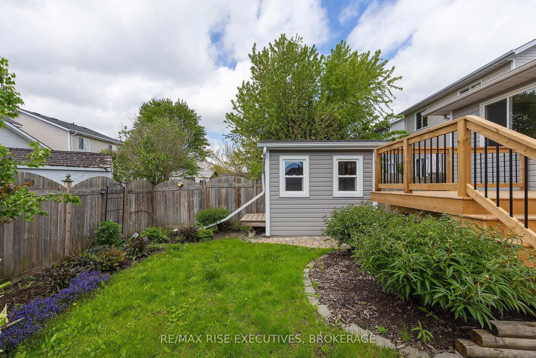
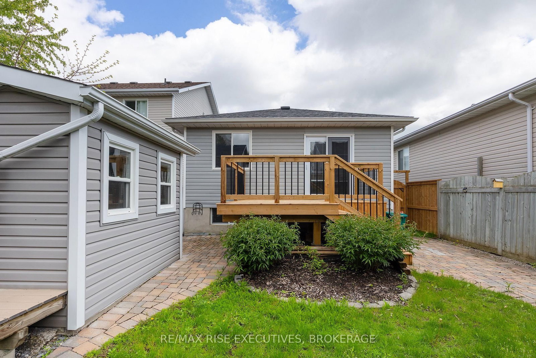
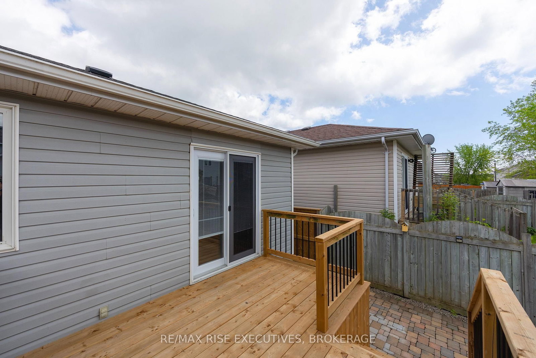
Cute as a button and packed with potential, this charming home is located in one of Kingston's wonderful family friendly neighbourhoods. Offering comfortable living with easy in law suite potential, it's an excellent option for multi-generational families, first time buyers, downsizers, or investors alike. Recent updates include a brand new deck (2025), new appliances (2025), and a new kitchen hood vent (2026), while the fully renovated main bathroom adds even more appeal. Close to parks, schools, and everyday amenities, this is a home that offers flexibility, value, and room to grow. Book your private showing today!
Listing Brokerage: Re/Max Rise Executives, Brokerage - Disclaimer: The information contained in this listing has not been verified by Re/Max Rise Executives, Brokerage and should be verified by the buyer.





 Share
Share








 2
2 2
2 1
1 29.99 x 104.99 ft lot