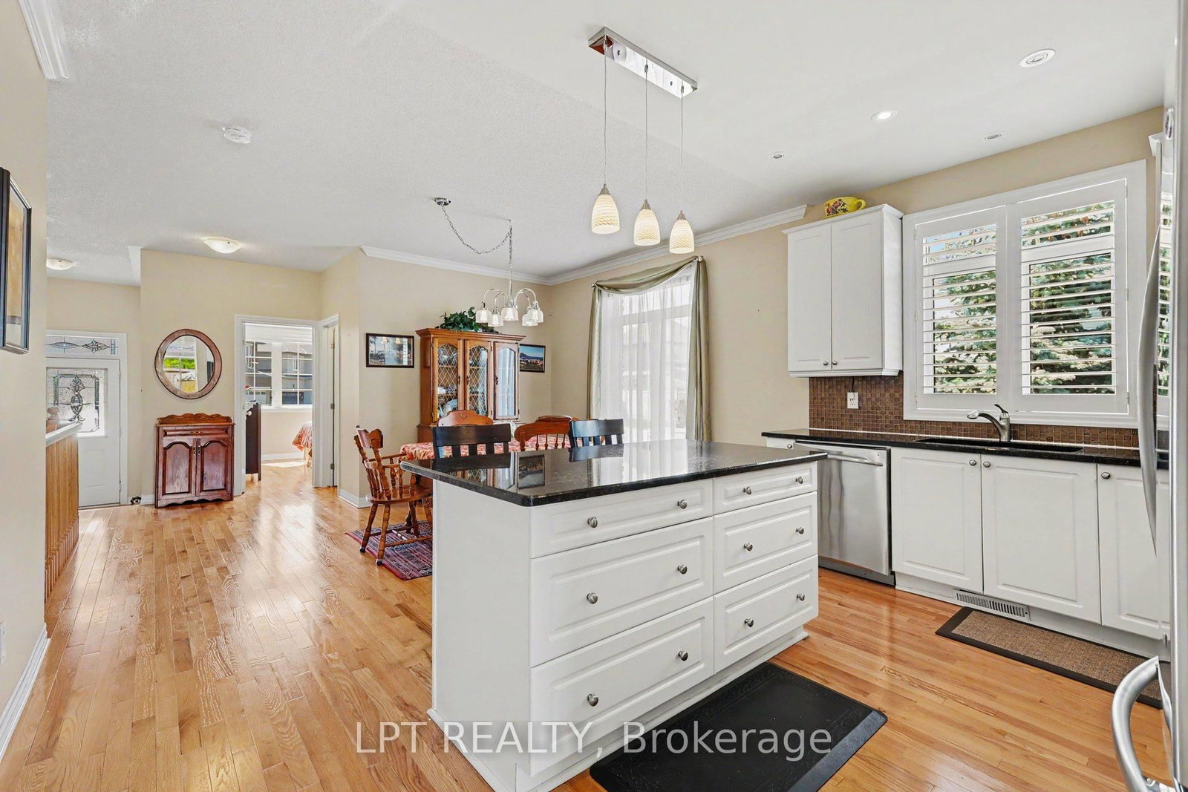
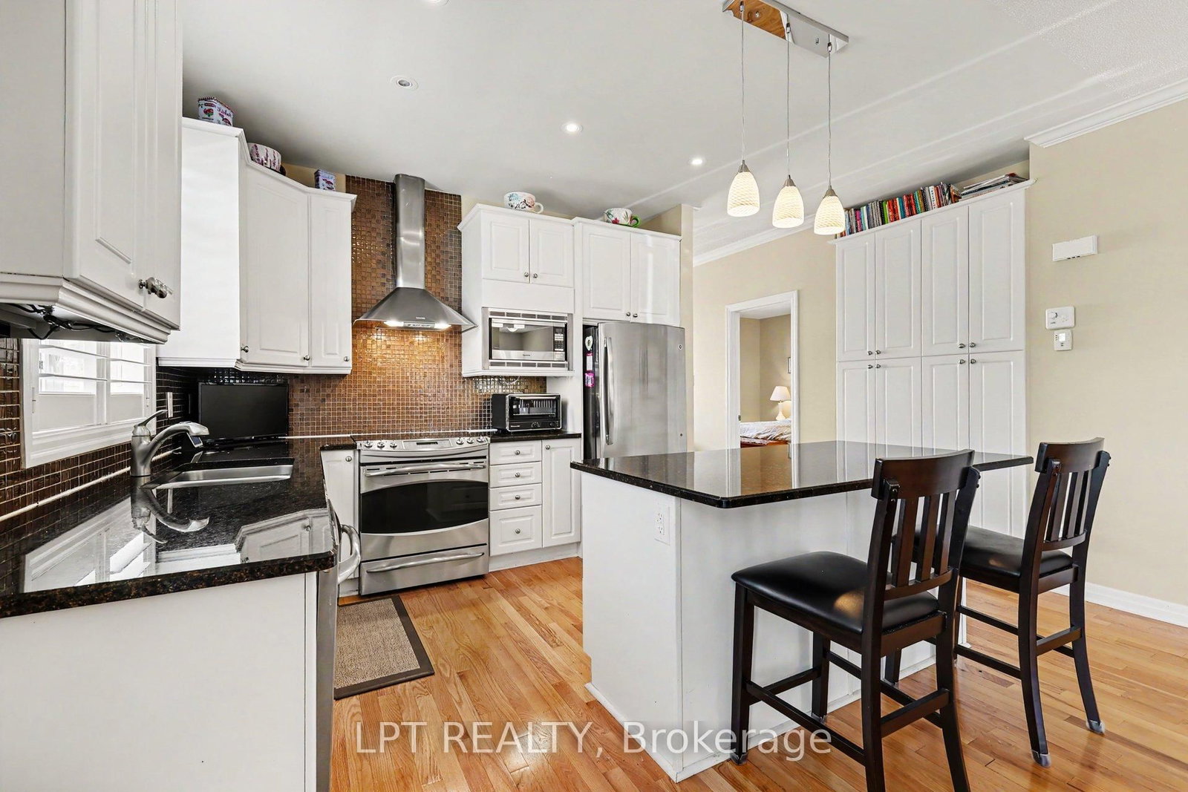
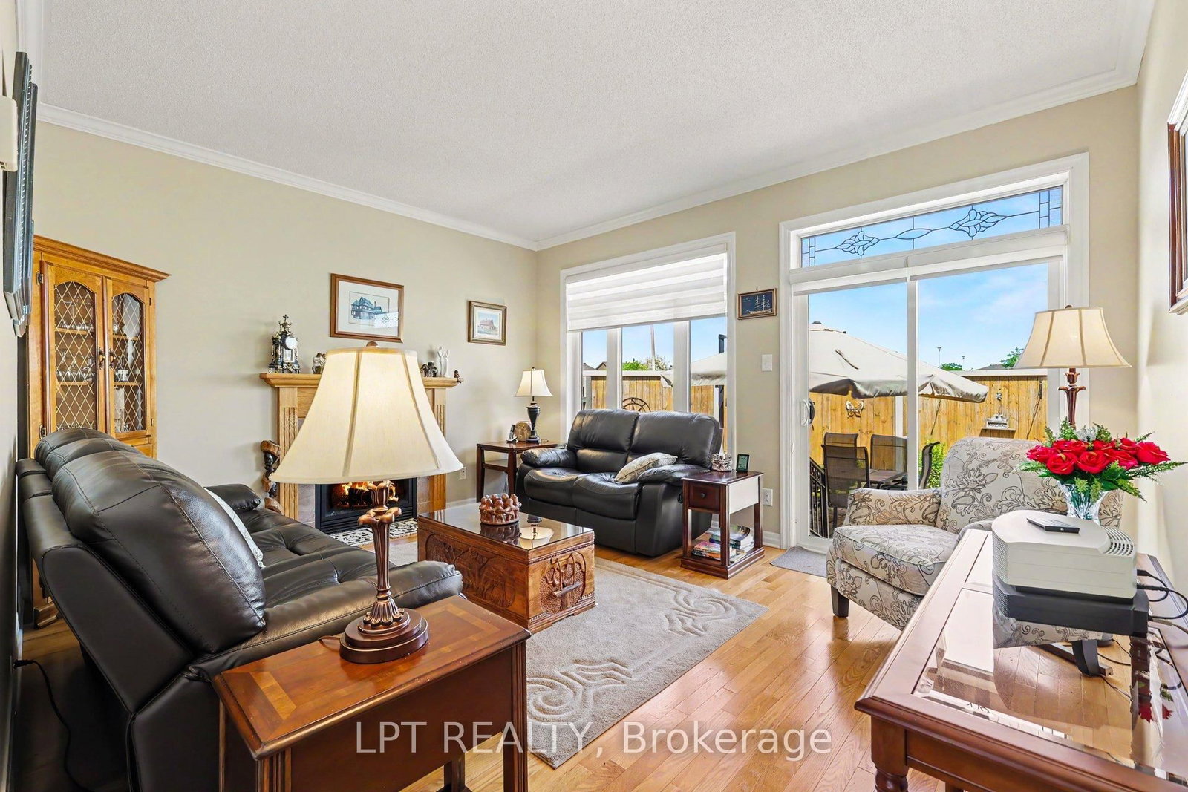
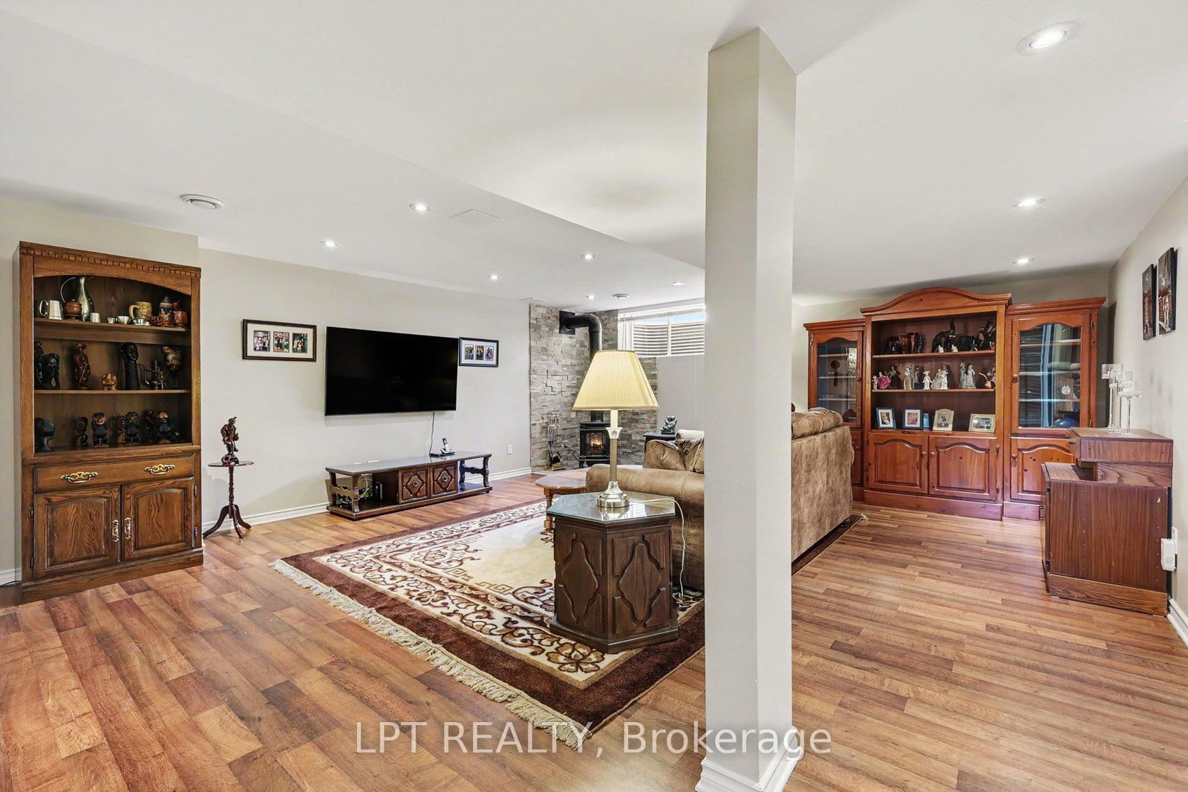
Welcome to 392 Bamburgh Way, a stunning detached Claridge bungalow offering premium main-level living on a generous corner lot in Barrhaven. Boasting 2+1 bedrooms and 3 full bathrooms, this beautifully maintained home features an open-concept layout highlighted by 9-foot ceilings and rich hardwood flooring. The custom-designed builder kitchen features premium granite countertops, an upgraded pantry, and flows effortlessly into the living area complete with a cozy fireplace. The main floor offers a primary retreat with a walk-in closet and ensuite, plus a second bedroom with a beautiful vaulted ceiling. The fully finished basement adds massive living value, featuring a large family room with a second fireplace / wood stove, a third bedroom, a private office, and extensive storage. Accessibility is made simple with an included lower-level chairlift. Step outside to a private, fully fenced backyard oasis with a beautiful patio, extensive interlock pathways, and a large 8x12 storage shed. The full lot is equipped with an irrigation system for easy maintenance. Located in a friendly, family-oriented neighborhood with quick access to Highway 416, Costco, and the bustling Strandherd retail corridor.
Listing Brokerage: Lpt Realty - Disclaimer: The information contained in this listing has not been verified by Lpt Realty and should be verified by the buyer.





 Share
Share










 2+1
2+1 2+1
2+1 1
1 50.1 x 96.89 ft lot