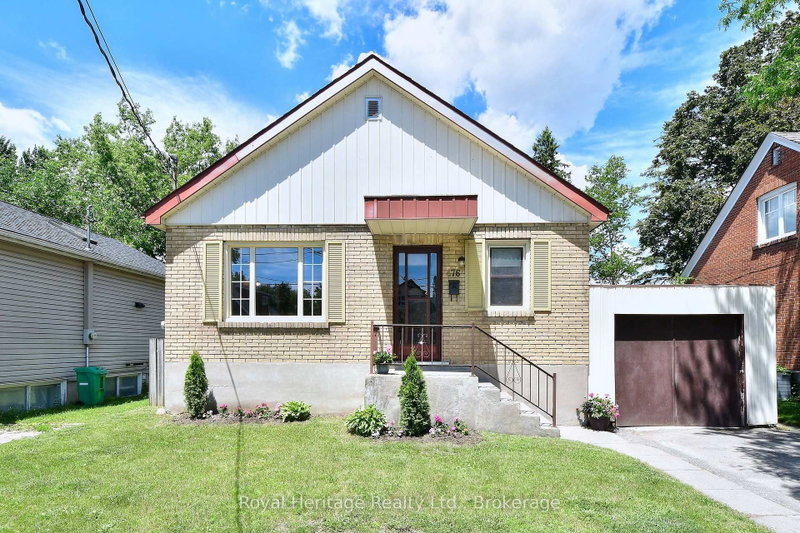
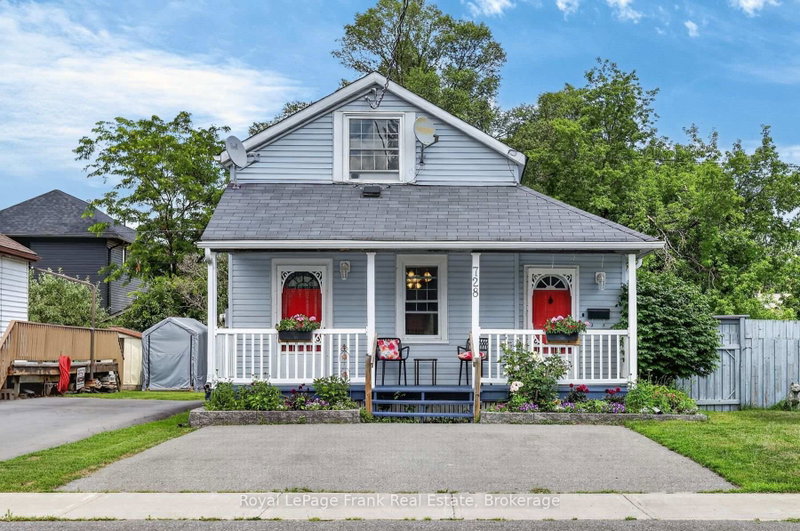
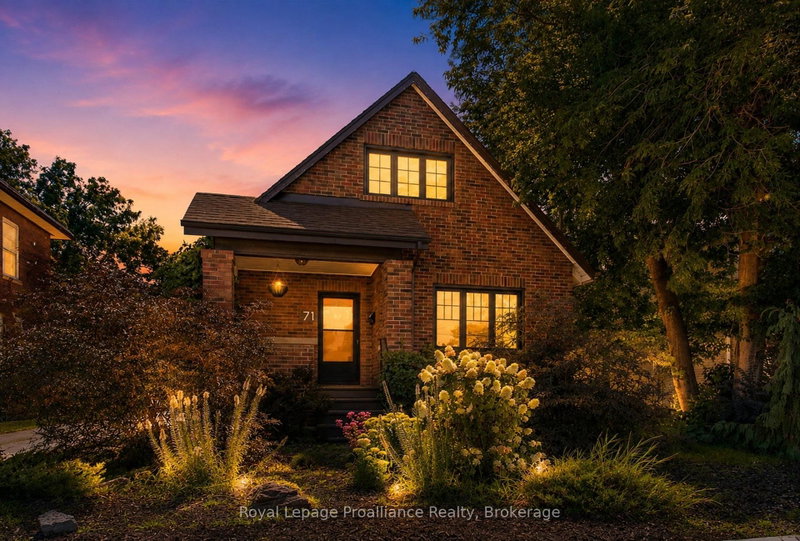
Welcome to 633 Trailview Drive, a well maintained raised bungalow located in a family-friendly neighbourhood close to schools, parks and shopping. Freshly painted and tastefully renovated, this move-in ready home offers immediate possession. The bright main level features 2 bedrooms, a 4-piece bathroom, and a functional layout with a walkout to the rear deck overlooking the fully fenced backyard-perfect for children, pets, and outdoor entertaining. The lower level offers excellent flexibility with a self-contained 1-bedroom in-law suite, making it ideal for multi-generational living. Additional highlights include laundry facilities on both levels, an attached single-car garage, and a double driveway with parking for two vehicles. Pride of ownership is evident throughout this well-cared-for home. A fantastic opportunity for first-time buyers, young families, downsizers, or investors alike.
Listing Brokerage: Exit Realty Liftlock - Disclaimer: The information contained in this listing has not been verified by Exit Realty Liftlock and should be verified by the buyer.





 Share
Share

 2+1
2+1 2+1
2+1 1
1 39.38 x 100.09 ft lot