By

CALL
TOUR PROPERTY
×

680 Trailview Drive in Peterborough for sale

Asking price
$989,500
Estimate (May 24)
$987,189
MLS #:
X13167304
Type:
Detached, Bungalow
Approx. SQFT:
1500-2000
Basement:
W/O, Fin W/O
2+2 2+2
2 39.67 x 197.65 ft lot
PROPERTY HISTORY
SIGN IN REQUIRED
List Date List Price Last Status Sold Date Sold Price Days On Market
0000-00-00 $00000 Exp N/A N/A N/A
0000-00-00 $00000 Ter N/A N/A N/A
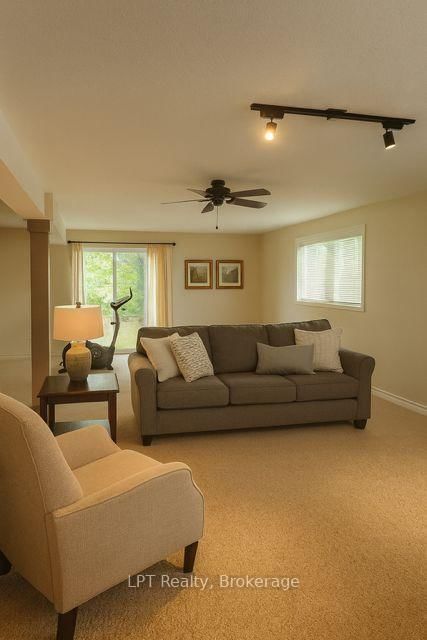
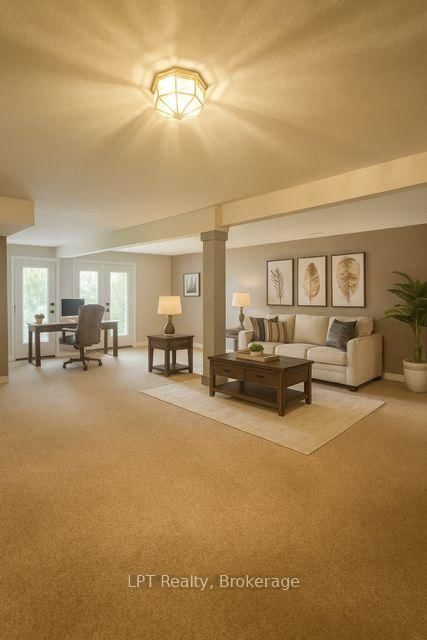
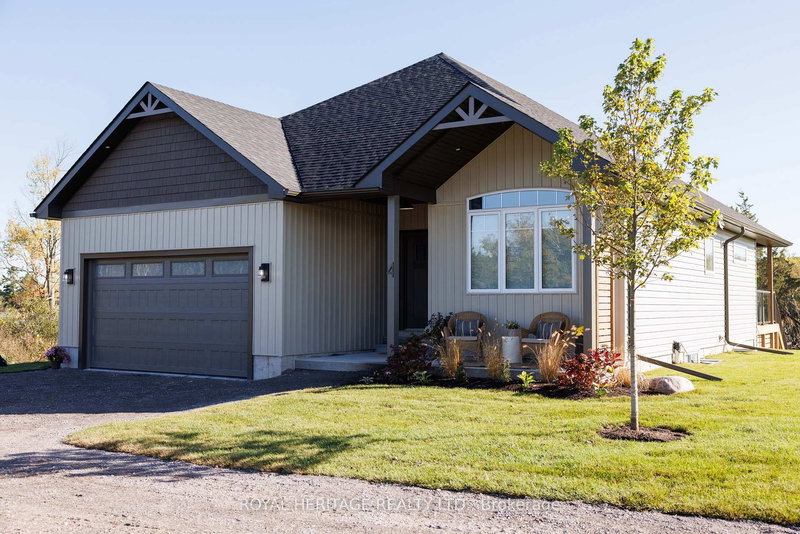
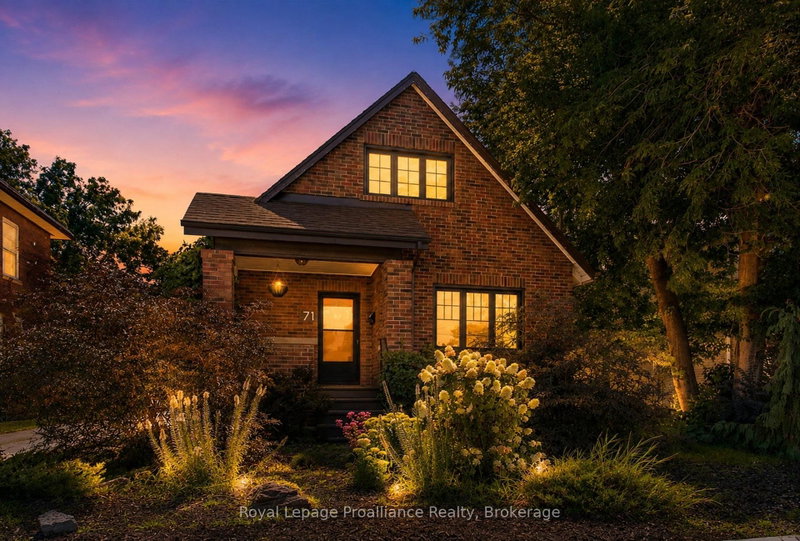
Offered for sale for the first time, this custom-built brick bungalow in Peterborough offers over 3,750 sq ft of finished living space in a quiet, sought-after neighbourhood. The open-concept main floor features a spacious eat-in kitchen with centre island, dining area, and bright living room with gas fireplace, perfect for everyday living and entertaining. A separate den provides ideal space for a home office, sitting room, or additional family area.The main level includes 2 generous bedrooms, including a spacious primary suite with walk-in closet, ensuite bath, in-suite laundry, and private walkout to the deck. The fully finished walkout basement adds exceptional versatility with 2 additional bedrooms, a large rec room, office space, rough-in for a second kitchen, and excellent in-law suite or multi-generational living potential.Additional features include 3 gas fireplaces, attached double garage, parking for 8 vehicles, and major recent updates including a new roof, furnace, and air conditioner, making this home move-in ready. Conveniently located close to parks, golf, schools, hospital, public transit, and everyday amenities.Rare opportunity to own a spacious, well-maintained bungalow with outstanding layout and income or extended family potential. Seller will consider all offers. Photos enhanced using AI.

WHAT'S YOUR HOME WORTH?

Click here to get an instant estimate and track its value over time.

  • Date Listed: Saturday, May 23, 2026
  • Listing Brokerage: Lpt Realty - Disclaimer: The information contained in this listing has not been verified by Lpt Realty and should be verified by the buyer.

  • City: Peterborough

    More 2 bedrooms homes for sale in Peterborough

  • Neighbourhood: Ashburnham Ward 4
  • Major Intersection: Middlefield Rd and Trailview Drive
  • Full Address: 680 Trailview Drive, Peterborough, K9J 8P1, Canada, ON, Canada
  • Kitchen: Combined W/Living, Centre Island, hardwood floor
  • Living Room: Combined W/Kitchen, hardwood floor, Gas Fireplace
  • Family Room: Broadloom, Picture Window
  • Amenities:
  • Taxes: $5,909.00 (2025)
Kitchen19 x 17 ft323 sq ft
Dining12 x 11 ft132 sq ft
Living17 x 16 ft272 sq ft
Family12 x 13 ft156 sq ft
Primary23 x 15 ft345 sq ft
2nd Br11 x 11 ft121 sq ft
Den19 x 11 ft209 sq ft
3rd Br19 x 15 ft285 sq ft
4th Br14 x 15 ft210 sq ft
Rec30 x 25 ft750 sq ft
Office12 x 9 ft108 sq ft

Recently sold comparables in Ashburnham Ward 4

Similar homes for sale

WHAT'S YOUR HOME WORTH?

Click here to get an instant estimate and track its value over time.