Local real estate rules require that you sign in to view sold property information.
Listed by Real Broker Ontario Ltd..
39 Wagoners Trail is a Detached, Bungalow-Raised and is currently for Sale @ $989,000. Taxes in 2025 were $6,401.00.
More homes for sale under 1M in Guelph
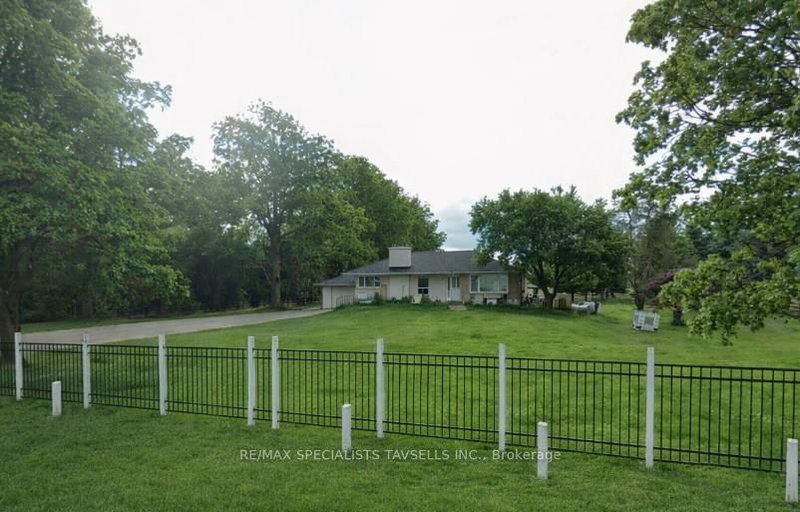
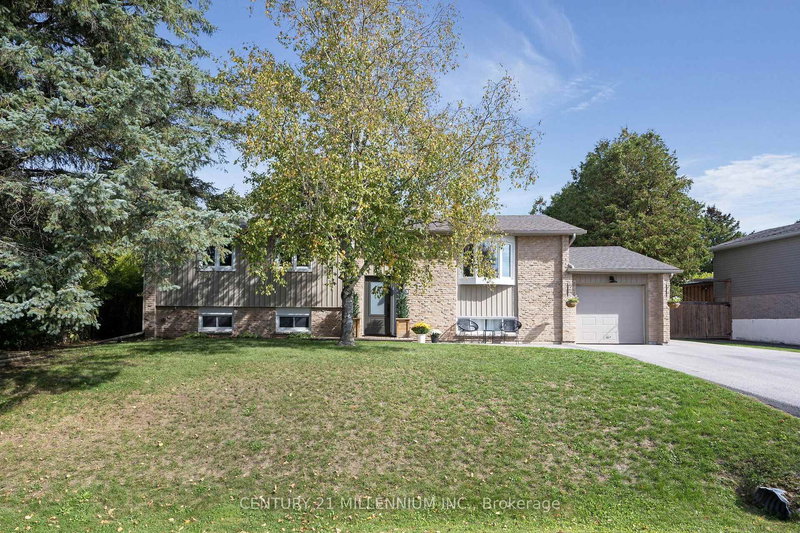
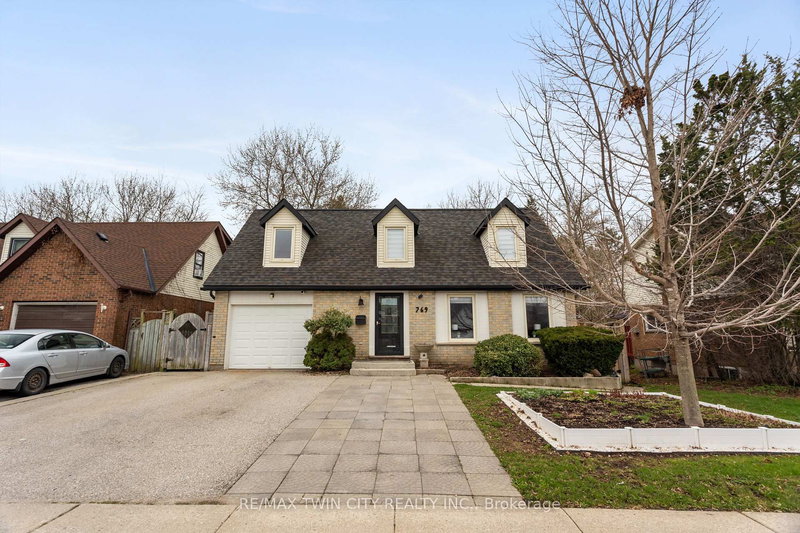
Welcome to 39 Wagoners Trail, a bright and inviting raised bungalow tucked away on a quiet cul-de-sac. The Bungalow-Raised on 39 Wagoners Trail has 3 bedrooms, 2 bathrooms, and is located on a 152 x 44.92 ft lot in the community of Kortright Hills . Offering 1,302 sq. ft. above grade, this 3-bedroom home features upgraded flooring throughout and an abundance of natural light from its large windows. The functional layout provides comfortable everyday living, while the spacious lower level offers additional potential. Outside, enjoy a private pie-shaped lot complete with an in-ground pool, perfect for summer entertaining and family gatherings. The double car garage and ample parking add convenience, while the sought-after location places you close to parks, schools, and amenities in one of Guelph's established neighbourhoods.
The address 39 Wagoners Trail was listed for sale (MLS# X13484652) on Wednesday, June 24, 2026.




 Share
Share


 3
3 3
3 2
2 44.92 x 152 ft lot