By

Sign In
Sign In to view listing's details
×

342 Ironwood Road in Guelph has been sold

MLS #:
X13155656
Type:
Detached, 2-Storey
Approx. SQFT:
1500-2000
Basement:
Finished, Sep Entrance
3+1 3+1
1 60.33 x 124.28 ft lot
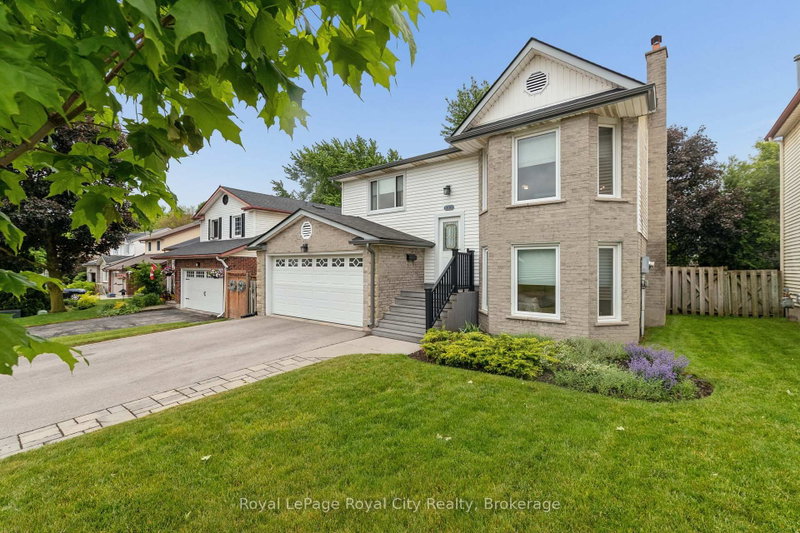
Beautifully maintained 2-storey home located in the highly desirable Kortright West neighbourhood, offering the perfect blend of comfort, style, and functionality. This carpet-free home welcomes you with a bright and elegant living room, leading into an updated kitchen with an eat-in dining area and a stunning sun-filled family room featuring a cozy wood-burning fireplace overlooking the backyard oasis.Step outside to your private retreat complete with a large deck, beautifully landscaped yard, and an in-ground pool - perfect for entertaining or relaxing all summer long.The fully finished basement with a separate entrance offers excellent in-law potential, adding versatility and additional living space for extended family or future opportunities.Located in a sought-after family-friendly area close to parks, schools, trails, and amenities, this exceptional home is one you won't want to miss.

WHAT'S YOUR HOME WORTH?

Click here to get an instant estimate and track its value over time.

  • Date Listed: Thursday, May 21, 2026
  • Listing Brokerage: Keller Williams Home Group Realty - Disclaimer: The information contained in this listing has not been verified by Keller Williams Home Group Realty and should be verified by the buyer.
  • Virtual Tour: View Virtual Tour for 342 Ironwood Road
  • City: Guelph

    More 3 bedrooms homes for sale in Guelph

  • Neighbourhood: Kortright West
  • Major Intersection: Ironwood Rd/Hilldale Cres
  • Full Address: 342 Ironwood Road, Guelph, N1G 3N8, Canada, ON, Canada
  • Family Room:
  • Kitchen:
  • Living Room:
  • Amenities:
  • Taxes: $5,968.00 (2026)
Bathroom15 x 14 ft210 sq ft
Dining33 x 27 ft891 sq ft
Family33 x 64 ft2112 sq ft
Foyer39 x 23 ft897 sq ft
Kitchen33 x 34 ft1122 sq ft
Living52 x 49 ft2548 sq ft
Bathroom17 x 25 ft425 sq ft
Bathroom13 x 25 ft325 sq ft
Br31 x 30 ft930 sq ft
2nd Br31 x 46 ft1426 sq ft
Primary50 x 49 ft2450 sq ft
Bathroom35 x 13 ft455 sq ft
4th Br50 x 28 ft1400 sq ft
Den37 x 29 ft1073 sq ft
Dining36 x 45 ft1620 sq ft
Utility36 x 59 ft2124 sq ft

Similar homes for sale