MLS #: X13484578Type: Detached, 2-StoreyApprox. SQFT: 1500-2000Basement: Full, Part Fin
33
110.3 x 32 ft lot
PROPERTY HISTORY
List Date
List Price
Last Status
Sold Date
Sold Price
Days On Market
0000-00-00
$00000
Ter
N/A
N/A
N/A
0000-00-00
$00000
Exp
N/A
N/A
N/A
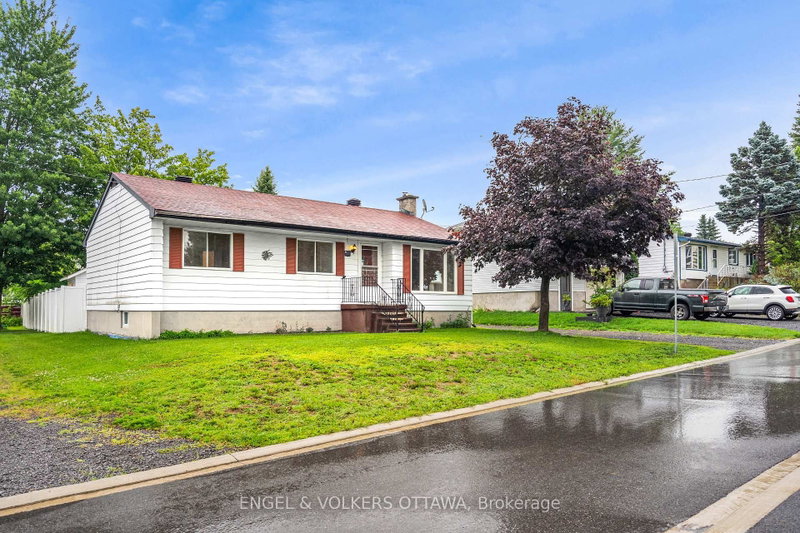
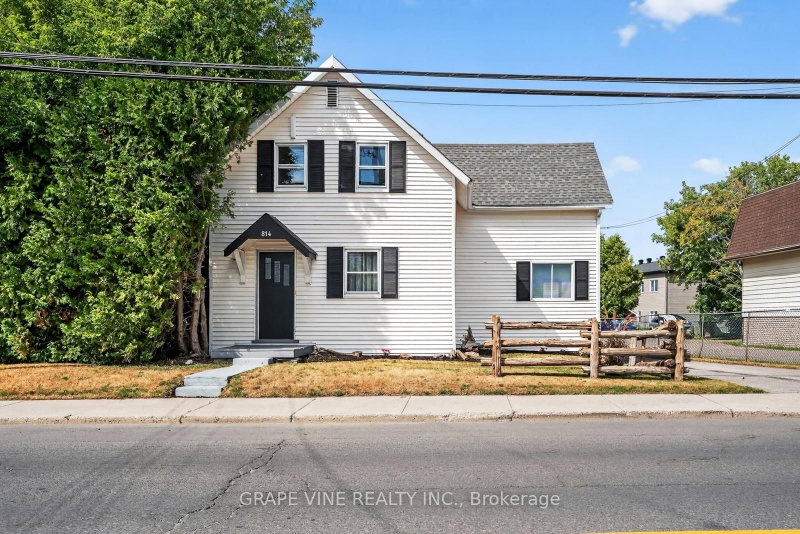
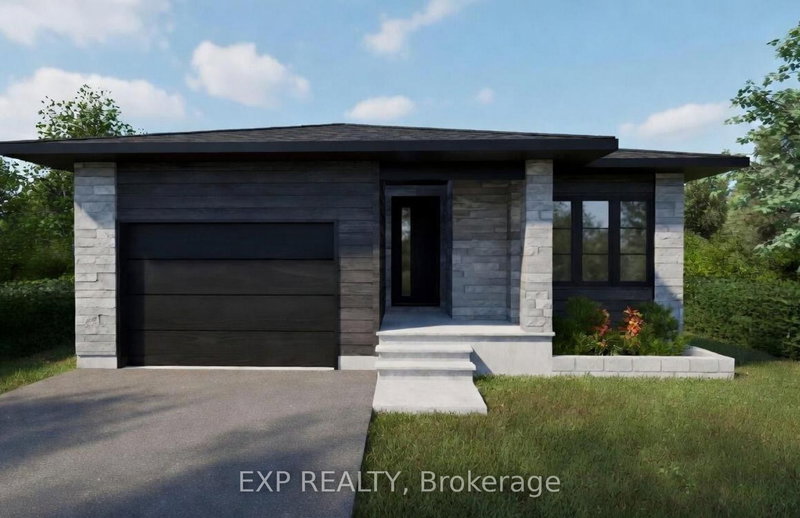
Nestled in the charming community of Rockland, this well-maintained 3-bedroom home offers the perfect blend of comfort, functionality, and small-town living. Featuring a bright and inviting layout, this home has been lovingly cared for and is ideal for families, first-time buyers, or anyone looking to enjoy a quieter lifestyle while remaining close to everyday amenities. Enjoy spacious living areas, a functional floor plan, and a welcoming atmosphere throughout. Conveniently located near parks, schools, shopping, and recreation, this is a fantastic opportunity to own a beautiful home in one of Eastern Ontario's most desirable growing communities.
Listing Brokerage: Paul Rushforth Real Estate Inc. - Disclaimer: The information contained in this listing has not been verified by Paul Rushforth Real Estate Inc. and should be verified by the buyer.
Major Intersection: Highway 17 to Rockland, exit Right on Edwards St, left on Laurier St, right on St Joseph St, continue until merging to Silver Lane, right on Emerald, right on Jasper Crescent (310 Jasper Crescent)
Full Address: 310 Jasper Crescent, Clarence-Rockland, K4K 0B9, Canada, ON, Canada





 Share
Share


 3
3 3
3 1
1 10.3 x 32 ft lot