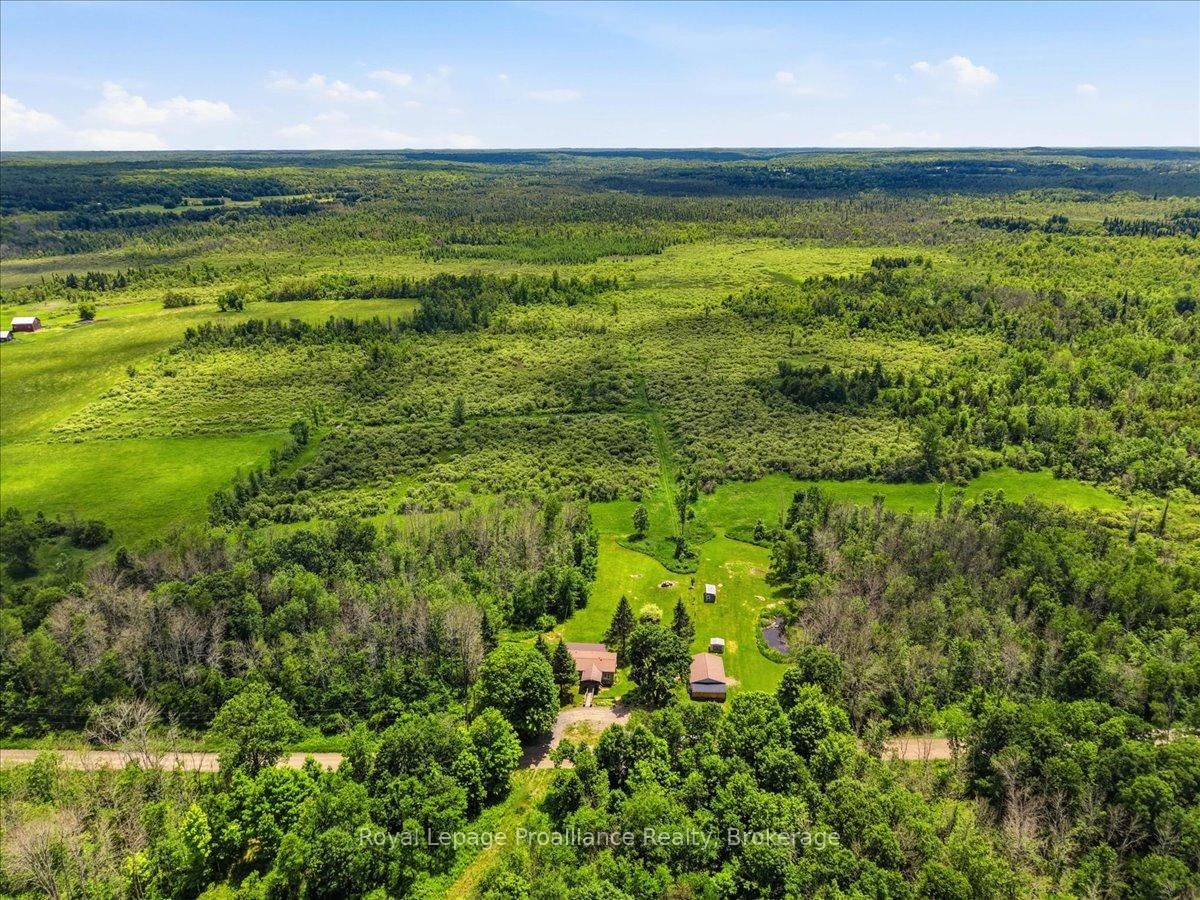
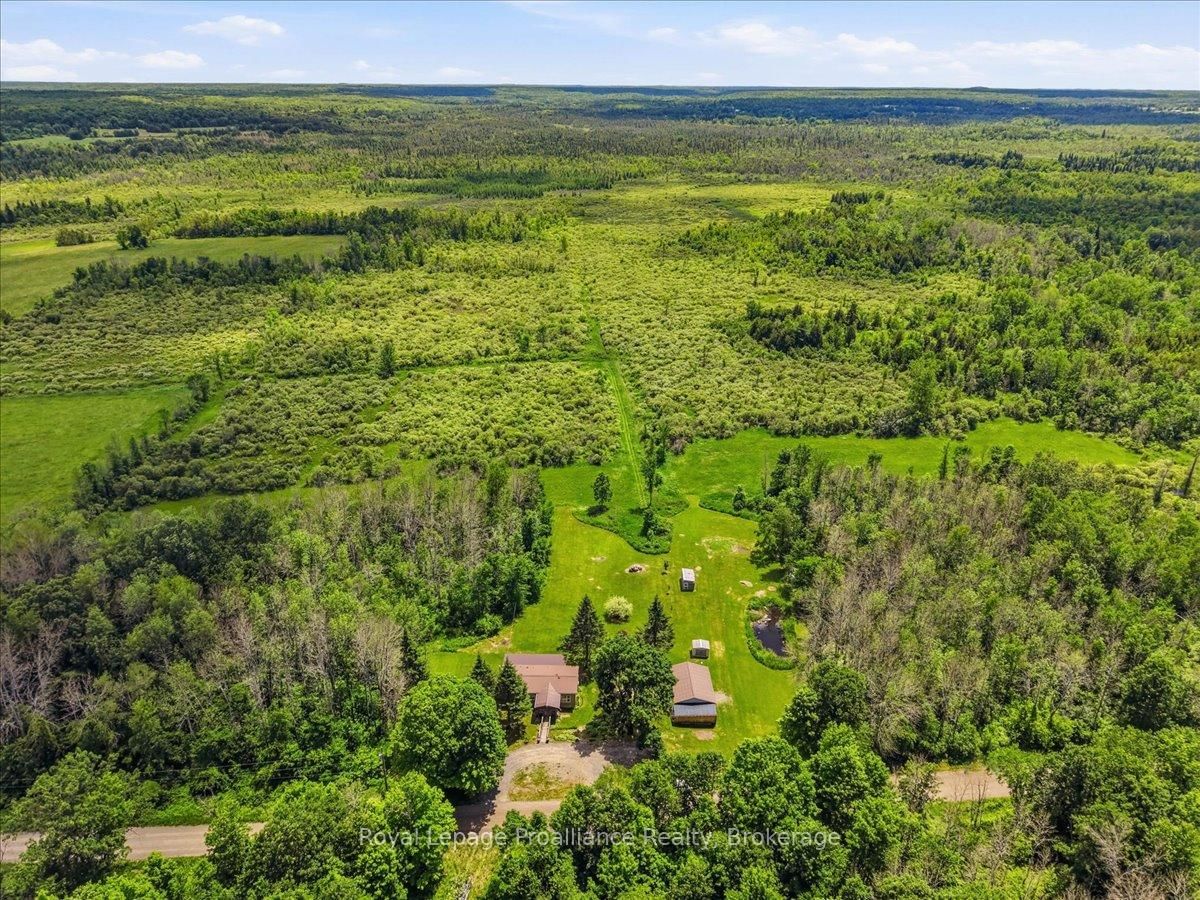
Set on approximately 48 acres just outside the Town of Tweed, this country property offers space, privacy and plenty of potential. The land features a nice mix of open areas and bush with excellent supply of firewood, a good garden and approximately 1000 feet of road frontage. The bungalow offers a spacious kitchen and eating area, a bright living room with hardwood floors plus a full walkout basement with rec room space and a woodstove as the main heat source. A large back deck overlooks the property creating a peaceful spot to enjoy the country setting. With several outbuildings, a detached garage with 40 amp power and room for horses, hobby farming or storage, this property is ready for its next chapter. Recent updates include new exterior siding, new windows, some new doors, updated soffit, fascia and eaves plus a new jet pump and foot valve for the drilled well approximately two years ago.
Listing Brokerage: Royal Lepage Proalliance Realty - Disclaimer: The information contained in this listing has not been verified by Royal Lepage Proalliance Realty and should be verified by the buyer.





 Share
Share






 2
2 2
2 1
1 1000.39 x 2299.55 ft lot