MLS #: X13482766Type: Detached, BungalowApprox. SQFT: 1100-1500Basement: Full, Part Fin
2+12+1
35.18 x 137.74 ft lot
PROPERTY HISTORY
List Date
List Price
Last Status
Sold Date
Sold Price
Days On Market
0000-00-00
$00000
Ter
N/A
N/A
N/A
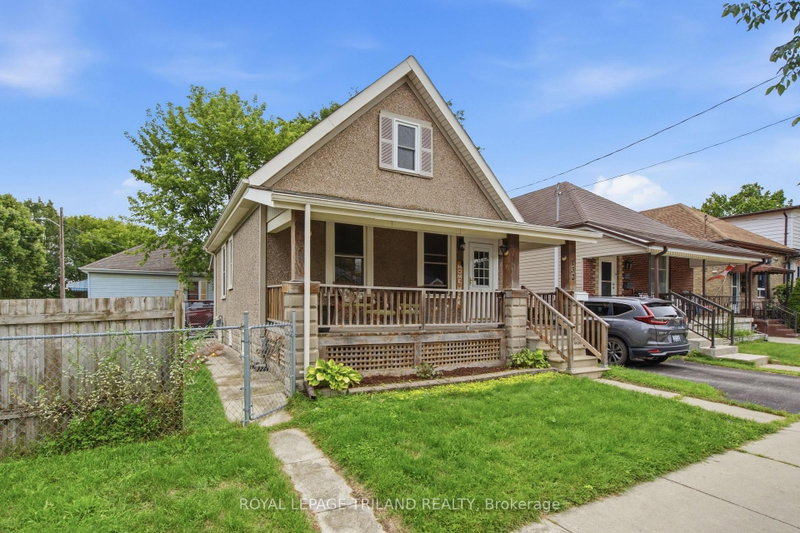
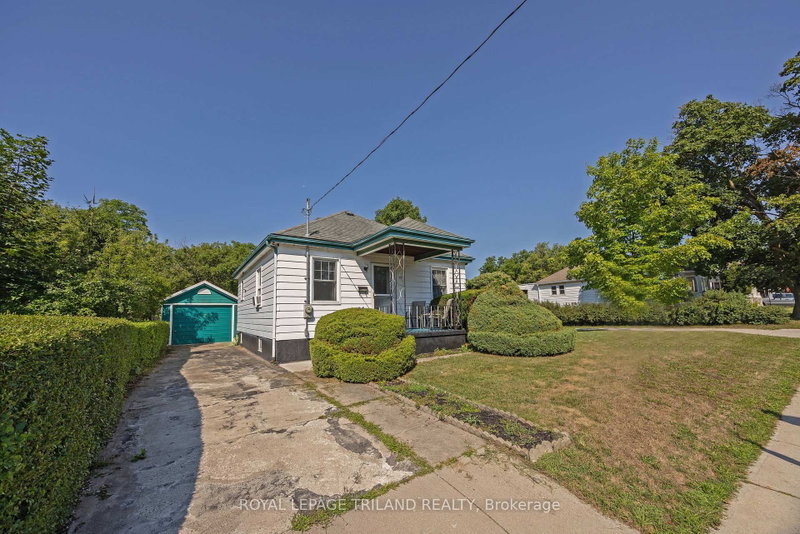
Welcome to 79 Heather Place, a stunning 2+1 bedroom bungalow where every detail has been done right. Step inside and you're greeted by soaring ceilings that flood the main floor with light and space. The kitchen is a true showpiece with rich granite countertops, a granite sink and a generous island built for everything from morning coffee to weekend gatherings. The granite carries through to the bathroom, tying the home together with a clean, upscale feel. Main floor laundry rounds out the thoughtful, livable layout.Downstairs, the fully finished basement is finished to the same exceptional standard with a comfortable additional bedroom and a spacious living area that easily flexes to suit guests, family movie nights or a quiet escape.Out back, the large private yard with three large sheds feels like your own personal retreat with room to relax, garden, entertain or simply enjoy the quiet.Topping it all off: new furnace (2025), central air and all appliances included (washer, dryer, fridge, oven, dishwasher and microwave). This one is move-in ready and absolutely worth a look.
Listing Brokerage: Exp Realty - Disclaimer: The information contained in this listing has not been verified by Exp Realty and should be verified by the buyer.





 Share
Share


 2+1
2+1 2+1
2+1 35.18 x 137.74 ft lot