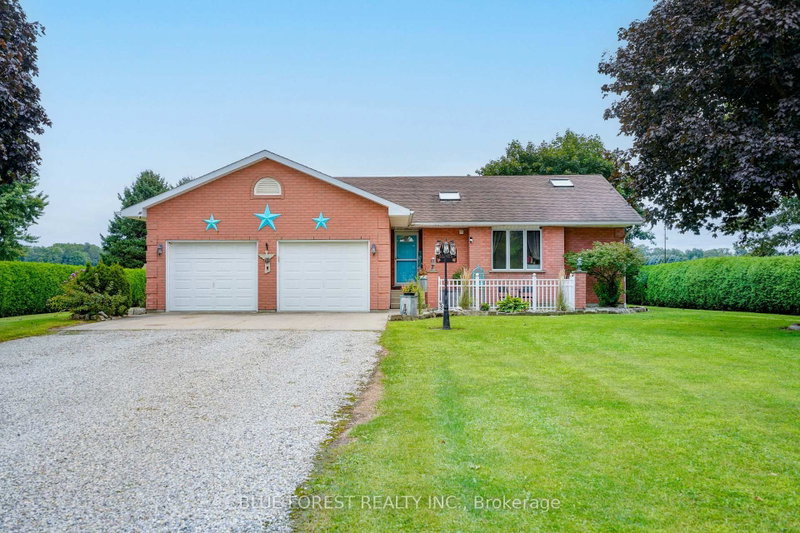
MLS #: X13481624Type: Detached, BungalowApprox. SQFT: 1500-2000Basement: Crawl Space
22
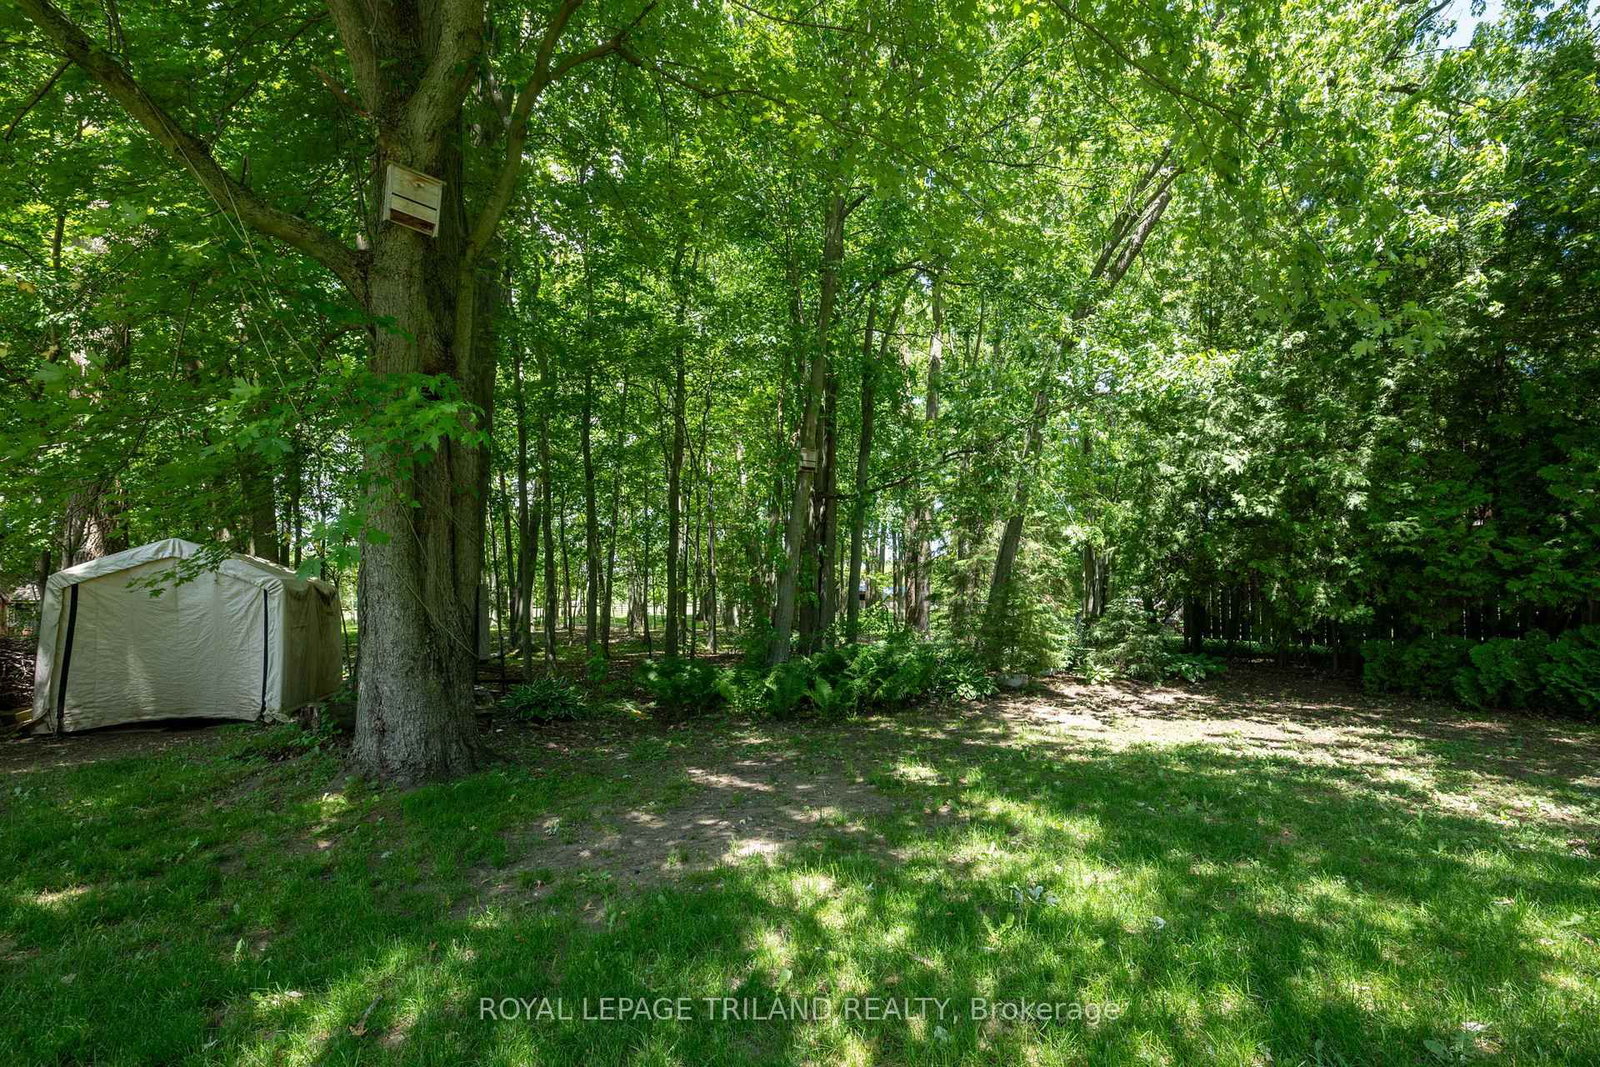
81 x 172.75 ft lot
PROPERTY HISTORY
List Date
List Price
Last Status
Sold Date
Sold Price
Days On Market
0000-00-00
$00000
Sld
Jun 17, 2019
$295,333
0000-00-00
$00000
Sld
Nov 03, 2010
$75,000
0000-00-00
$00000
Exp
N/A
N/A
N/A
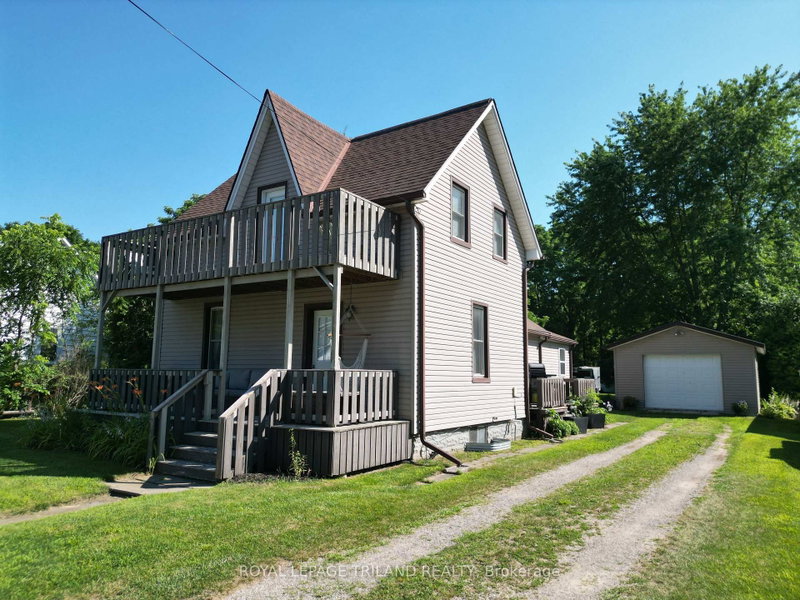
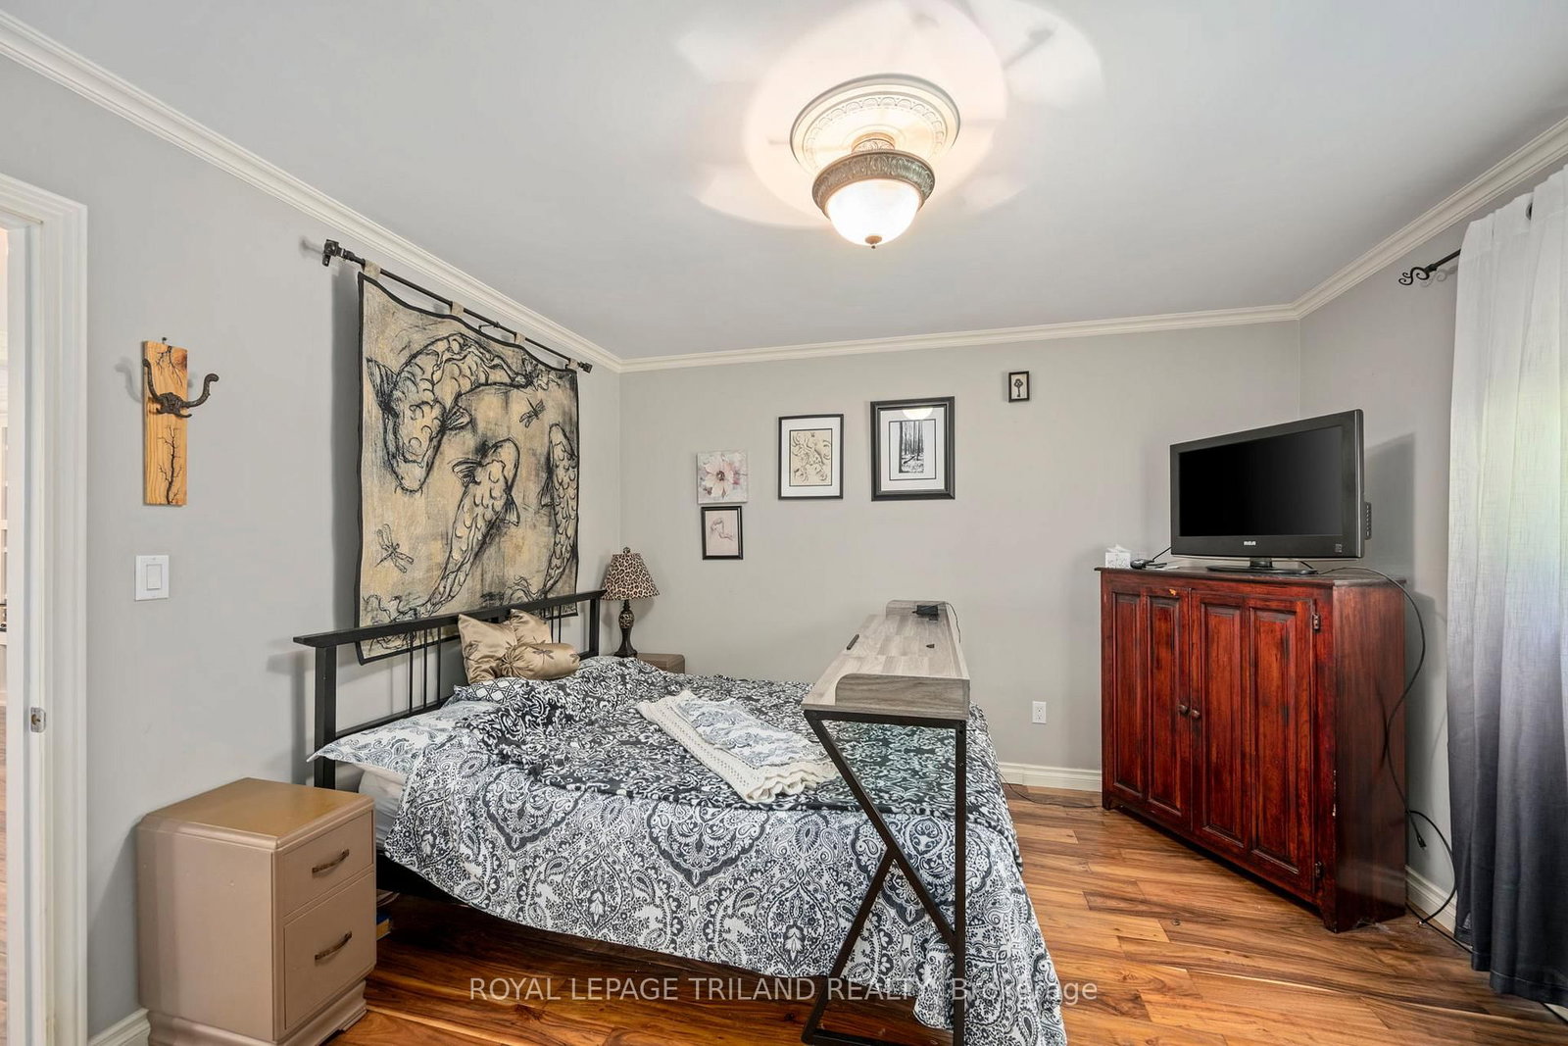
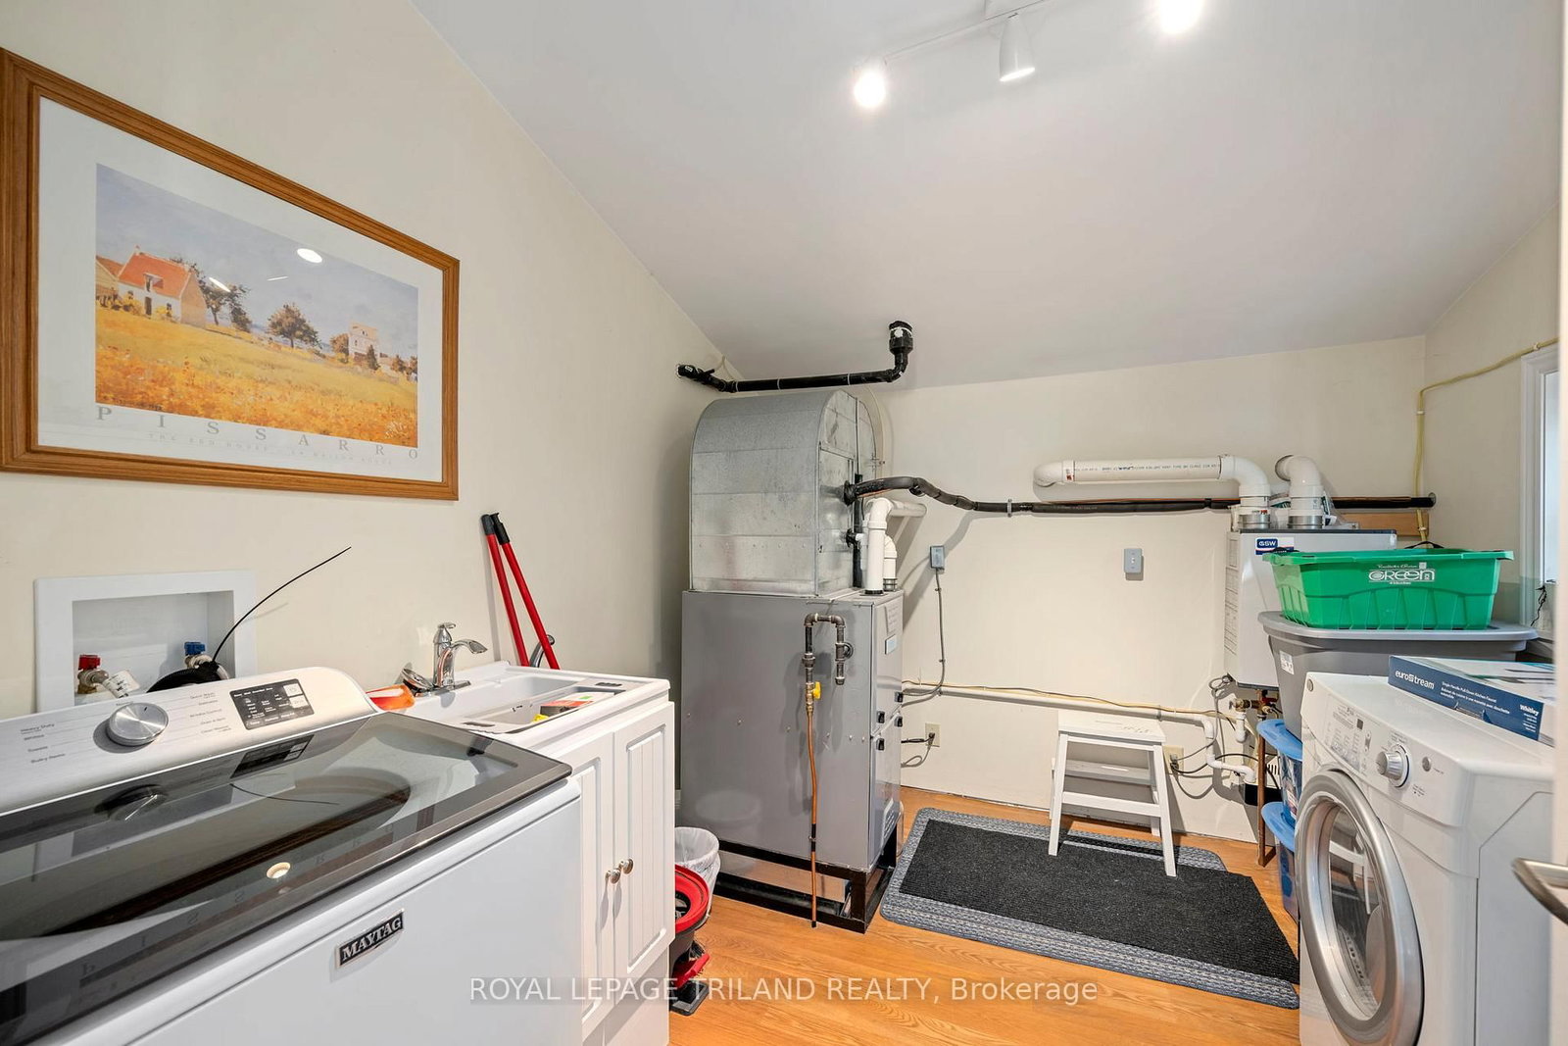
Welcome to 22516 Pioneer Line! Beautiful one floor concept home that has been updated and well maintained over the years. Pride of ownership is evident. Open and bright kitchen with a dining room area. Generous sized master bedroom with ensuite and large walk-in closet. Right off the kitchen is the living room with coffered ceilings, pot lights, and a gas fireplace-a warm place for you to relax and entertain. Exit the great room through patio doors leading to the back yard. The 14'x22' shop has a concrete floor, and is insulated. Updates to this home include: Kitchen, Engineered hardwood flooring, ductwork, on-demand water heater, furnace, central air, vinyl siding, deck, plumbing, copper wiring, R20 insulation, windows, and central vac. Main bath also has a roll in shower. Home is within walking distance to the village and a short drive to the marina. This home is truly one of a kind.
Listing Brokerage: Royal Lepage Triland Realty - Disclaimer: The information contained in this listing has not been verified by Royal Lepage Triland Realty and should be verified by the buyer.





 Share
Share








 2
2 2
2 81 x 172.75 ft lot