MLS #: X13480128Type: Condo Townhouse, 2-StoreyApprox. SQFT: 1200-1399Basement: Fin W/O
33
1
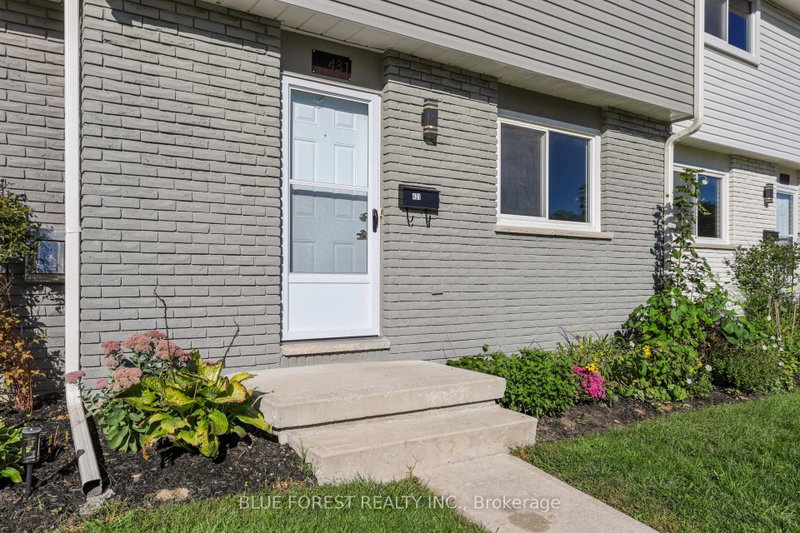
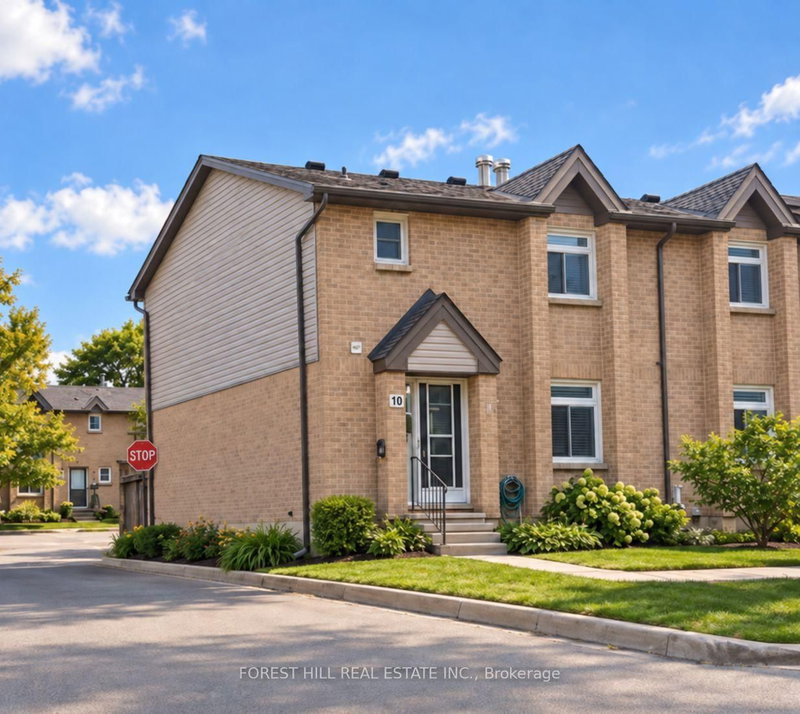
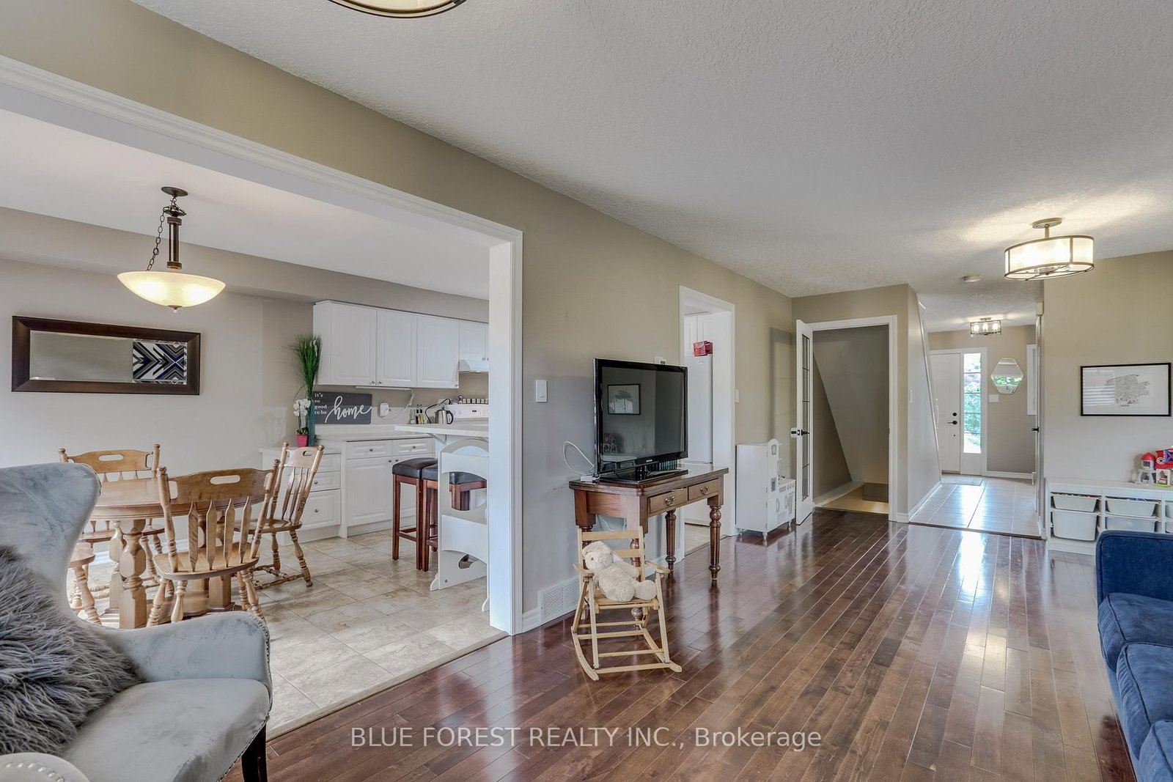
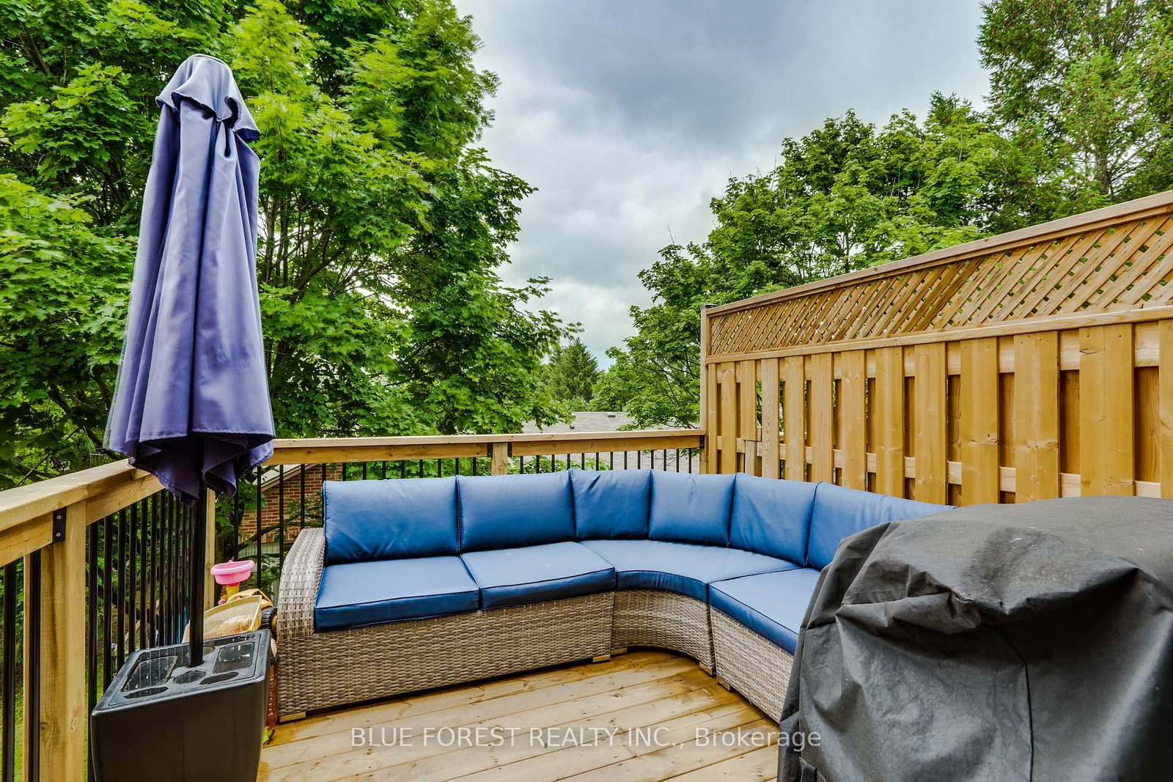
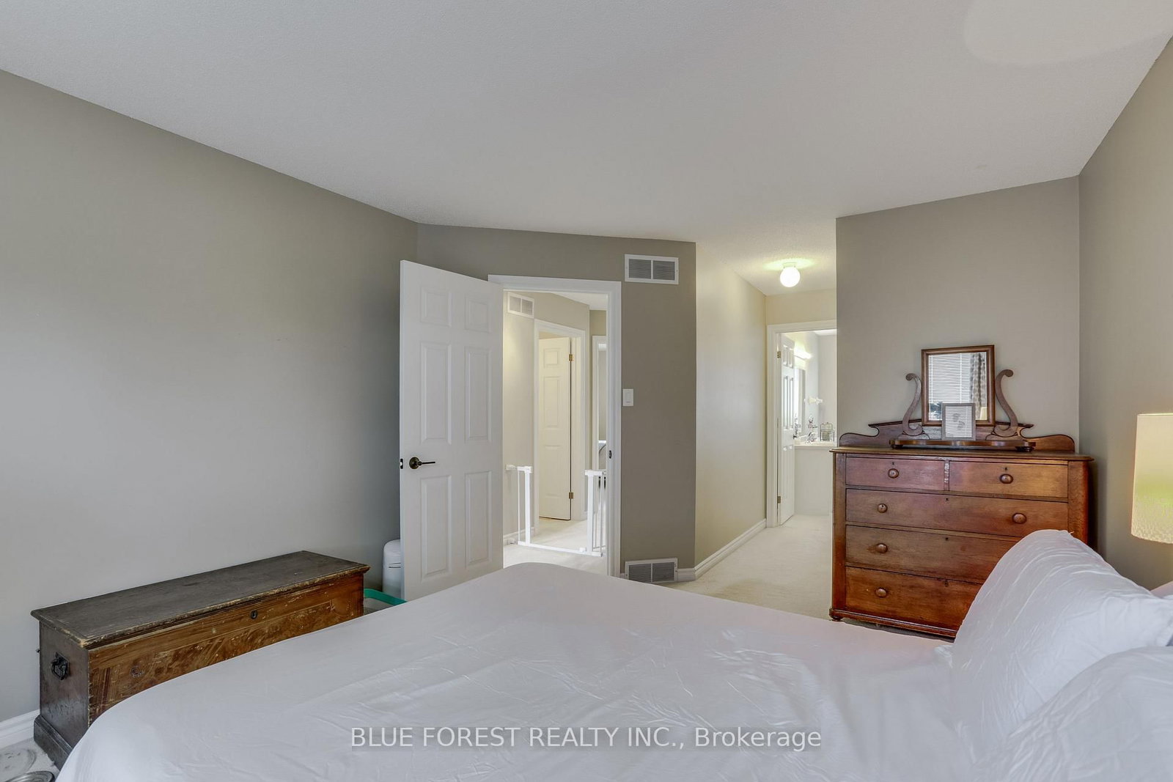
Beautiful 3-bedroom, 2.5-bathroom end-unit townhouse offering spacious and comfortable living. The main floor features a bright living room with a cozy gas fireplace and elegant hardwood flooring that extends through both the living and dining areas. Step out onto the newer upper deck (2024), perfect for outdoor entertaining or relaxing.The finished walkout lower level showcases waterproof luxury vinyl plank flooring (2023), new baseboards (2025), and an abundance of storage space. Recent updates provide added value and peace of mind, including a new A/C (2021), new main floor and basement patio doors (2024), a new deck (2024), and a new dishwasher (2025). R 50 attic insulation 2026. With its desirable end-unit location, functional layout, walkout basement, and numerous updates throughout, this home is ideal for families, professionals, or anyone seeking low-maintenance living with extra space.
Listing Brokerage: Blue Forest Realty Inc. - Disclaimer: The information contained in this listing has not been verified by Blue Forest Realty Inc. and should be verified by the buyer.





 Share
Share








 3
3 3
3 1
1