By

CALL
TOUR PROPERTY
×

26 Woodward Avenue in Lambton Shores for sale

Asking price
$599,999
Estimate (Jun 22)
$592,729
MLS #:
X13473726
Type:
Detached, Bungalow
Approx. SQFT:
700-1100
Basement:
Half
3 3
40 x 82 ft lot

Listed by Gale Group Realty Brokerage Ltd.

26 Woodward Avenue is a Detached, Bungalow and is currently for Sale @ $599,999. Taxes in 2025 were $2,787.19.

More homes for sale under 600k in Lambton Shores

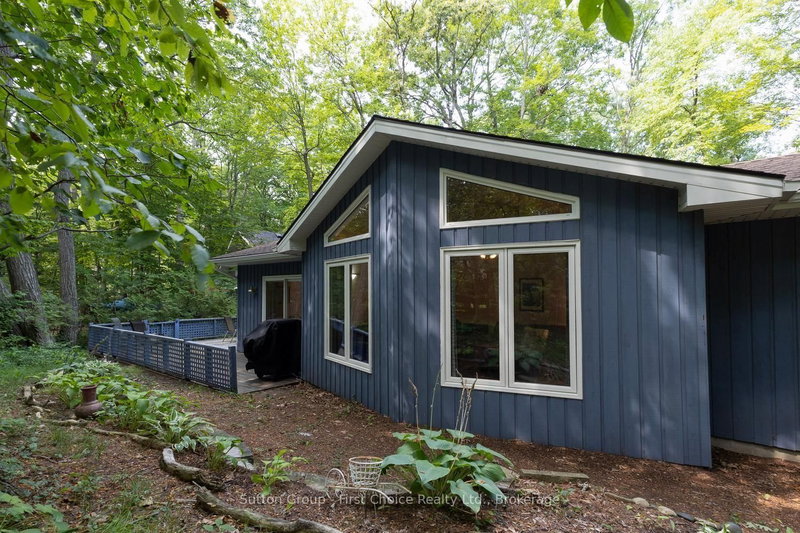
Your summer plans just got better! This home is located in the heart of Grand Bend, minutes to the beach and main strip, this 3 bedroom 1 bath cottage is packed with charm, the cottage has a private 2 car driveway and a large hedge surrounding the front lawn creating loads of privacy but if that isn't enough this home has a massive raised deck to enjoy all summer long, stepping inside you'll find a large sun room, completely finished and part of the home, this space could be turned into another bedroom or just to have as a second living space. The Bungalow on 26 Woodward Avenue has 3 bedrooms, 1 bathrooms, and is located on a 82 x 40 ft lot in the community of Grand Bend . This home is perfect for all your new family memories or rent it have it pay for itself.

Refrigerator, Stove, Washing machine, Dryer & almost all furniture in the home with the exception of a few small items

The address 26 Woodward Avenue was listed for sale (MLS# X13473726) on Monday, June 22, 2026.

WHAT'S YOUR HOME WORTH?

Click here to get an instant estimate and track its value over time.

  • Date Listed: Monday, June 22, 2026
  • Listing Brokerage: Gale Group Realty Brokerage Ltd - Disclaimer: The information contained in this listing has not been verified by Gale Group Realty Brokerage Ltd and should be verified by the buyer.

  • City: Lambton Shores

    More 3 bedrooms homes for sale in Lambton Shores

  • Neighbourhood: Grand Bend
  • Major Intersection: Oak Street
  • Full Address: 26 Woodward Avenue, Lambton Shores, N0M 1T0, ON, Canada
  • Kitchen:
  • Living Room:
  • Amenities:
  • Taxes: $2,787.19 (2025)
Kitchen11 x 11 ft121 sq ft
Bathroom4 x 9 ft36 sq ft
Br8 x 8 ft64 sq ft
2nd Br17 x 7 ft119 sq ft
3rd Br7 x 9 ft63 sq ft
Living11 x 13 ft143 sq ft
Dining11 x 8 ft88 sq ft
Sunroom8 x 18 ft144 sq ft

Recently sold comparables in Grand Bend

Similar homes for sale

WHAT'S YOUR HOME WORTH?

Click here to get an instant estimate and track its value over time.