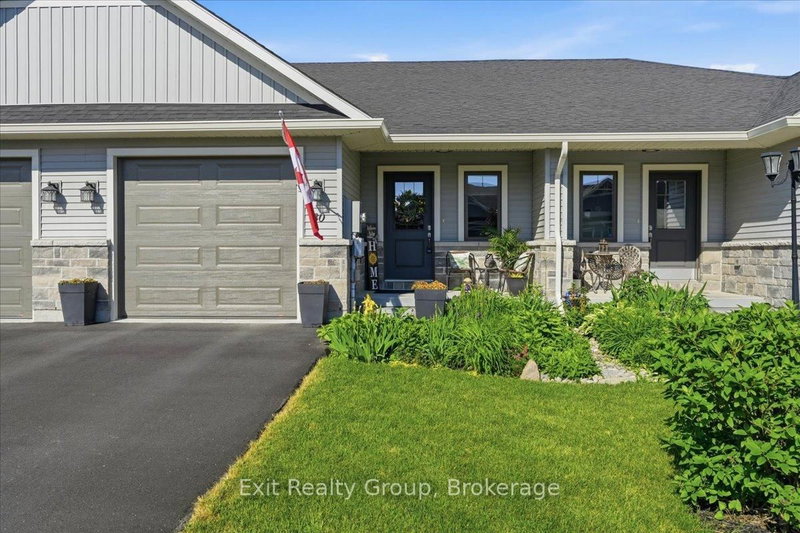
40 Cobblestone St. A beautifully maintained townhome located on a quiet street in one of Belleville's most desirable west end neighbourhoods. The main level features an inviting open concept kitchen, dining, and living area designed for both comfort and functionality. The kitchen includes a well-appointed pantry that adds valuable storage and keeps the space organized, and the living area opens directly onto a walkout deck ideal for relaxing or entertaining. The main floor also includes a convenient two-piece bathroom, main floor laundry, and direct access to the attached garage. The primary bedroom, offers a peaceful retreat with a private ensuite and a spacious walk in closet. The fully finished basement provides excellent additional living space with a full four-piece bathroom, a bedroom, and a versatile den perfect for hobbies or a home office. Set in a fantastic neighbourhood known for its comfort and community feel, this home offers easy living in a prime west end location.
Listing Brokerage: Re/Max Quinte Ltd. - Disclaimer: The information contained in this listing has not been verified by Re/Max Quinte Ltd. and should be verified by the buyer.





 Share
Share


 1+1
1+1 1+1
1+1 1
1 24 x 105.12 ft lot