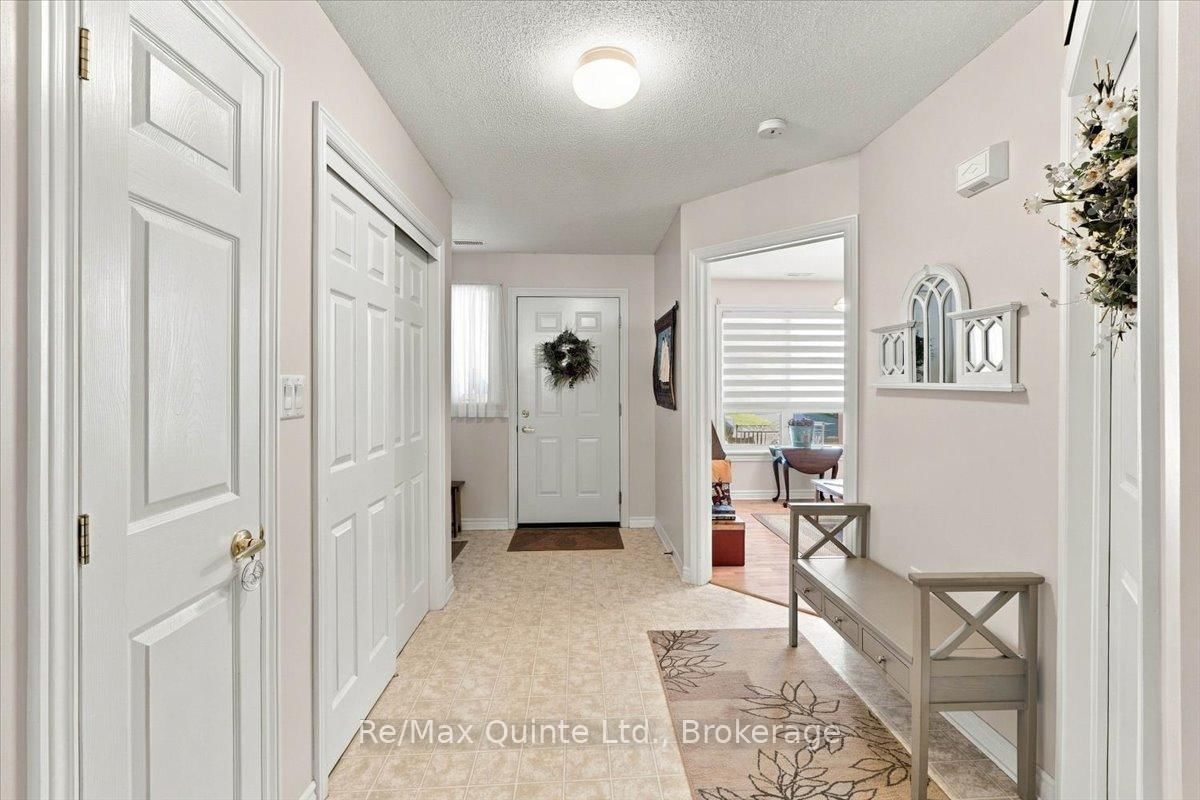
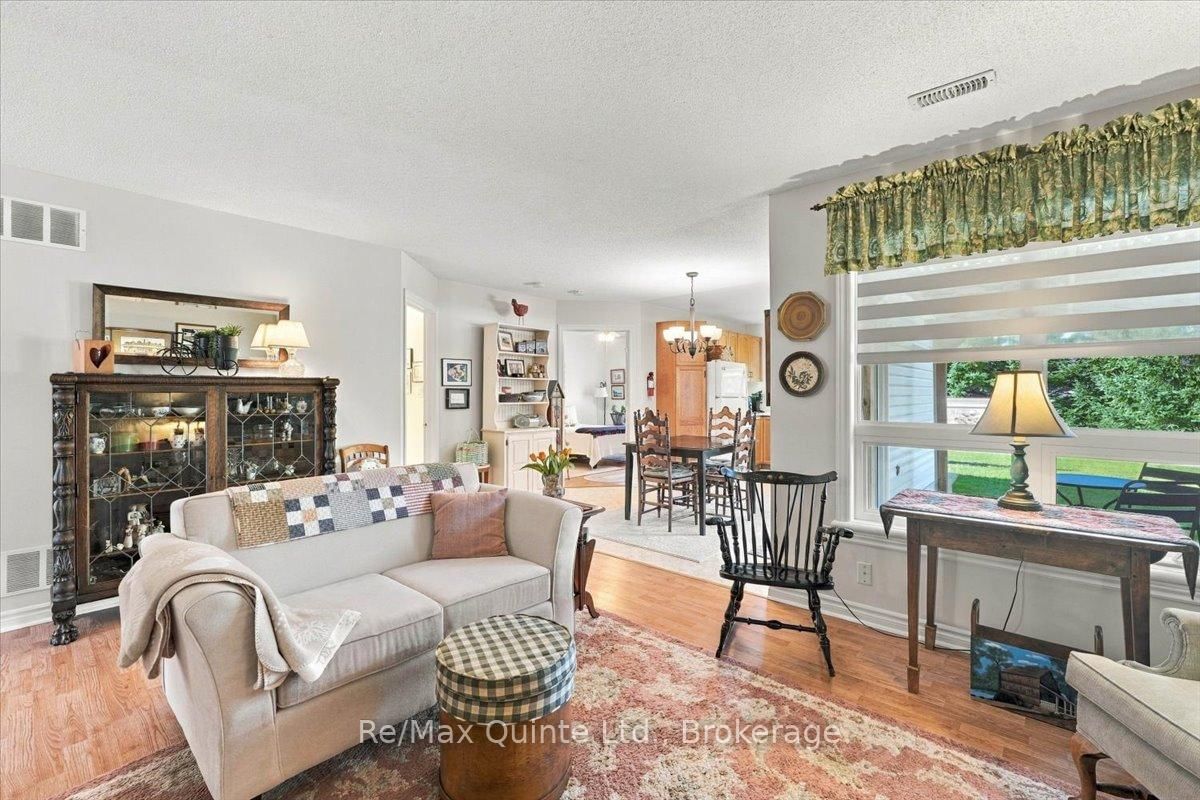
Life Lease Bungalow. Welcome to easy, low-maintenance living in the desirable adult community of Aldersgate! This charming 1-bedroom plus den bungalow offers a comfortable and convenient lifestyle, perfect for those looking to enjoy retirement without the worry of exterior maintenance. The home features an attached single-car garage with inside entry, a bright and welcoming living room, and a functional kitchen with access to the patio - a great spot to sit outside and enjoy your morning coffee. The spacious primary bedroom includes its own private ensuite, while the versatile den provides additional space for a second bedroom, home office, hobby room or guest area. An additional bathroom and convenient in-suite laundry complete the interior. Enjoy the benefits of community living with lawn care and snow removal taken care of, giving you more time to enjoy the things you love. Aldersgate also offers weekly gatherings and a variety of activities for those who wish to participate, along with a nearby walking trail to enjoy. A wonderful opportunity to simplify your lifestyle while still maintaining your own comfortable and private space.
Listing Brokerage: Re/Max Quinte Ltd. - Disclaimer: The information contained in this listing has not been verified by Re/Max Quinte Ltd. and should be verified by the buyer.





 Share
Share





 1
1 1
1 1
1 Hastings