By

CALL
TOUR PROPERTY
×

125 Queen Street in Trent Hills for sale

Asking price
$570,000
Estimate (Sep 28)
$566,935
MLS #:
X13836498
Type:
Detached, 1 1/2 Storey
Approx. SQFT:
1500-2000
Basement:
Sep Entrance, Full
3 3
2 94.85 x 63.81 ft lot
PROPERTY HISTORY
SIGN IN REQUIRED
List Date List Price Last Status Sold Date Sold Price Days On Market
0000-00-00 $00000 Ter N/A N/A N/A
0000-00-00 $00000 Sld Jul 18, 2015 $260,000
0000-00-00 $00000 Sld Jul 21, 2000 $125,000
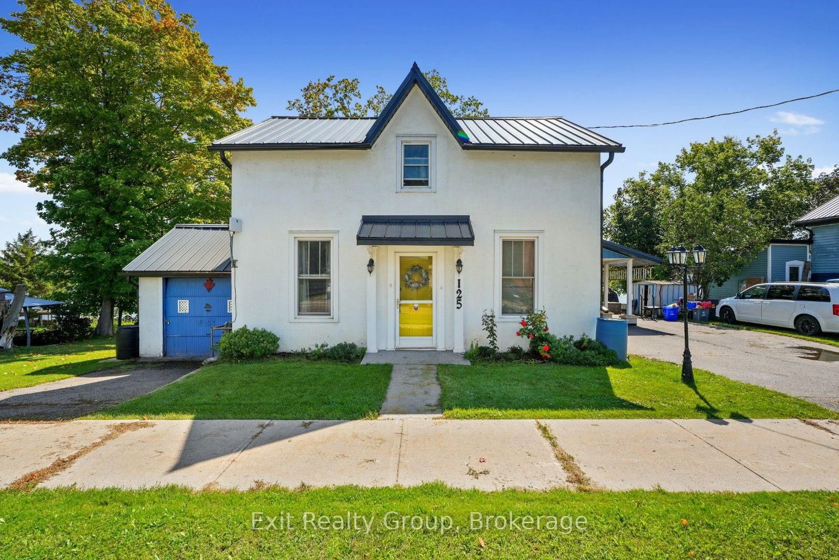
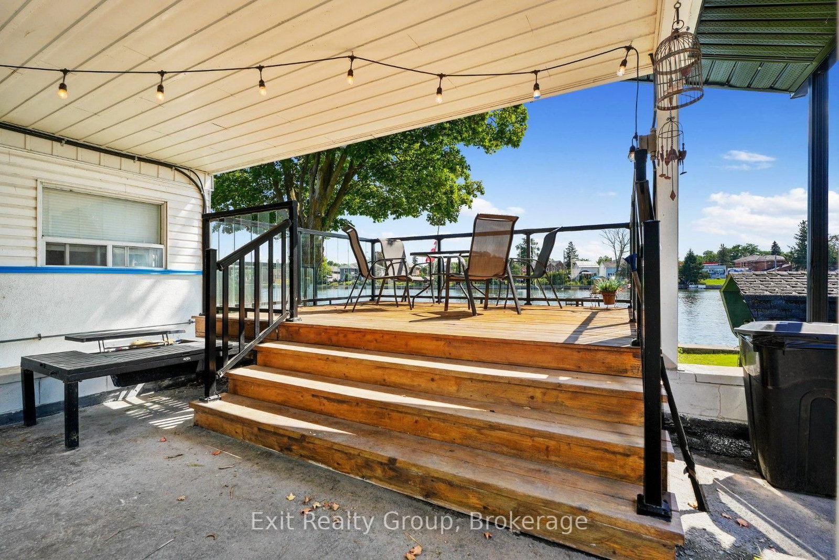
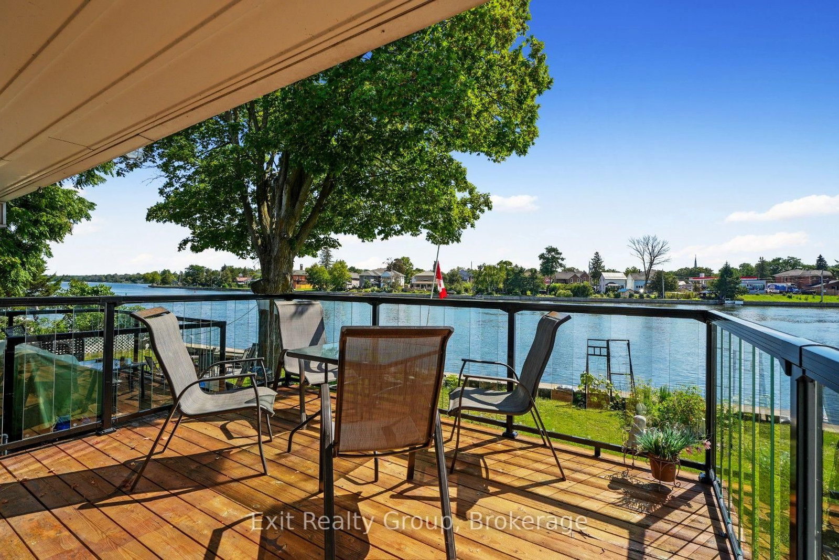
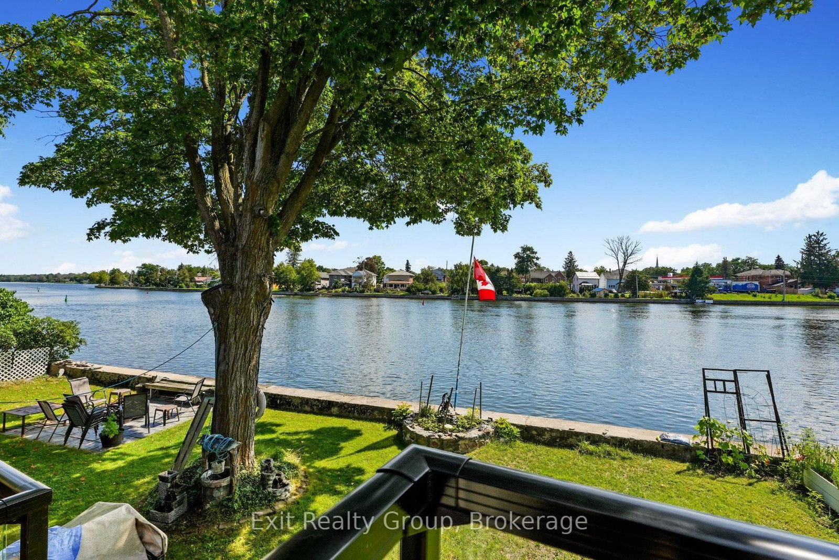
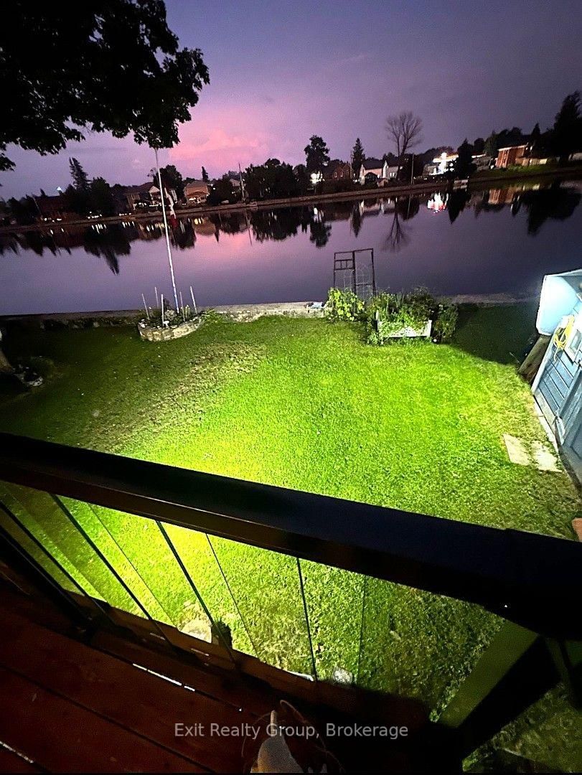
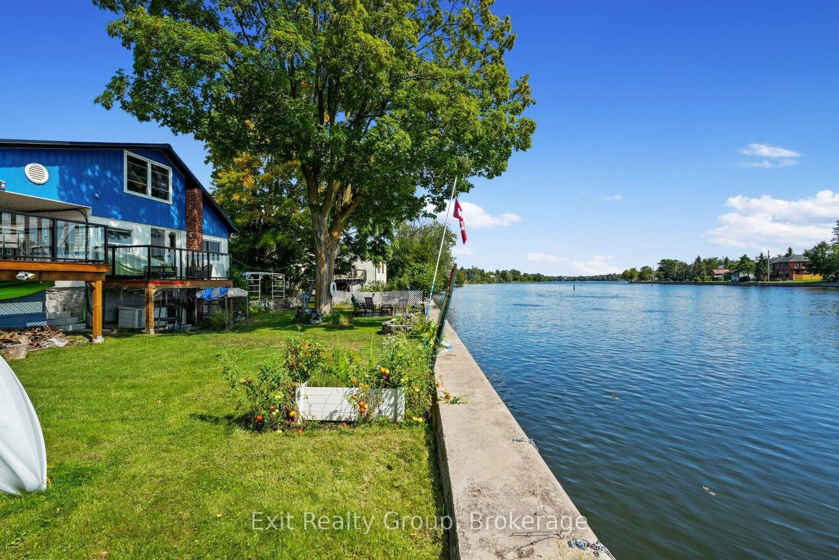
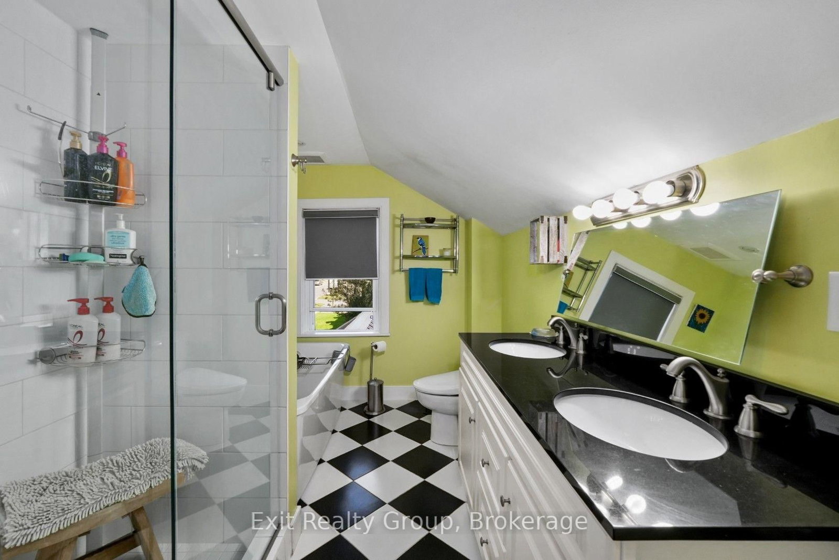
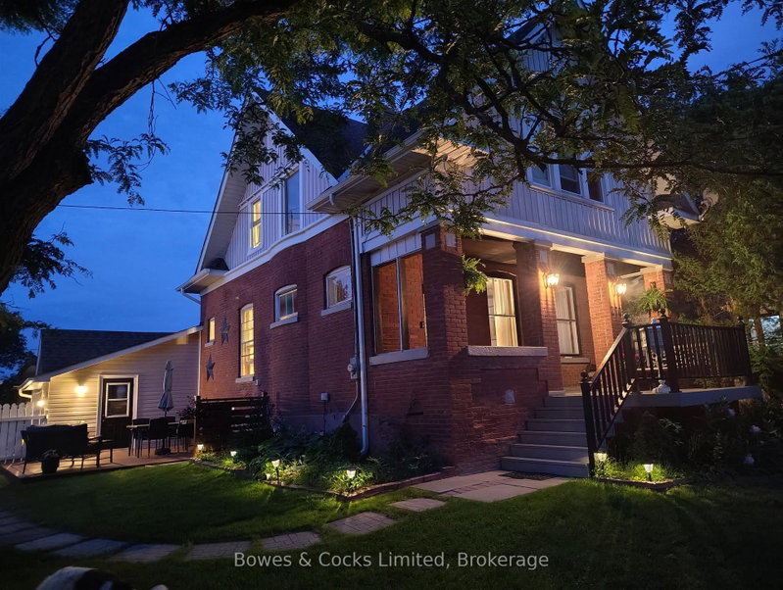
Charming and updated, this 3 bedroom, 3 bathroom home built in the late eighteen hundreds offers the perfect blend of character and modern convenience. Recent upgrades include a metal roof, updated electrical systems, and a backup generator for peace of mind. Nestled directly on the Trent Severn Waterway in the heart of downtown Campbellford, this home delivers that million-dollar view, with fishing right from your own backyard. Enjoy the outdoors from two decks with sleek glass railings, or gather around the fire pit and slate, patio area. The generously sized yard, attached garage, and full walk-out basement with a dedicated workshop offer both function and flexibility. Contains a den on the main floor that can be converted to a main floor bedroom if need be. Located close to downtown amenities including hospitals, schools, dining, bars and shopping, this home offers a rare opportunity to enjoy small town charm, waterfront living, and everyday convenience all in one place.

WHAT'S YOUR HOME WORTH?

Click here to get an instant estimate and track its value over time.

  • Date Listed: Monday, September 28, 2026
  • Listing Brokerage: Exit Realty Group - Disclaimer: The information contained in this listing has not been verified by Exit Realty Group and should be verified by the buyer.
  • City: Trent Hills

    More 3 bedrooms homes for sale in Trent Hills

  • Neighbourhood: Campbellford
  • Major Intersection: Queen St & Bridge St
  • Full Address: 125 Queen Street, Trent Hills, K0L 1L0, Canada, ON, Canada
  • Living Room:
  • Kitchen:
  • Amenities:
  • Taxes: $4,278.52 (2026)
Bathroom5 x 4 ft20 sq ft
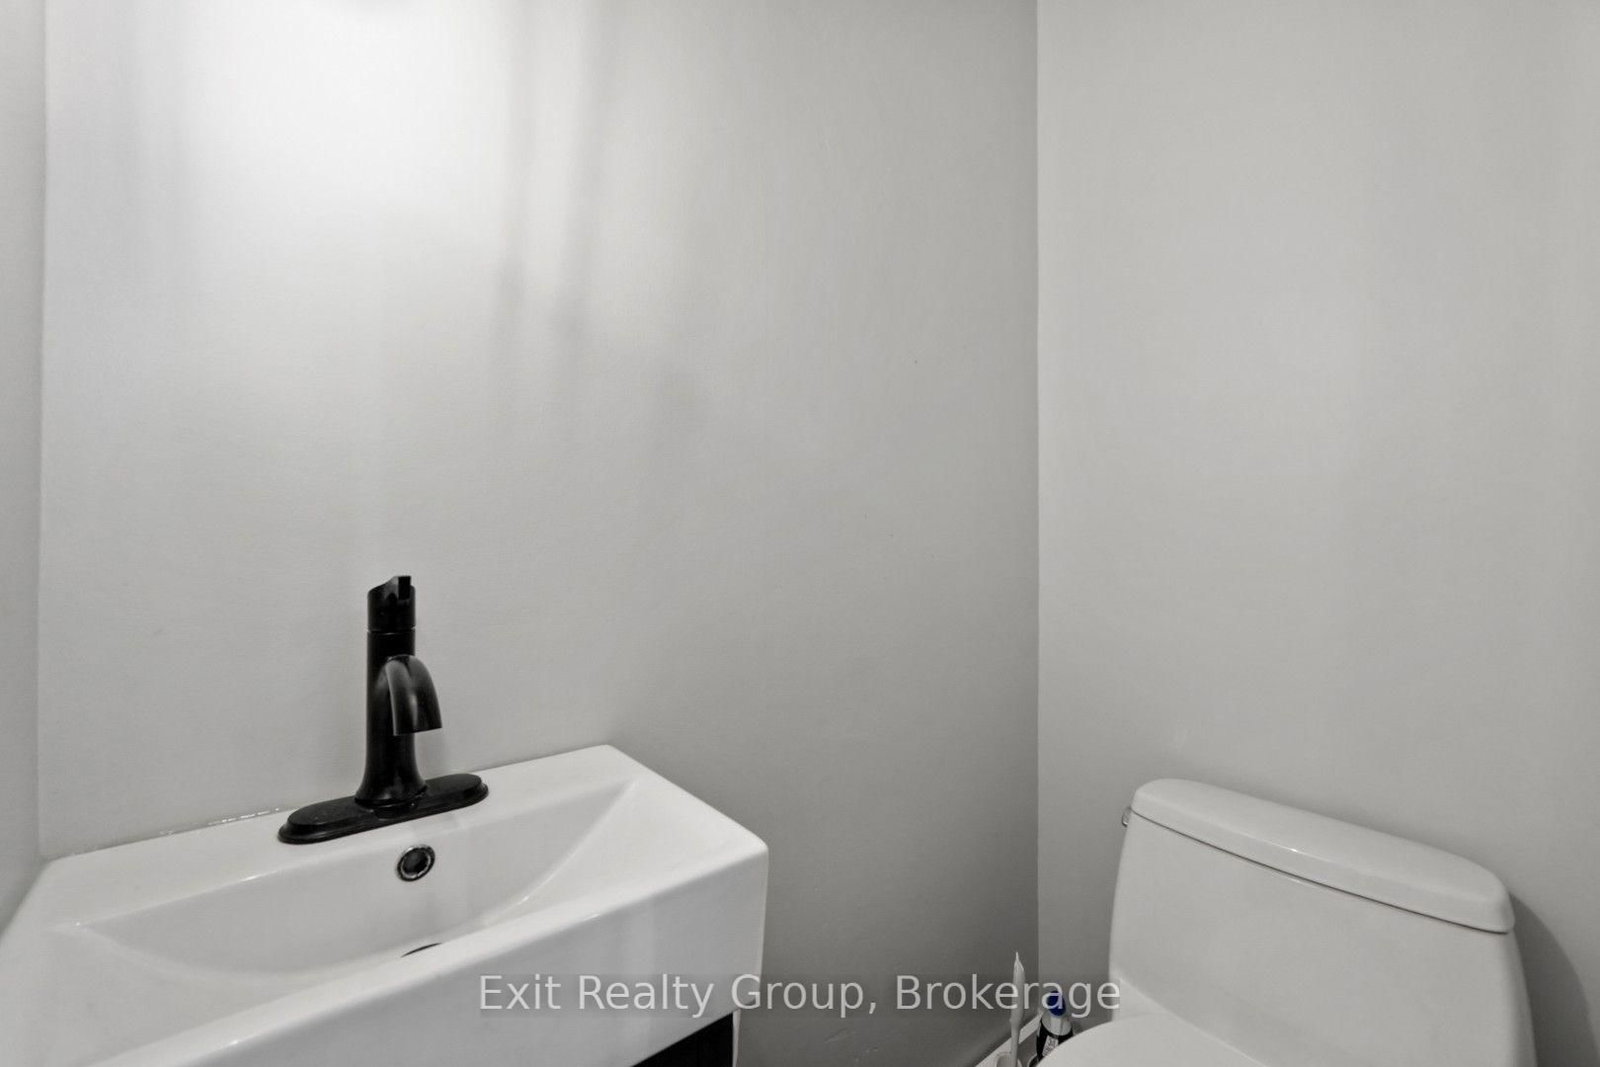
Bathroom11 x 7 ft77 sq ft
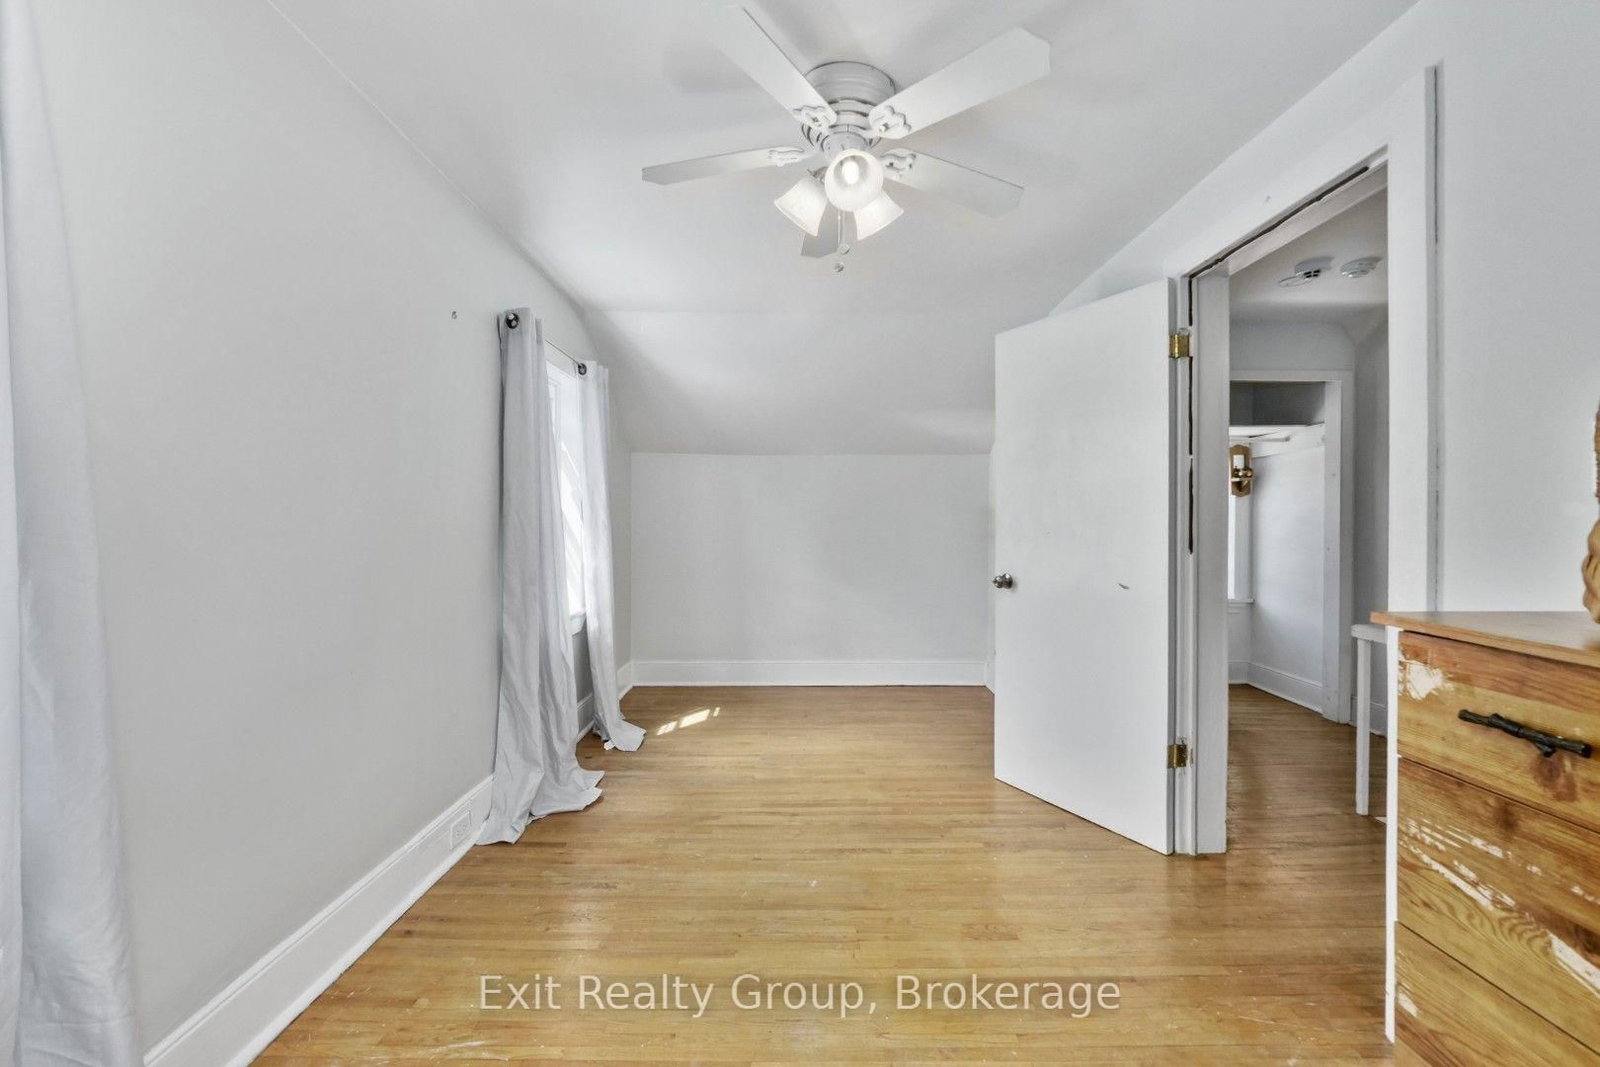
2nd Br15 x 8 ft120 sq ft
Common Rm29 x 15 ft435 sq ft
Living19 x 11 ft209 sq ft
3rd Br11 x 11 ft121 sq ft
Kitchen15 x 12 ft180 sq ft
Rec14 x 10 ft140 sq ft
Other16 x 9 ft144 sq ft
Dining15 x 9 ft135 sq ft
Primary15 x 13 ft195 sq ft
Mudroom22 x 5 ft110 sq ft
Den19 x 10 ft190 sq ft
Bathroom5 x 3 ft15 sq ft
Foyer5 x 5 ft25 sq ft

Recently sold comparables in Campbellford

Similar homes for sale

WHAT'S YOUR HOME WORTH?

Click here to get an instant estimate and track its value over time.