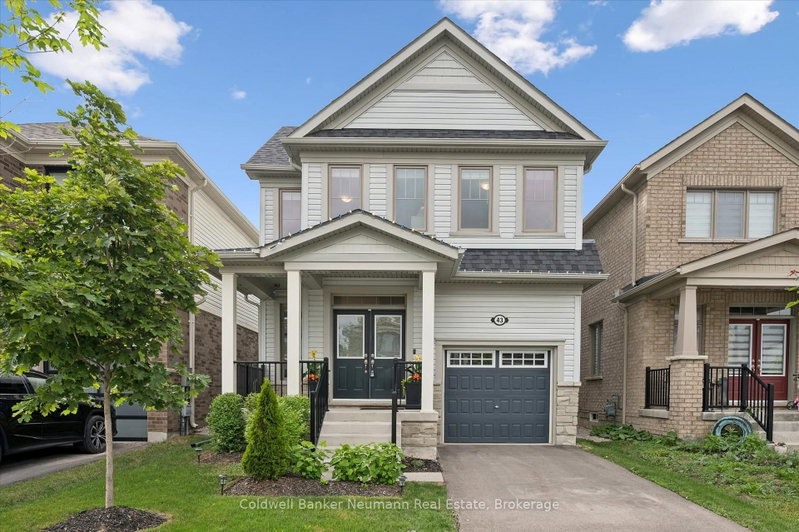
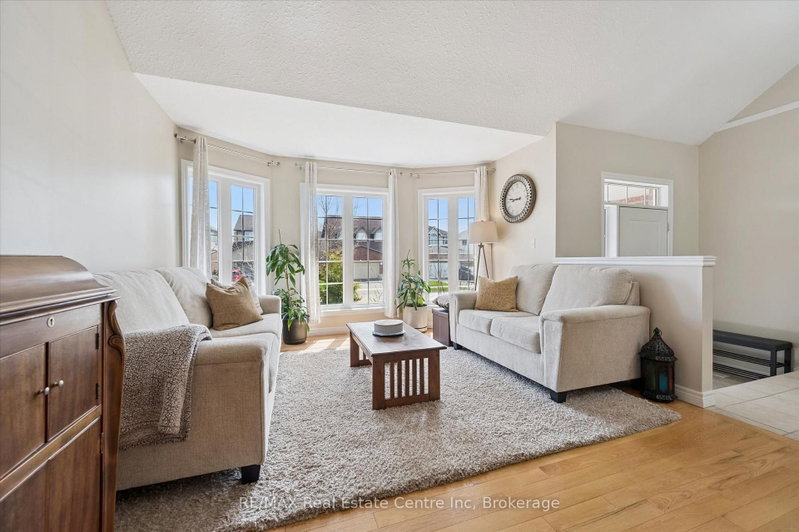
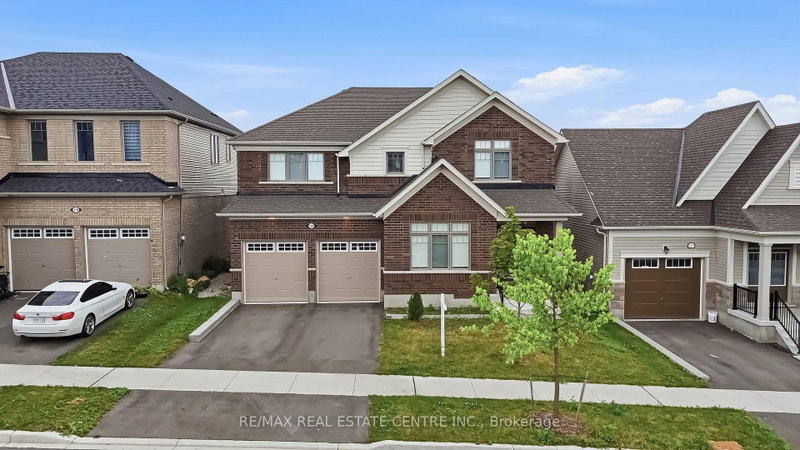
Welcome to 42 Spicer Street, Fergus, a beautifully crafted Tribute Communities home nestled in a sought-after family-friendly neighbourhood. This impressive residence offers 4 spacious bedrooms, 3 bathrooms, a bright and inviting great room with a cozy gas fireplace, a separate living room, and convenient main-floor laundry. Designed for modern family living, the functional layout is enhanced by abundant natural light and comfortable living spaces throughout. Additional features include a high-efficiency furnace, central air conditioning, water softener, and sump pump for year-round comfort and peace of mind. Ideally located close to excellent schools, parks, scenic walking trails, shopping, dining, recreation facilities, and Groves Memorial Community Hospital. Enjoy easy access to historic downtown Fergus, charming Elora, and major commuter routes. Combining quality craftsmanship, convenience, and small-town charm, this exceptional home offers the perfect setting to live, grow, and create lasting memories. A wonderful opportunity to own in one of Wellington County's most desirable communities.
Listing Brokerage: Century 21 Green Realty Inc. - Disclaimer: The information contained in this listing has not been verified by Century 21 Green Realty Inc. and should be verified by the buyer.





 Share


 4
 4
 1
 30.18 x 108.27 ft lot