By

CALL
TOUR PROPERTY
×

1951 Garfield Avenue in Ottawa for sale

Asking price
$759,900
Estimate (Jun 19)
$798,629
MLS #:
X13466040
Type:
Detached, Bungalow
Approx. SQFT:
1100-1500
Basement:
Full
4 4
2 79 x 149.68 ft lot
PROPERTY HISTORY
SIGN IN REQUIRED
List Date List Price Last Status Sold Date Sold Price Days On Market
0000-00-00 $00000 Ter N/A N/A N/A
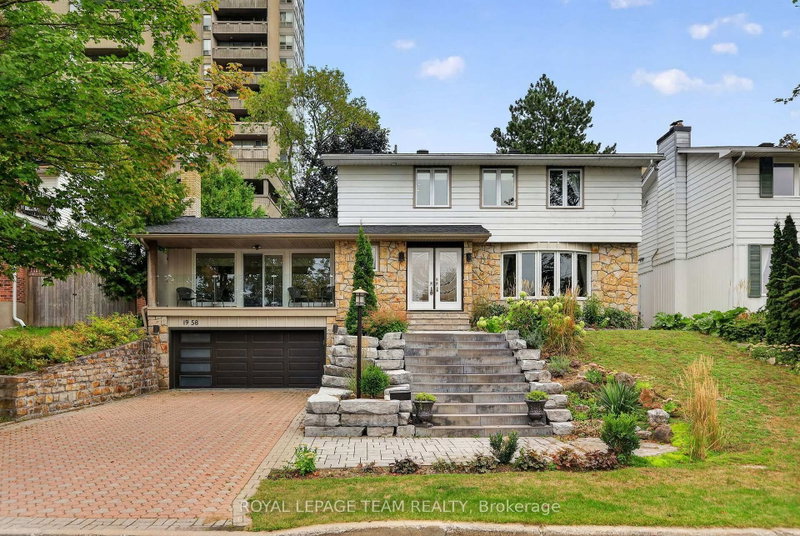
Welcome to an Oasis inside a 15 minute drive from Parliament Hill! You'll find high value in this well maintained Campeau built four bedroom bungalow on a pie shaped lot with a double garage. Hardwood flooring throughout. Spacious living area with gas fireplace. Dining area with door to sunroom and recessed buffet nook. Eat-in kitchen with views of the yard. Primary bedroom with 2 pc. ensuite bathroom. Main bath with glass doored shower stall and lots of storage space. Downstairs to massive finished basement with wood burning stove, wet bar and 2 pc. powder room. Laundry area, cold pantry and utility room for ample storage. Step into a huge lot with inground salt water pool, low deck for outdoor dining and family BBQ's, storage shed with lots of yard to spare! New Basement and Sunroom berber carpeting! Close to NCC cycling trails, good schools and all the shopping you could ever want!

WHAT'S YOUR HOME WORTH?

Click here to get an instant estimate and track its value over time.

  • Date Listed: Friday, June 19, 2026
  • Listing Brokerage: Innovation Realty Ltd. - Disclaimer: The information contained in this listing has not been verified by Innovation Realty Ltd. and should be verified by the buyer.
  • Virtual Tour: View Virtual Tour for 1951 Garfield Avenue
  • City: Ottawa

    More 4 bedrooms homes for sale in Ottawa

  • Neighbourhood: Braemar Park
  • Major Intersection: Maitland and Garfield
  • Full Address: 1951 Garfield Avenue, Ottawa, K2C 0W7, Canada, ON, Canada
  • Living Room:
  • Kitchen:
  • Amenities:
  • Taxes: $5,988.00 (2025)
Living18 x 17 ft306 sq ft
Dining12 x 13 ft156 sq ft
Sunroom13 x 10 ft130 sq ft
Kitchen17 x 10 ft170 sq ft
Primary14 x 16 ft224 sq ft
2nd Br11 x 10 ft110 sq ft
3rd Br9 x 10 ft90 sq ft
4th Br9 x 14 ft126 sq ft
Rec30 x 23 ft690 sq ft
Laundry28 x 12 ft336 sq ft
Utility17 x 16 ft272 sq ft
  • Sunday - October 18 2:00 - 4:00 PM

Recently sold comparables in Braemar Park

Similar homes for sale

WHAT'S YOUR HOME WORTH?

Click here to get an instant estimate and track its value over time.