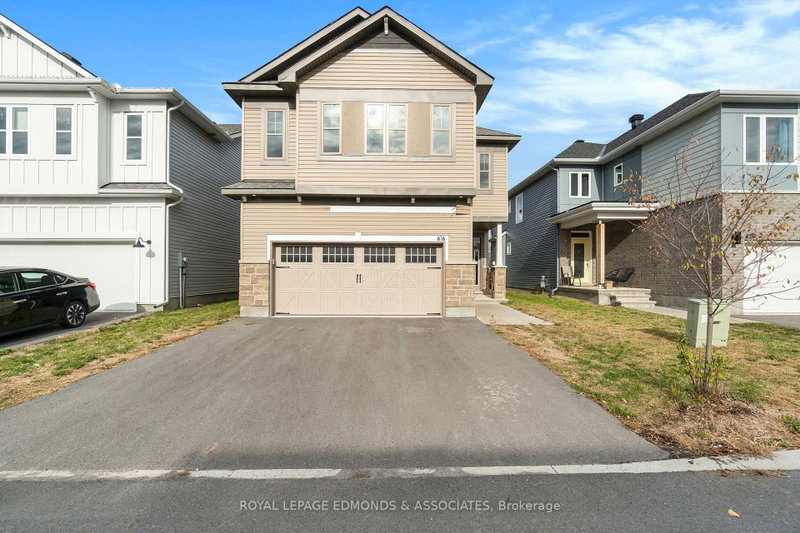
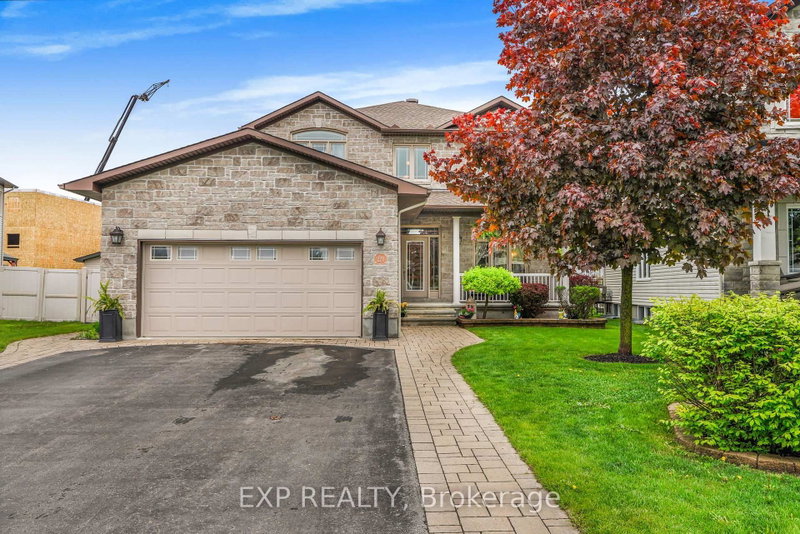
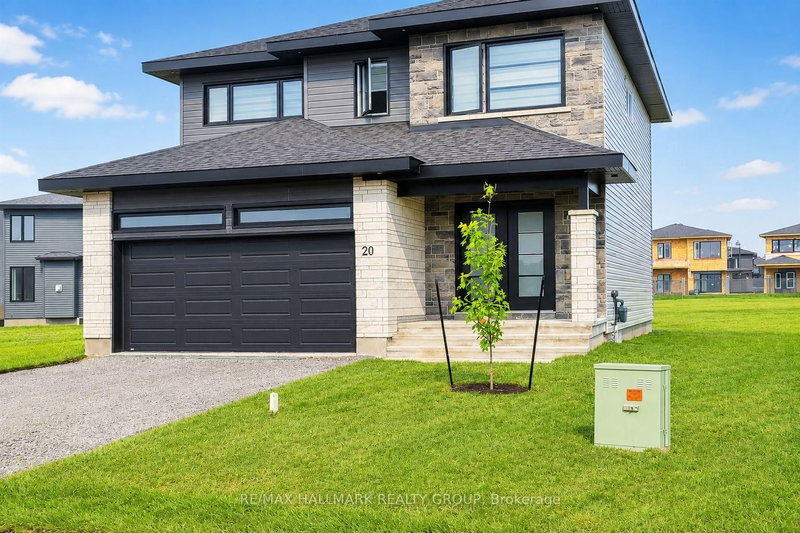
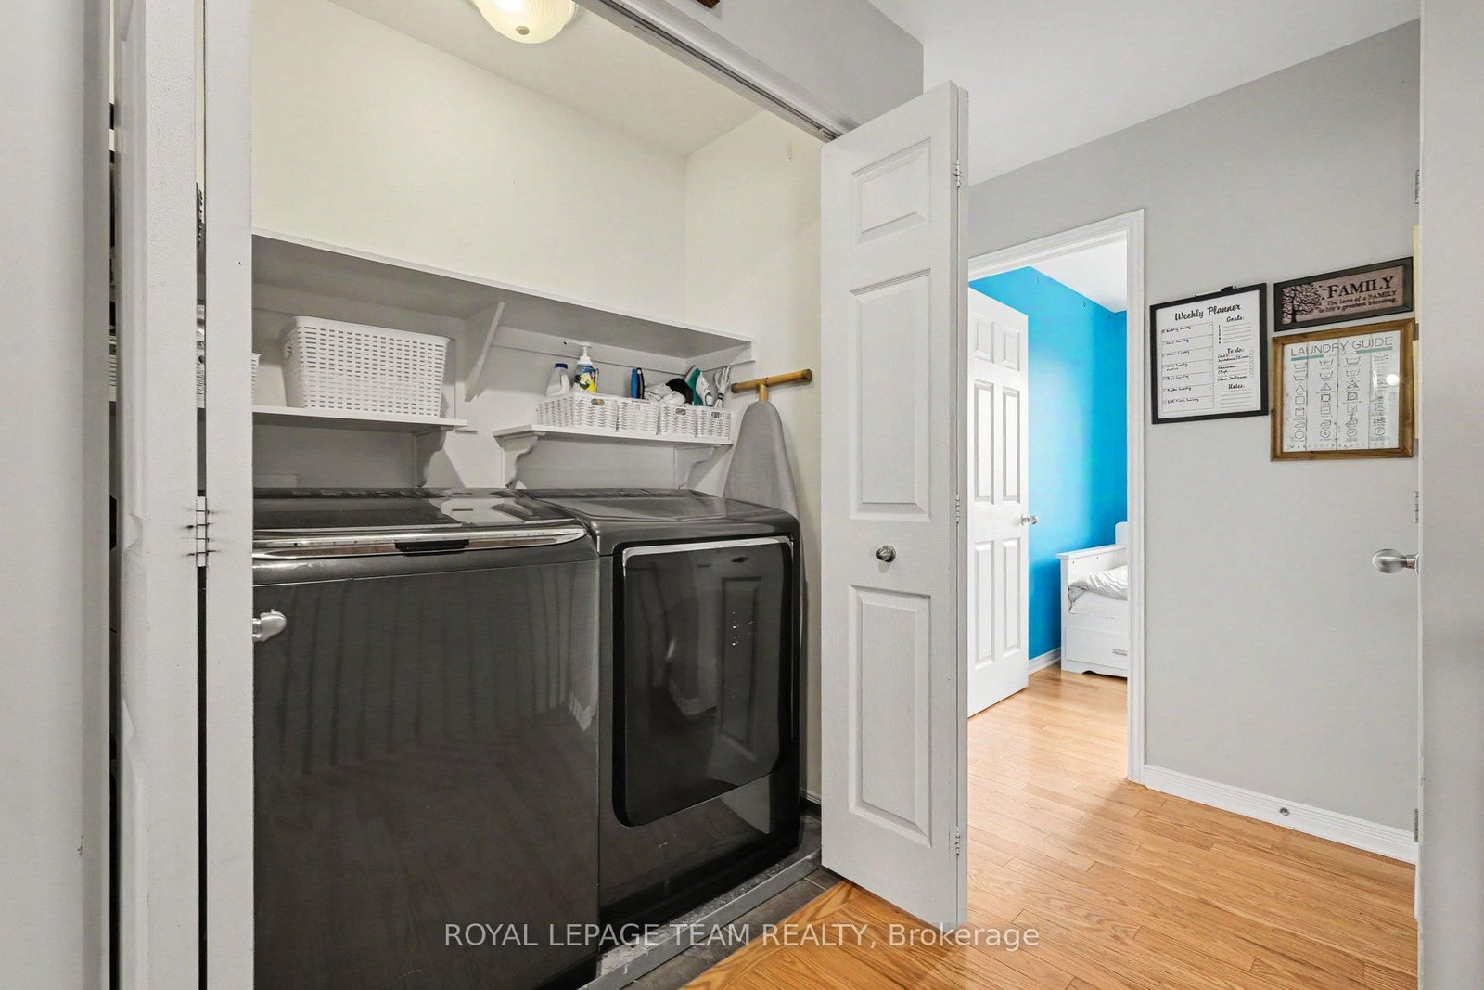
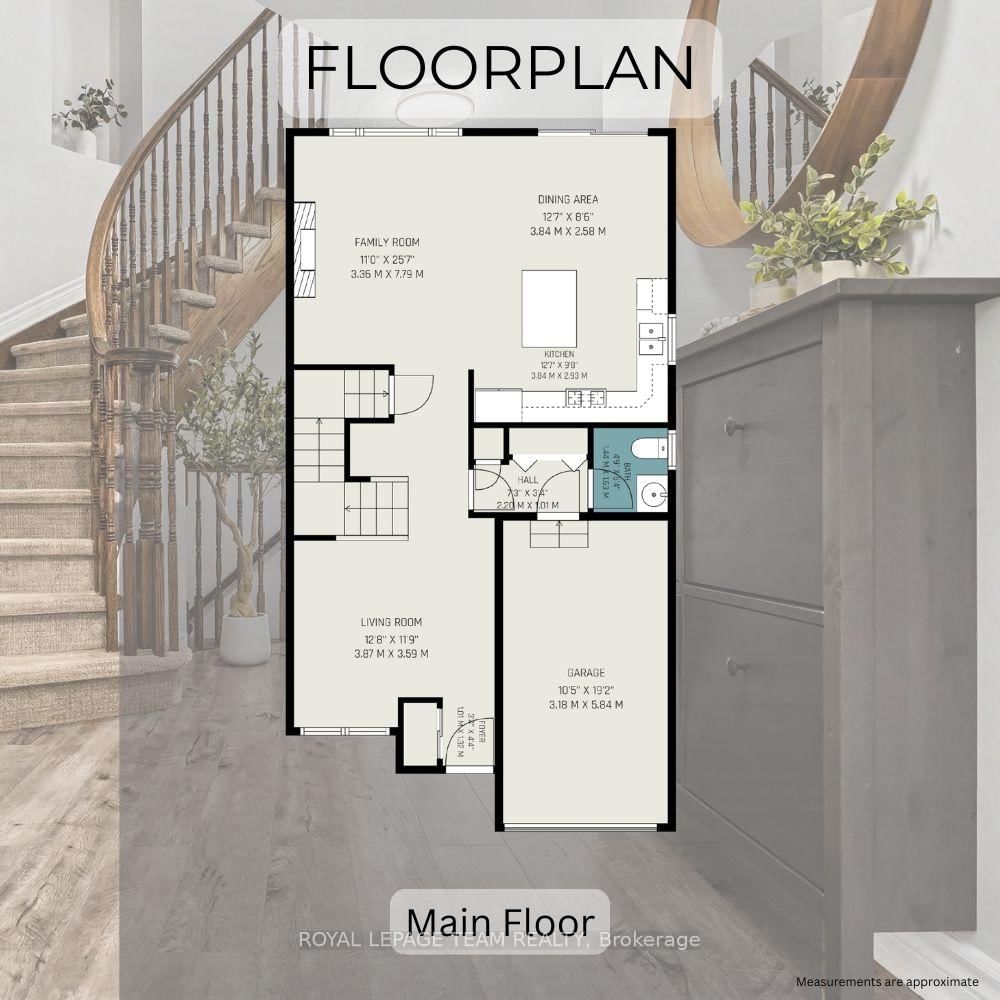
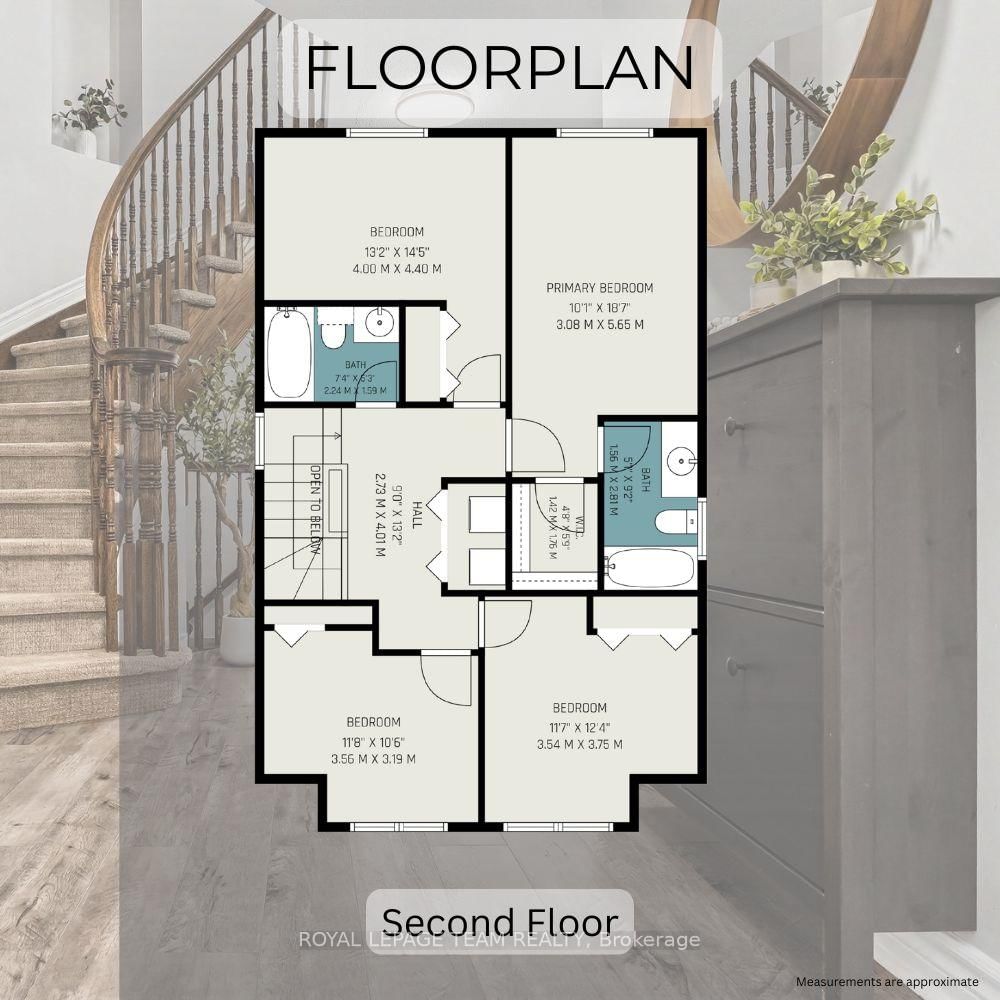
A RARE FIND IN THIS PRICE RANGE! This delightful, **TRUE** 4 bedroom, 2.5 bathroom, home is located on a quiet, winding street in the heart of Rockland. Graced by 9' ceilings, the main floor's open concept layout features hardwood flooring and a versatile "bonus" room at the front of the house, which could be a formal living room, dining room or home office. The main floor was designed with family in mind -- the open concept family room with gas fireplace, kitchen and dining room is a perfect space for everyone to gather without feeling crowded. The second level features a primary retreat with 4-pc ensuite bathroom and walk-in closet. Three additional bedrooms (total of 4) are also found on the second level, along with the 4-pc family bathroom, side x side laundry centre, and linen closet. The basement is also fully finished, featuring laminate flooring in the two separate (or one large) recreation room space-- a great spot for the work-out or work-from home folks, or additional space for a growing family to play in the winter. For the warm summer months, the fully-fenced backyard is a perfect spot to entertain, host a summer barbeque, or add a future hot tub or above-ground pool! With the local path running right behind the property, your outdoor living space feels completely open and unconfined -- and completely easy to head out for an evening stroll or dog walk without a second thought. Living in Rockland means easy access to the Ottawa River, excellent bike paths, golf, recreation and more. Book a private viewing today -- let's get you in!
Listing Brokerage: Royal Lepage Team Realty - Disclaimer: The information contained in this listing has not been verified by Royal Lepage Team Realty and should be verified by the buyer.





 Share
Share





 4
4 4
4 1
1 32.97 x 108.1 ft lot