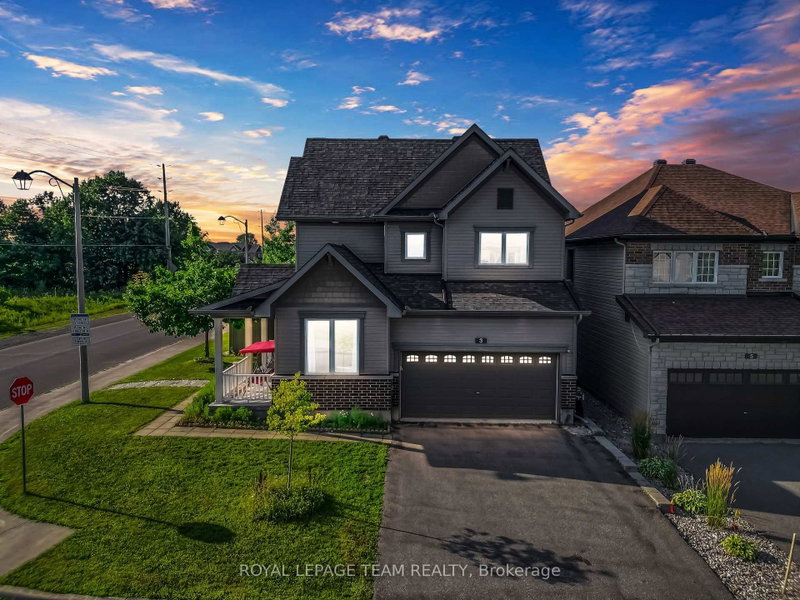
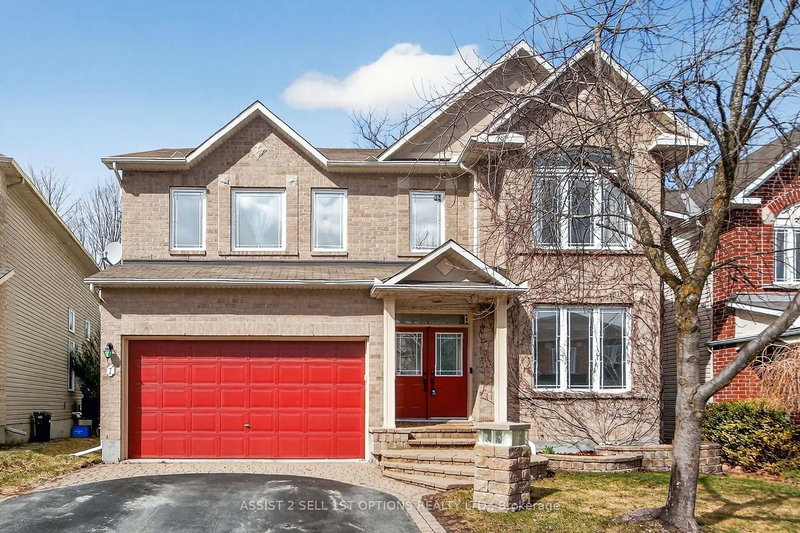

Welcome to this stunning Tamarack-built 4 bedroom, 4 bathroom single family home, ideally located directly across from Furness Park and within walking distance to both public and Catholic elementary schools, close to Movati Athletic Club and a wide variety of everyday amenities. Designed with both comfort and functionality in mind, the open-concept main level offers a bright, inviting living room highlighted by a gas fireplace, a formal dining area perfect for entertaining and a spacious main-floor den ideal for a home office or study. The chef-inspired kitchen is sure to impress, featuring a large centre island, abundant cabinetry and counter space, and a separate eating area complete with a custom-built pantry. Upstairs, the spacious primary retreat boasts a walk-in closet and 5-piece ensuite. Three additional generously sized bedrooms, a full main bathroom and a large laundry room provide plenty of space for growing families. The fully finished basement offers exceptional versatility, featuring a large recreation room perfect for movie nights, a dedicated gym room with an adjoining 3-piece bathroom and a separate games or hobby room. Outside, extensive landscaping enhances the home's impressive curb appeal. The front yard showcases an elegant interlock walkway and beautifully maintained flower beds, while the fully fenced backyard provides a private outdoor oasis with a large interlock patio, pergola and garden shed - a beautiful space ideal for relaxing or entertaining. This exceptional home combines quality craftsmanship, thoughtful design and an unbeatable location, making it the perfect place to call home.
Listing Brokerage: Royal Lepage Team Realty - Disclaimer: The information contained in this listing has not been verified by Royal Lepage Team Realty and should be verified by the buyer.





 Share
Share


 4
4 4
4 2
2 38.06 x 98.56 ft lot