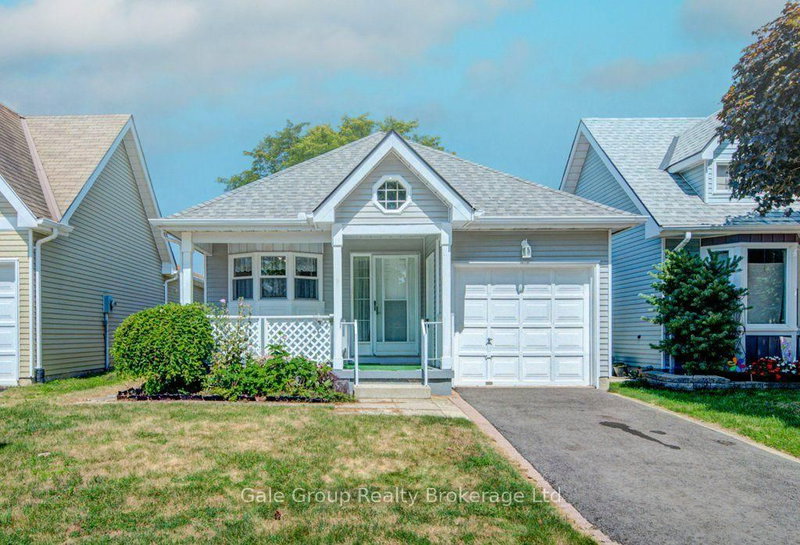
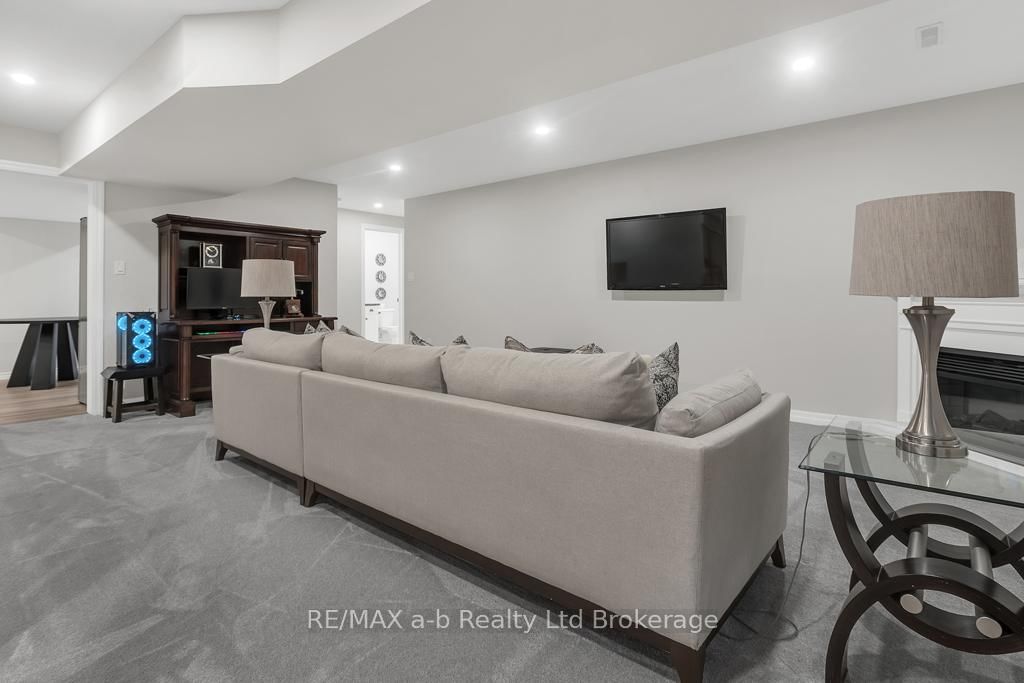
Welcome to 41 Lowrie Crescent, built in 2020 this beautifully maintained bungalow offers 3 bedrooms and 3 bathrooms with 2383 square feet of beautifully finished living space. From the moment you walk in, you'll feel right at home with its bright, open layout, 9-foot ceilings, gleaming maple hardwood floors, elegant crown molding, and cozy gas fireplace. The kitchen is truly the heart of the home, featuring a large island ideal for gathering, gorgeous leathered quartz countertops, a modern tile backsplash, and high-quality stainless steel appliances. The primary bedroom, tucked away at the back for added privacy, includes a walk-in closet and a stylish ensuite with a glass and tile shower. Downstairs, the fully finished basement provides incredible flexibility with a spacious bedroom, full bathroom, large family room, second kitchen setup, and plenty of storage space-all filled with natural light from large windows. Whether you're hosting, relaxing, or accommodating extended family, this home has it all. Don't miss your chance-schedule your showing today!
Listing Brokerage: Re/Max A-B Realty Ltd Brokerage - Disclaimer: The information contained in this listing has not been verified by Re/Max A-B Realty Ltd Brokerage and should be verified by the buyer.




 Share
Share




 2+1
2+1 2+1
2+1 2
2 50.3 x 99.42 ft lot