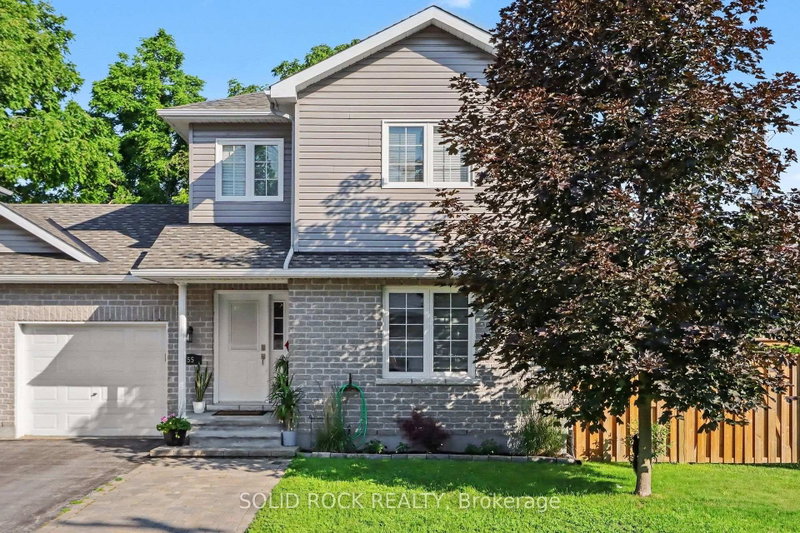
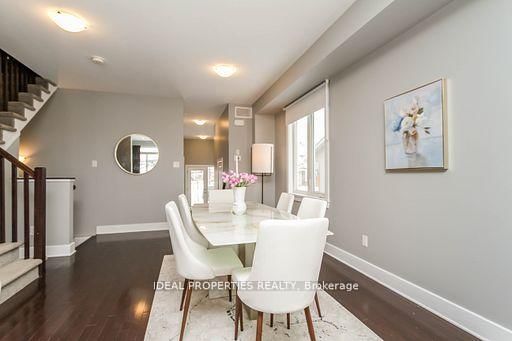
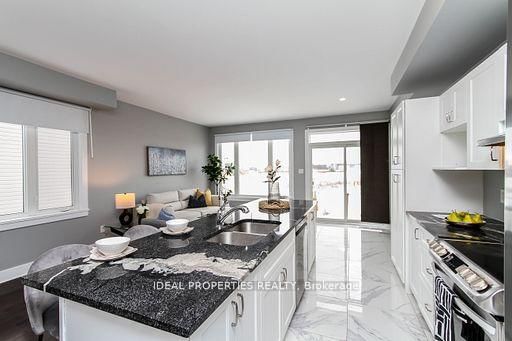
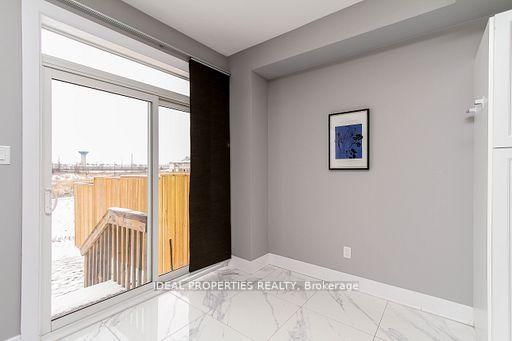
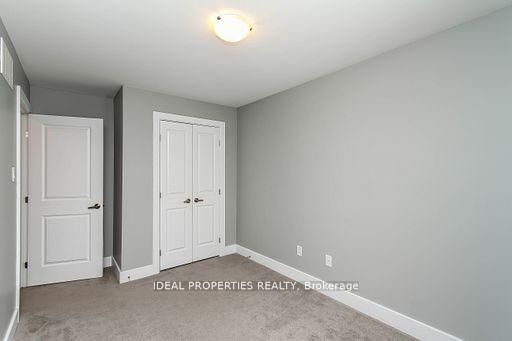
MAJOR PRICE REDUCTION - EXCEPTIONAL VALUE IN CARLETON PLACE! Now offered at just $524,900, this well-maintained 3-bedroom + loft, 3-bath semi-detached home presents an incredible opportunity for buyers seeking space, comfort, and affordability. The bright open-concept main floor features a spacious kitchen with granite countertops, a large island, and ample room for entertaining. Upstairs offers a generous primary bedroom with walk-in closet and ensuite, a versatile loft perfect for a home office or family room, and convenient second-floor laundry. The unfinished basement provides endless possibilities to customize additional living space. Enjoy a private backyard with no rear neighbours and the convenience of an attached garage. With a substantial recent price adjustment, this home is now one of the best values in Carleton Place. Don't miss this opportunity-act quickly before it's gone!
Listing Brokerage: Ideal Properties Realty - Disclaimer: The information contained in this listing has not been verified by Ideal Properties Realty and should be verified by the buyer.





 Share
Share









 3
3 3
3 1
1 26.28 x 100.72 ft lot