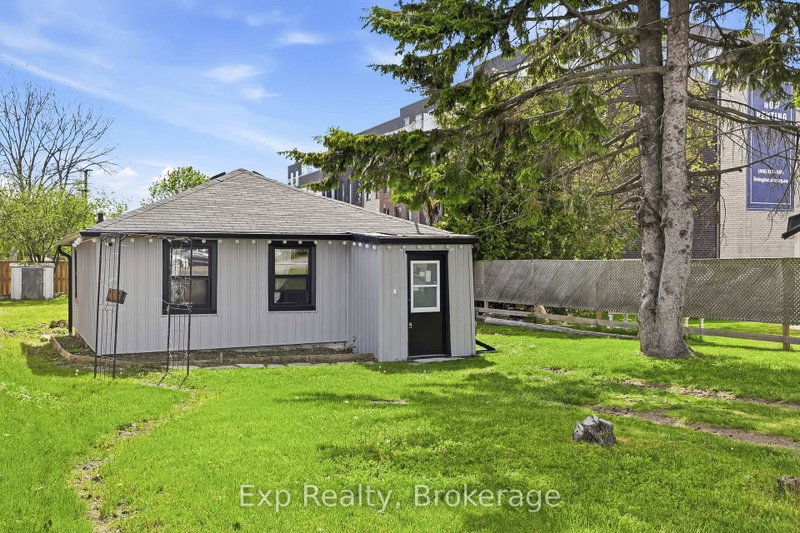
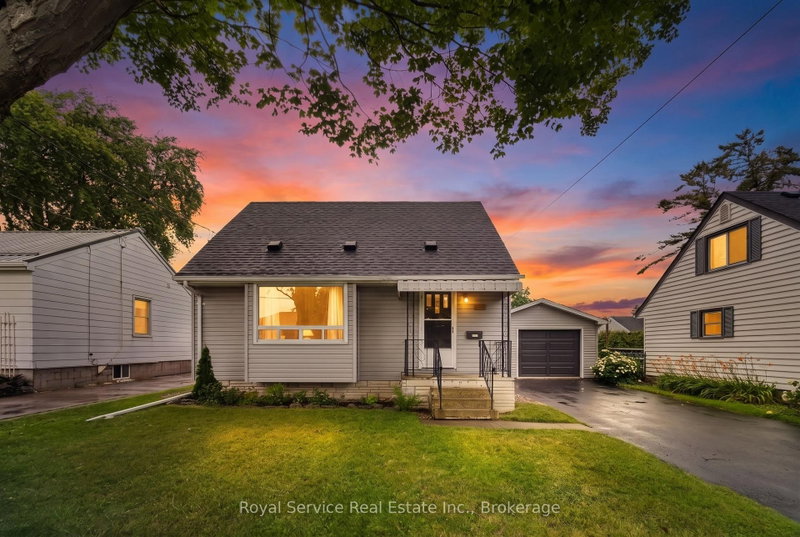
Charming Bungalow on a Premium Corner Lot in a Family-Friendly Neighborhood Pride of ownership shines throughout this beautifully maintained, move-in-ready bungalow offering 2+1 bedrooms and 1 updated bath. Ideally situated on a premium corner lot, this home is just a short walk to schools, parks, downtown Cobourg, and the scenic shores of Lake Ontario. Inside, you'll find original hardwood floors in excellent condition, complemented by numerous updates, including upgraded North Star windows and a durable metal roof, both completed within the past eight years. The stylishly renovated kitchen and bathroom blend modern comfort with timeless appeal. The finished lower level features a cozy gas fireplace, a spacious recreation area, and a versatile third bedroom-perfect for guests, a home office, or growing families. With plenty of storage and functional living space throughout, this home offers the perfect combination of comfort, convenience, and value.
Listing Brokerage: International Realty Firm, Inc. - Disclaimer: The information contained in this listing has not been verified by International Realty Firm, Inc. and should be verified by the buyer.





 Share


 2+1
 2+1
 57.08 x 104.12 ft lot