Local real estate rules require that you sign in to view sold property information.
Listed by Royal Lepage Team Realty.
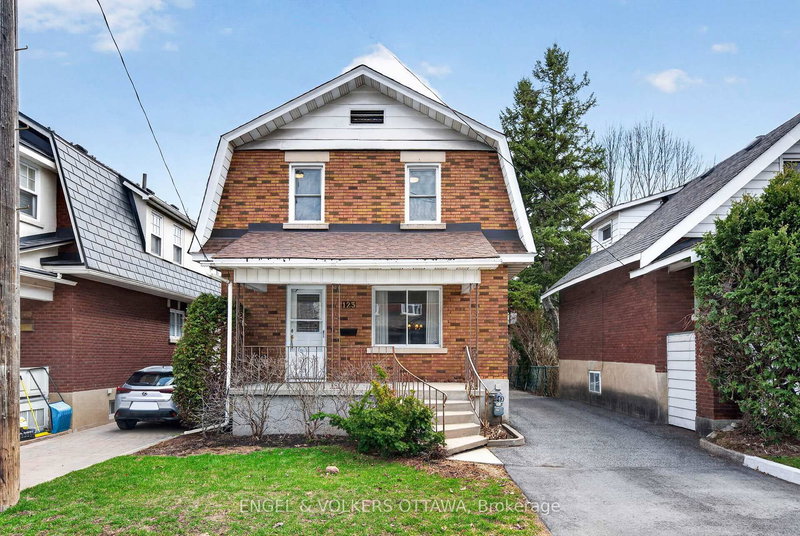
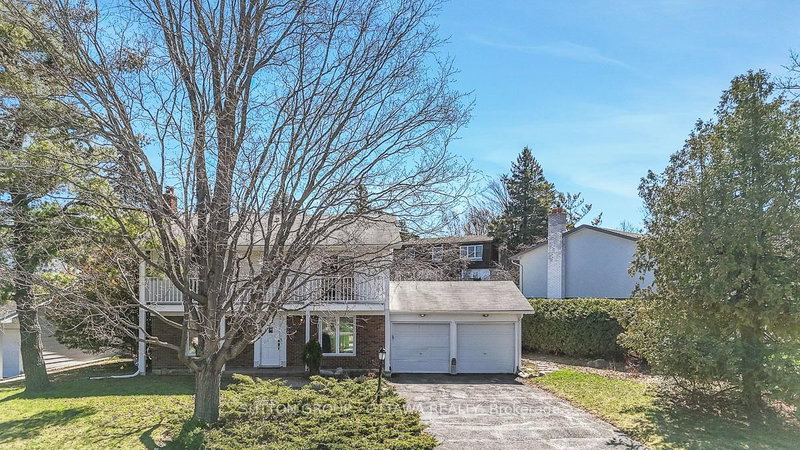
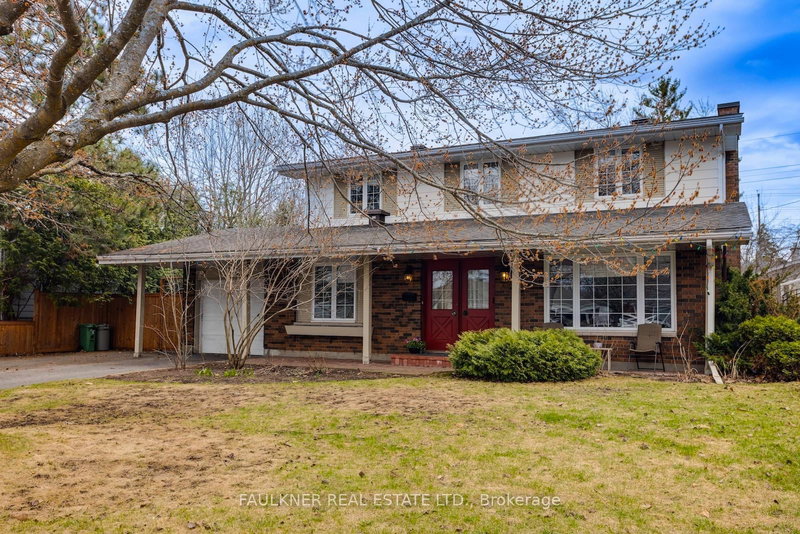
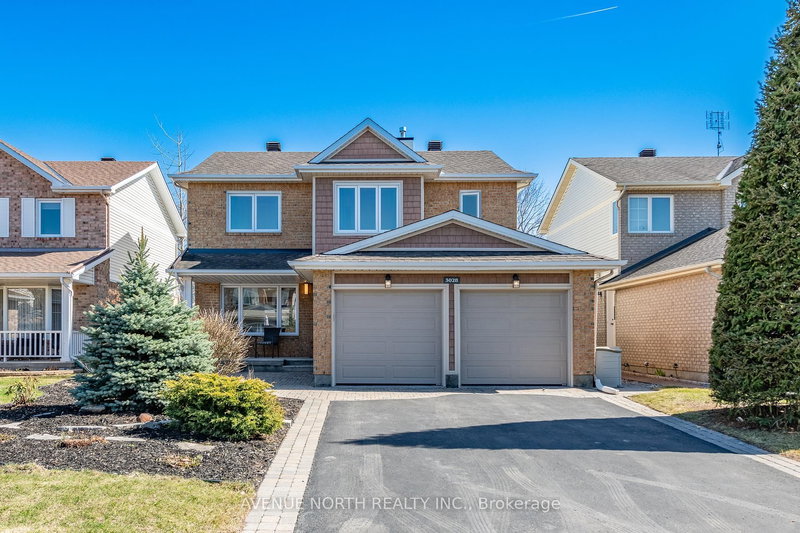
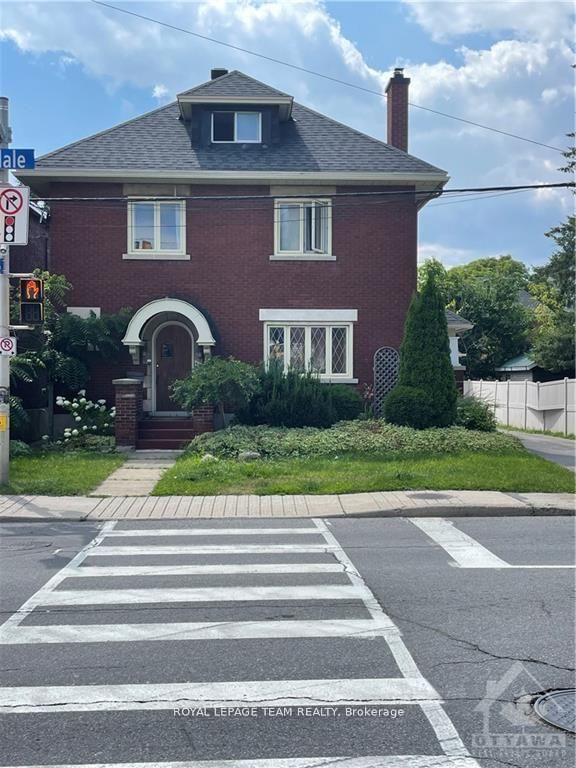
416 Tweedsmuir Avenue is a Detached, 2-Storey and is currently for Sale @ $975,000. Taxes in 2026 were $7,627.62.
More homes for sale under 1M in Ottawa
Exceptional opportunity for developers/investors or renovators! R3 zoned property on a 52' x100' (approx. The 2-Storey on 416 Tweedsmuir Avenue has 4 bedrooms, 2 bathrooms, and is located on a 100 x 52.5 ft lot in the community of Westboro/Hampton Park .) lot, steps to desirable Westboro Village. This family home features 4 bedrooms, spacious principal rooms with hardwood floors and is ideally situated to neighbouring services, amenities, public transportation and highly rated schools. 60 days/TBA possession. 24 hour irrevocable required on all offers. Showings permitted only on Mondays to Thursdays and Sundays between 9:00 am and 5:30 pm and on Fridays between 9:00 am and 2:00 pm. No Saturday showings permitted. No offers to be submitted or reviewed on Fridays after 2:00 pm until Sunday 9:00 am. Explore the possibilities!
Existing window dressings, existing light fixtures, central air conditioner
The address 416 Tweedsmuir Avenue was listed for sale (MLS# X13449570) on Monday, June 15, 2026.




 Share
Share


 4
4 4
4 1
1 52.5 x 100 ft lot