Local real estate rules require that you sign in to view sold property information.
Listed by Royal Lepage Team Realty.
475 Kenwood Avenue is a Detached, 3-Storey and is currently for Sale @ $2,200,000. Taxes in 2026 were $12,454.14.
More homes for sale under 2.2M in Ottawa
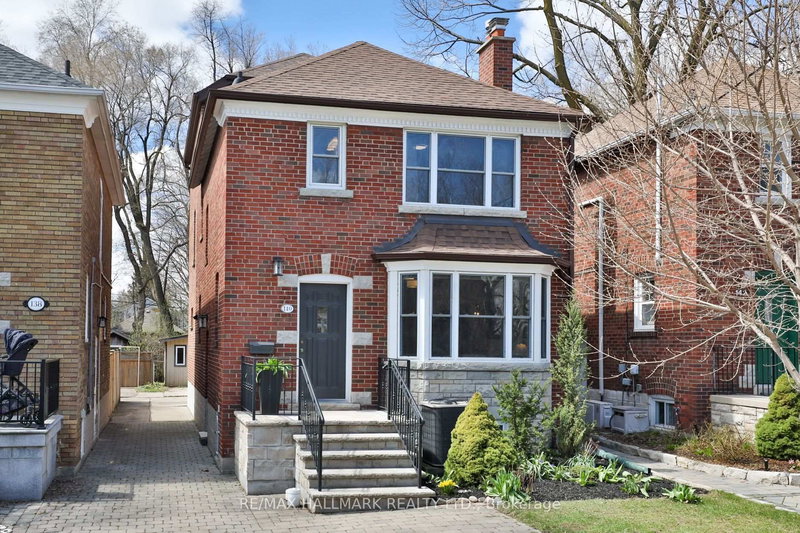
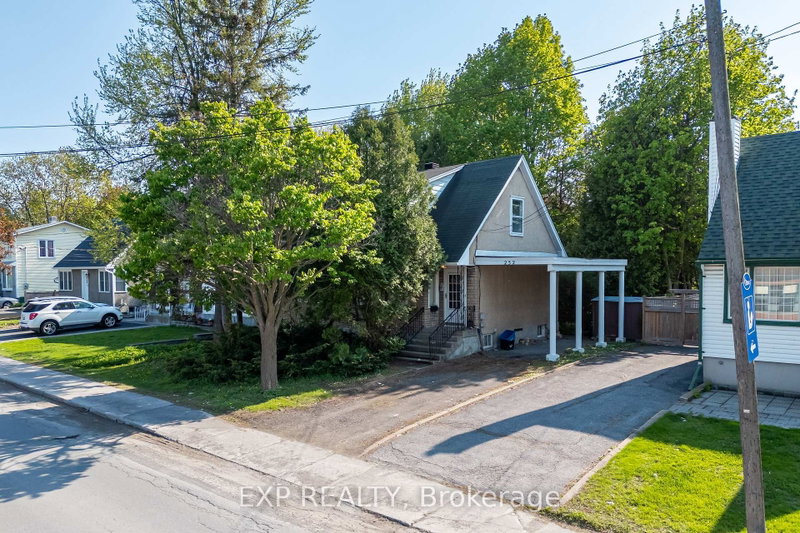
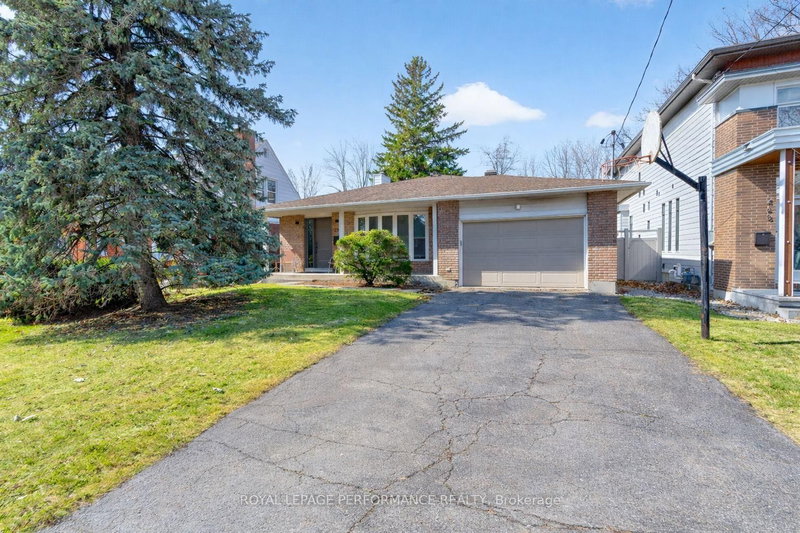
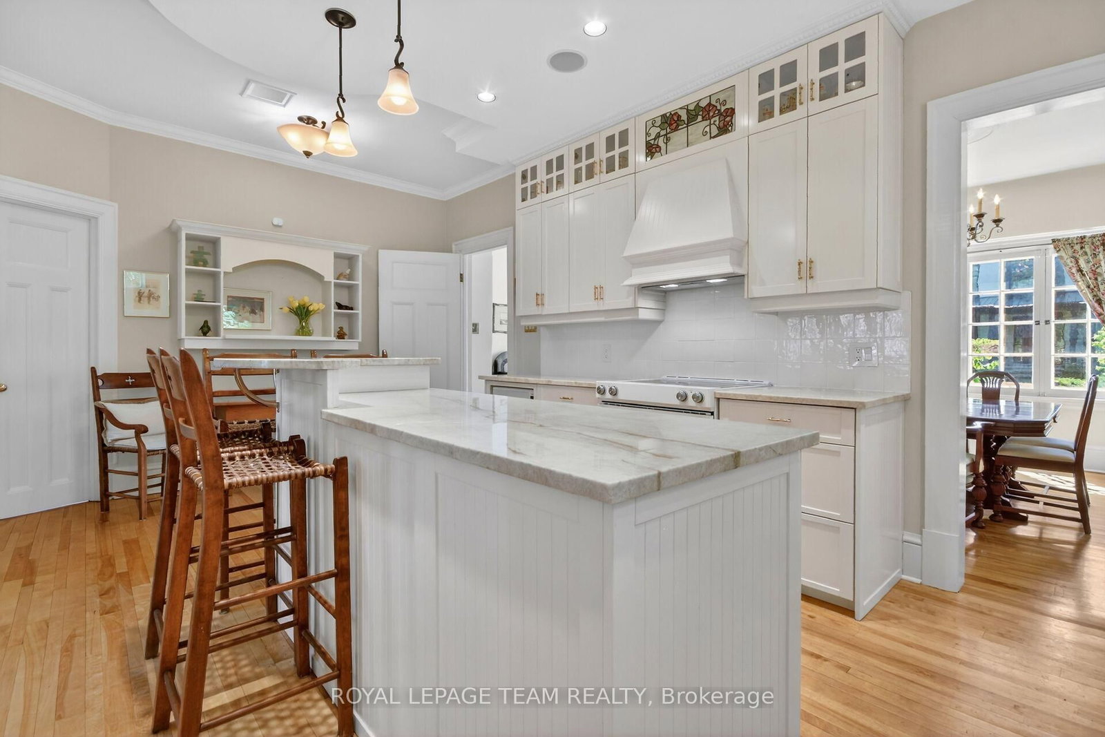
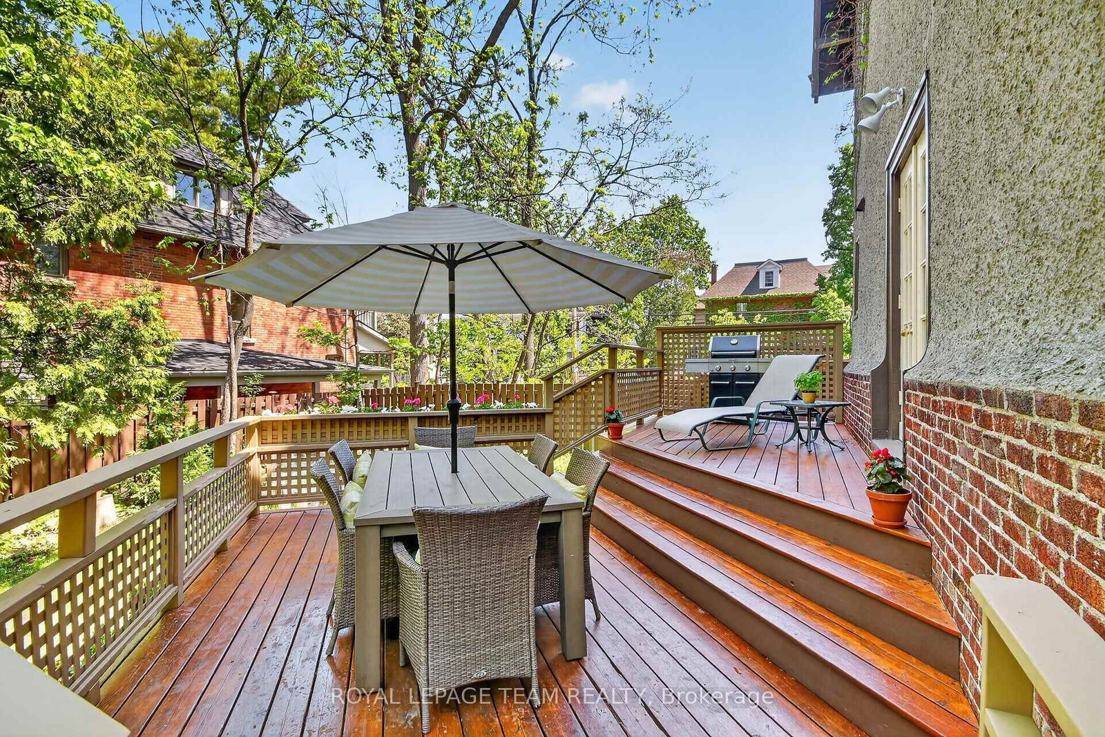
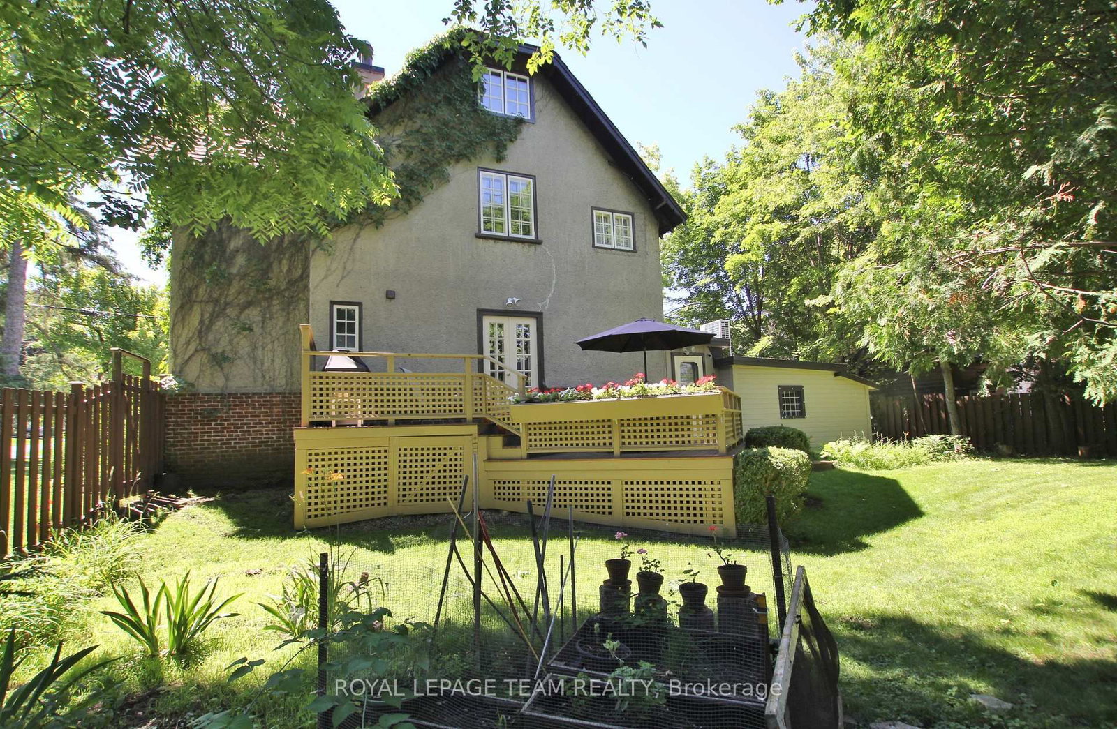
Welcome to Abra House, one of Highland Park's landmark residences, thoughtfully designed and built circa 1912 by renowned architect William James Abra. The 3-Storey on 475 Kenwood Avenue has 4 bedrooms, 3 bathrooms, and is located on a 97.11 x 78.22 ft lot in the community of McKellar/Highland . Rich in history and architectural significance, this elegant 5+1 bedroom, 3-bathroom home has had only three owners in more than a century and occupies a prominent corner lot in one of Ottawa's most sought-after neighbourhoods. Ideally located steps to excellent schools, recreation facilities, and the shops, cafés, and restaurants of Westboro Village, the home's striking stucco and brick exterior is framed by climbing ivy, mature gardens, and a welcoming front terrace. Set on a generous 7,857 sq. ft. lot, the property offers exceptional outdoor space and privacy. Inside, warm hardwood floors flow through the gracious foyer, formal living and dining rooms, and kitchen. A gas fireplace adds warmth and ambience, while the kitchen offers granite countertops, abundant cabinetry, and French doors leading to the tiered deck and private backyard. A convenient powder room completes the main level.The second floor features four bedrooms, including a spacious primary with built-in cabinetry and vanity. An updated bathroom with marble tile and a soaker tub serves the level. The third-floor offers remarkable flexibility as a bedroom, office, studio, or family room.The lower level includes a family room, bedroom, full bath/laundry, and workshop-ideal for guests, a nanny, or in-laws. A large tiled mudroom with access to the driveway, yard, and attached garage make coming and going easy. Drawings are available for a future main-floor family room addition and upper terrace. The backyard has been the setting for years of family memories-from Easter egg hunts and badminton games to swing sets, snow forts, and summer play. If you appreciate historic homes, architectural character, an expansive property, and an exceptional location, 475 Kenwood Avenue is ready to begin its next chapter.
See attached Additional Information sheet
The address 475 Kenwood Avenue was listed for sale (MLS# X13447058) on Monday, June 15, 2026.




 Share
Share








 4+1
4+1 4+1
4+1 1
1 78.22 x 97.11 ft lot