Local real estate rules require that you sign in to view sold property information.
Listed by Re/Max A-B Realty Ltd.
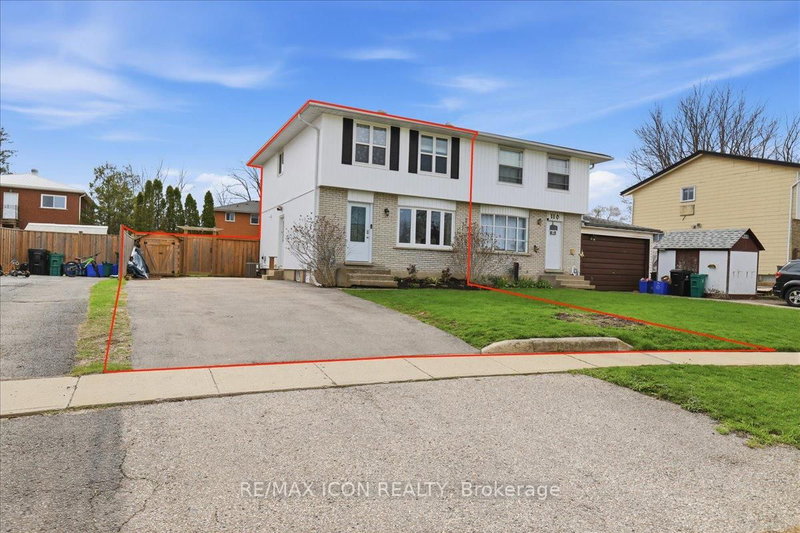
23 Galt Road is a Semi-Detached, 2-Storey and is currently for Sale @ $549,900. Taxes in 2025 were $3,824.00.
More homes for sale under 500k in Stratford
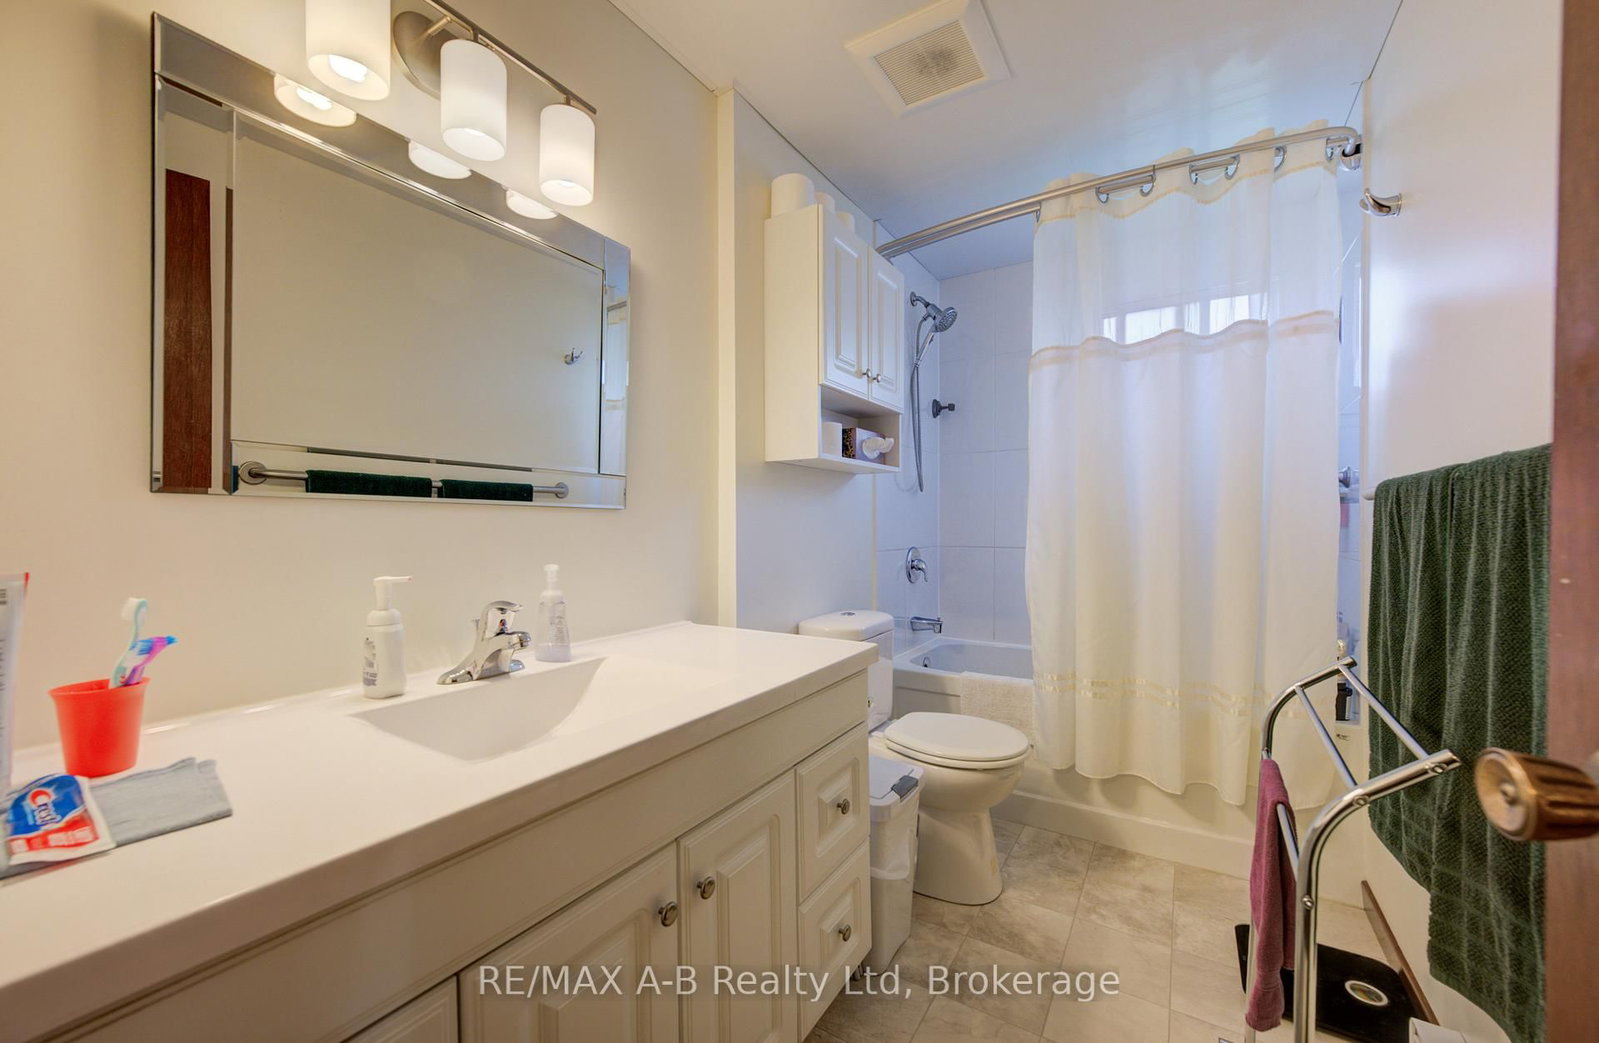
This Avon Ward semi detached home is located in a desirable neighbourhood and is located close to schools, shopping. The 2-Storey on 23 Galt Road has 3 bedrooms, 2 bathrooms, and is located on a 99 x 32 ft lot in the community of Stratford . This 3 bedroom home would make a great starter home or for a family who is looking for 3 bedrooms or if you are looking for a home with in walking distance to schools this is it. Features of this home include 1.5 baths, 3 bedrooms, living room with a walk out to a deck and fully fenced rear yard, dining area, finished family room in the basement, single attached garage and so much more. Call today to view this lovely home, it might be just what you have been looking for.
kitchen fridge and stove, washer and clothes dryer, up right freezer, central vac, hot water heater, water softener, Coolaroo Exterior roller blinds on the gazebo and deck
The address 23 Galt Road was listed for sale (MLS# X13444386) on Sunday, June 14, 2026.




 Share
Share




 3
3 3
3 1
1 32 x 99 ft lot