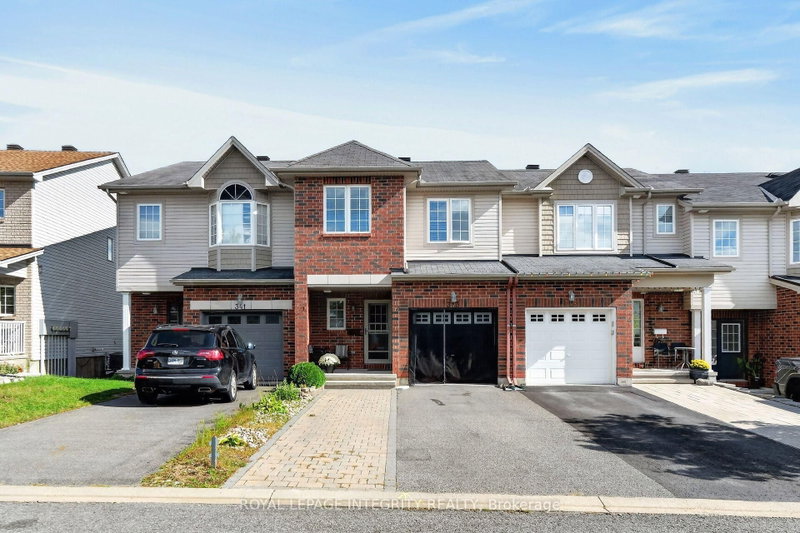
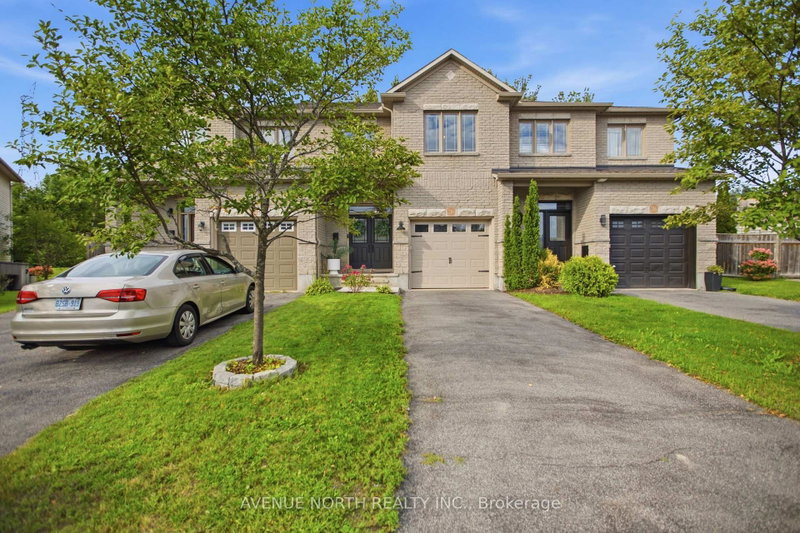
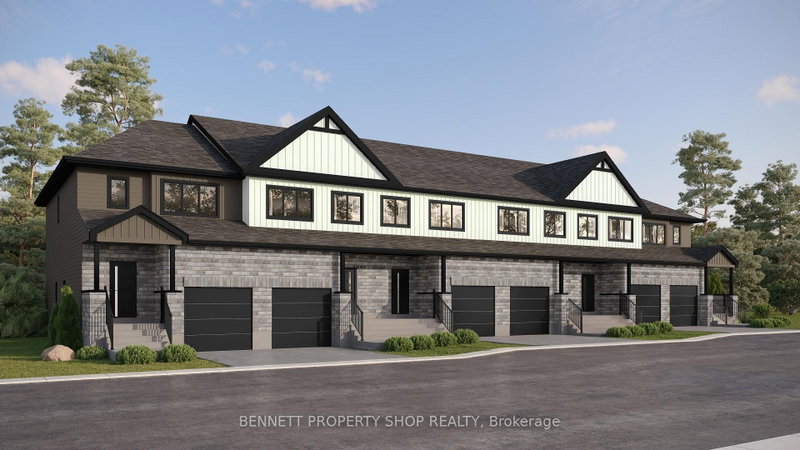
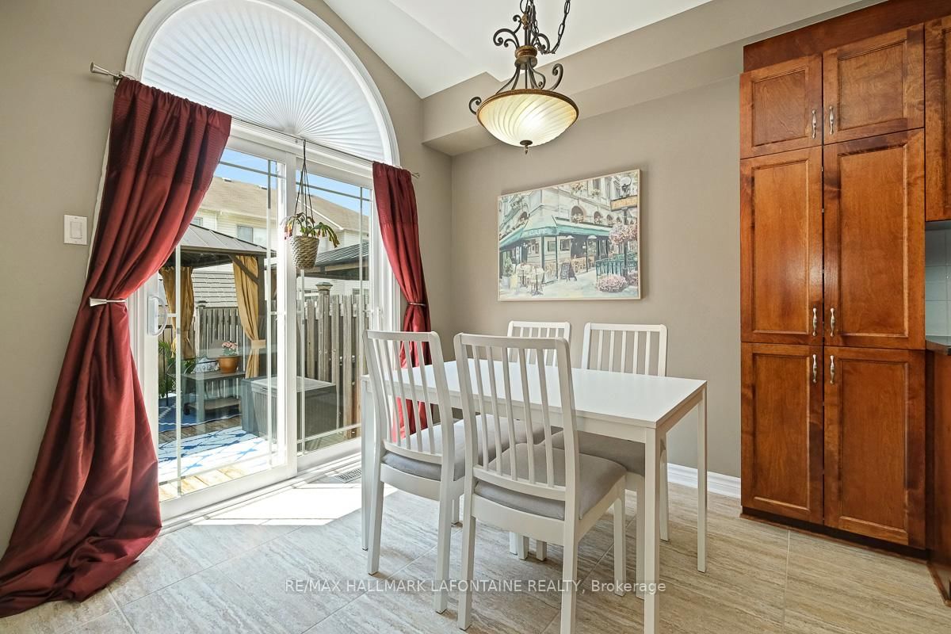
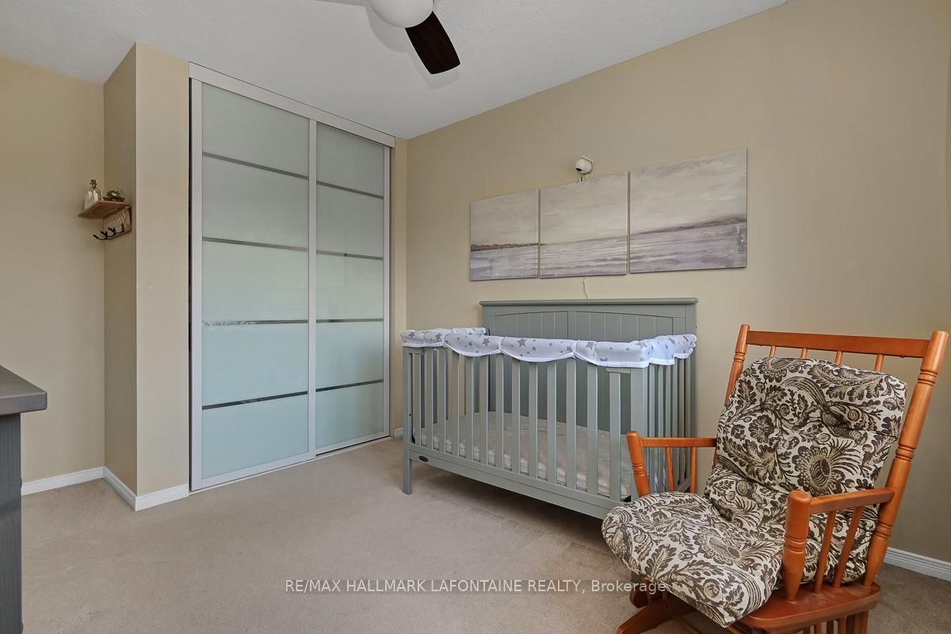
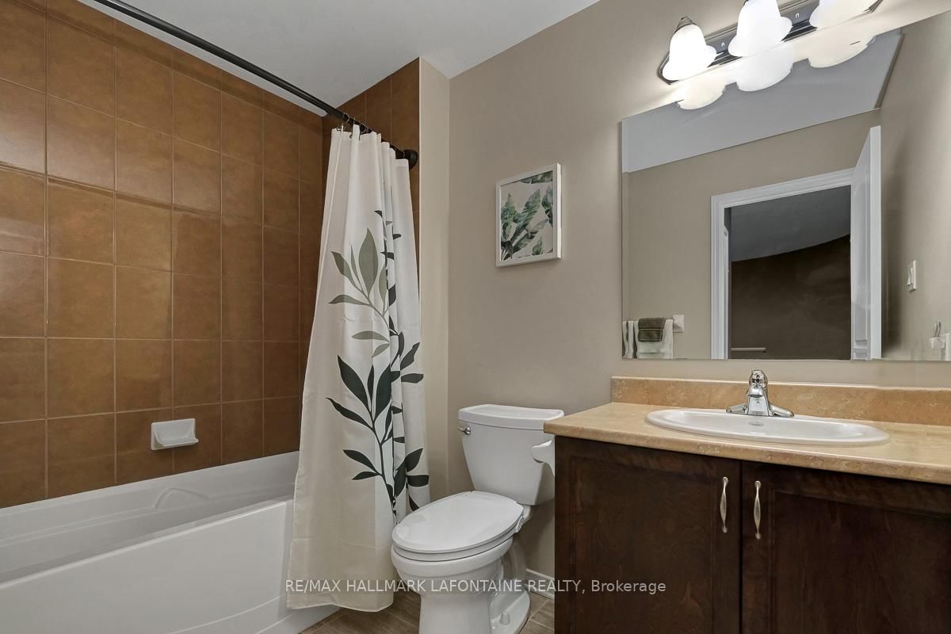
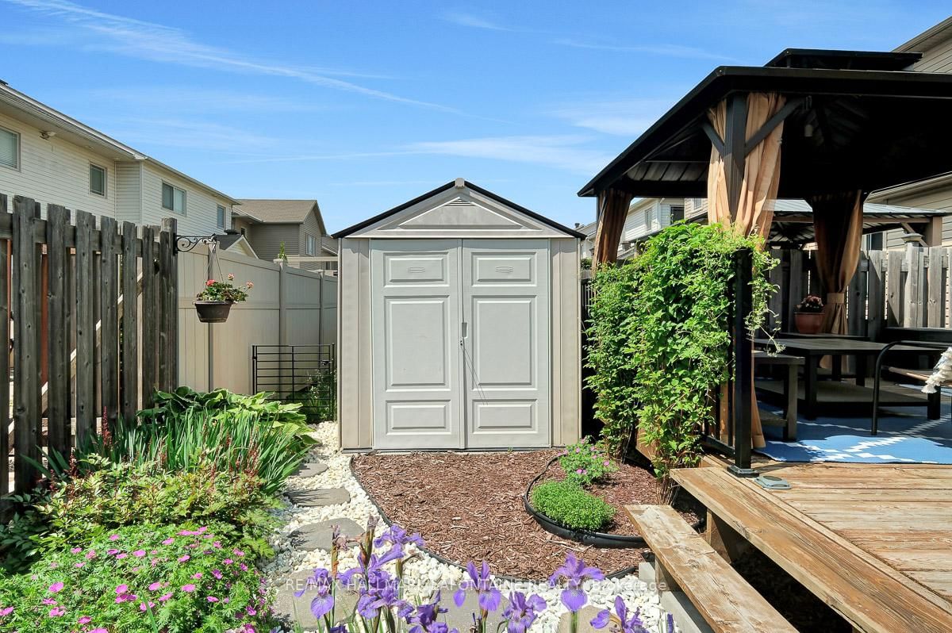
Let's talk about a great 3 bedroom townhome with a super floor plan! A big foyer makes getting the family in and out of the house easy and efficient. Beautiful hardwood in the living and dining rooms. The kitchen has so much counter space you won't know what to do with it all! Ceiling height wood cabinetry with soft close doors, stainless steel appliances and modern ceramic flooring. Step out to the backyard through the breakfast nook, and find your own private escape with covered gazebo, hot tub, deck and a beautiful perennial garden. The curved staircase leading to the second floor lends an open and spacious feeling to the home. The primary bedroom features a 4 pc ensuite and the walk-in closet you dream of - fully customized with shelves, jewellery drawers and shoe storage. Two more bedrooms, a full bath and laundry finish of the second level. The extra wide lower level rec room is what separates this townhome from the others with huge window, gas fireplace and a rough-in for another bathroom. Need to work from home? Plenty of space for that there too! Outstanding!
Listing Brokerage: Re/Max Hallmark Lafontaine Realty - Disclaimer: The information contained in this listing has not been verified by Re/Max Hallmark Lafontaine Realty and should be verified by the buyer.





 Share
Share








 3
3 3
3 1
1 21 x 103.35 ft lot