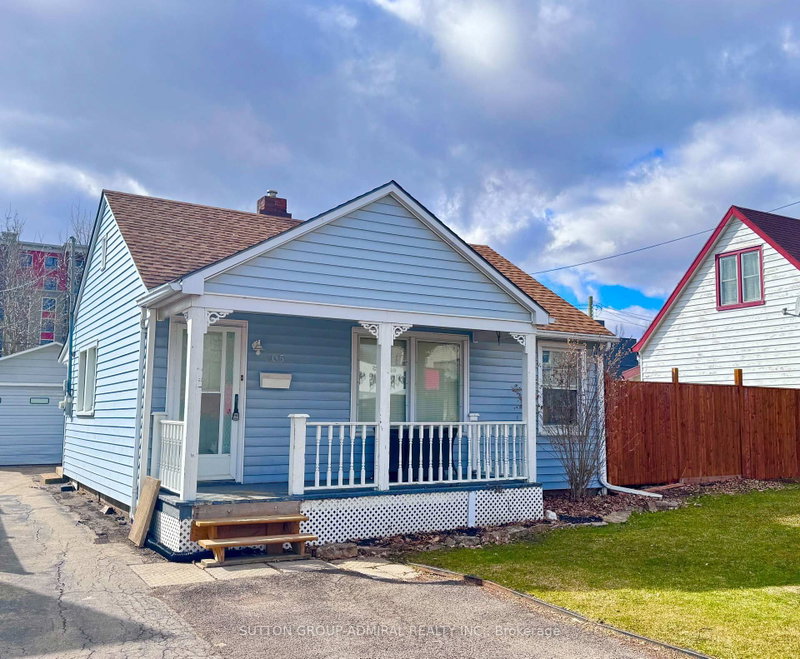
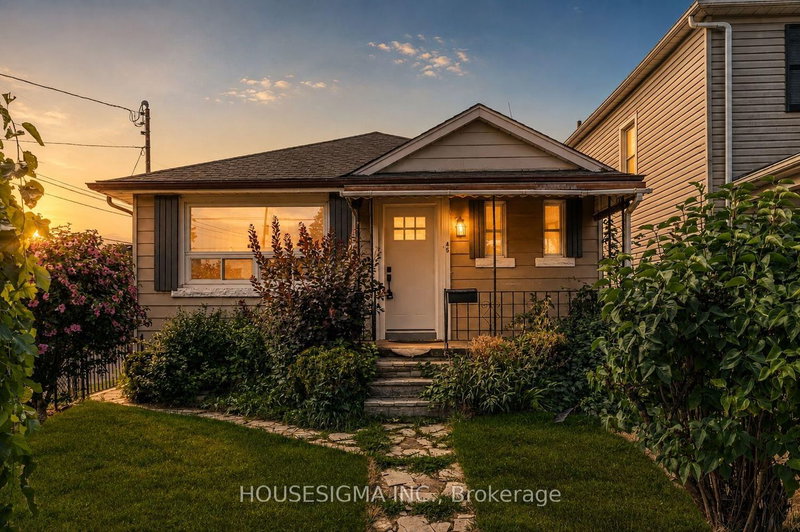
This perfect starter or retirement home is located in the prime Prince Charles location. This carpet-free home has been very well maintained by the current owner and features a bright open eat-in kitchen and living area along with two bedrooms and a fully renovated bathroom w jacuzzi tub. The finished basement apartment complete with a separate side entrance, a bright living space w gas fireplace, eat-in kitchen, bedroom and 4 pc bathroom also with a jacuzzi tub, a laundry room and plenty of storage offers exceptional versatility for rental potential, guests or in-laws. Outside the property features a driveway with parking for up to 5 cars and a single car garage with electricity and a workbench, a fully fenced backyard and a lovely deck to relax and enjoy. Recent upgrades include insulation in the attic, doors, flooring. Roof-40 year shingles (11), Electrical (11), Furnace (12). Fabulous location close to shopping, transit and restaurants.
Listing Brokerage: Re/Max Rouge River Realty Ltd. - Disclaimer: The information contained in this listing has not been verified by Re/Max Rouge River Realty Ltd. and should be verified by the buyer.


 Share


 2+1
 2+1
 1
 35 x 110 ft lot