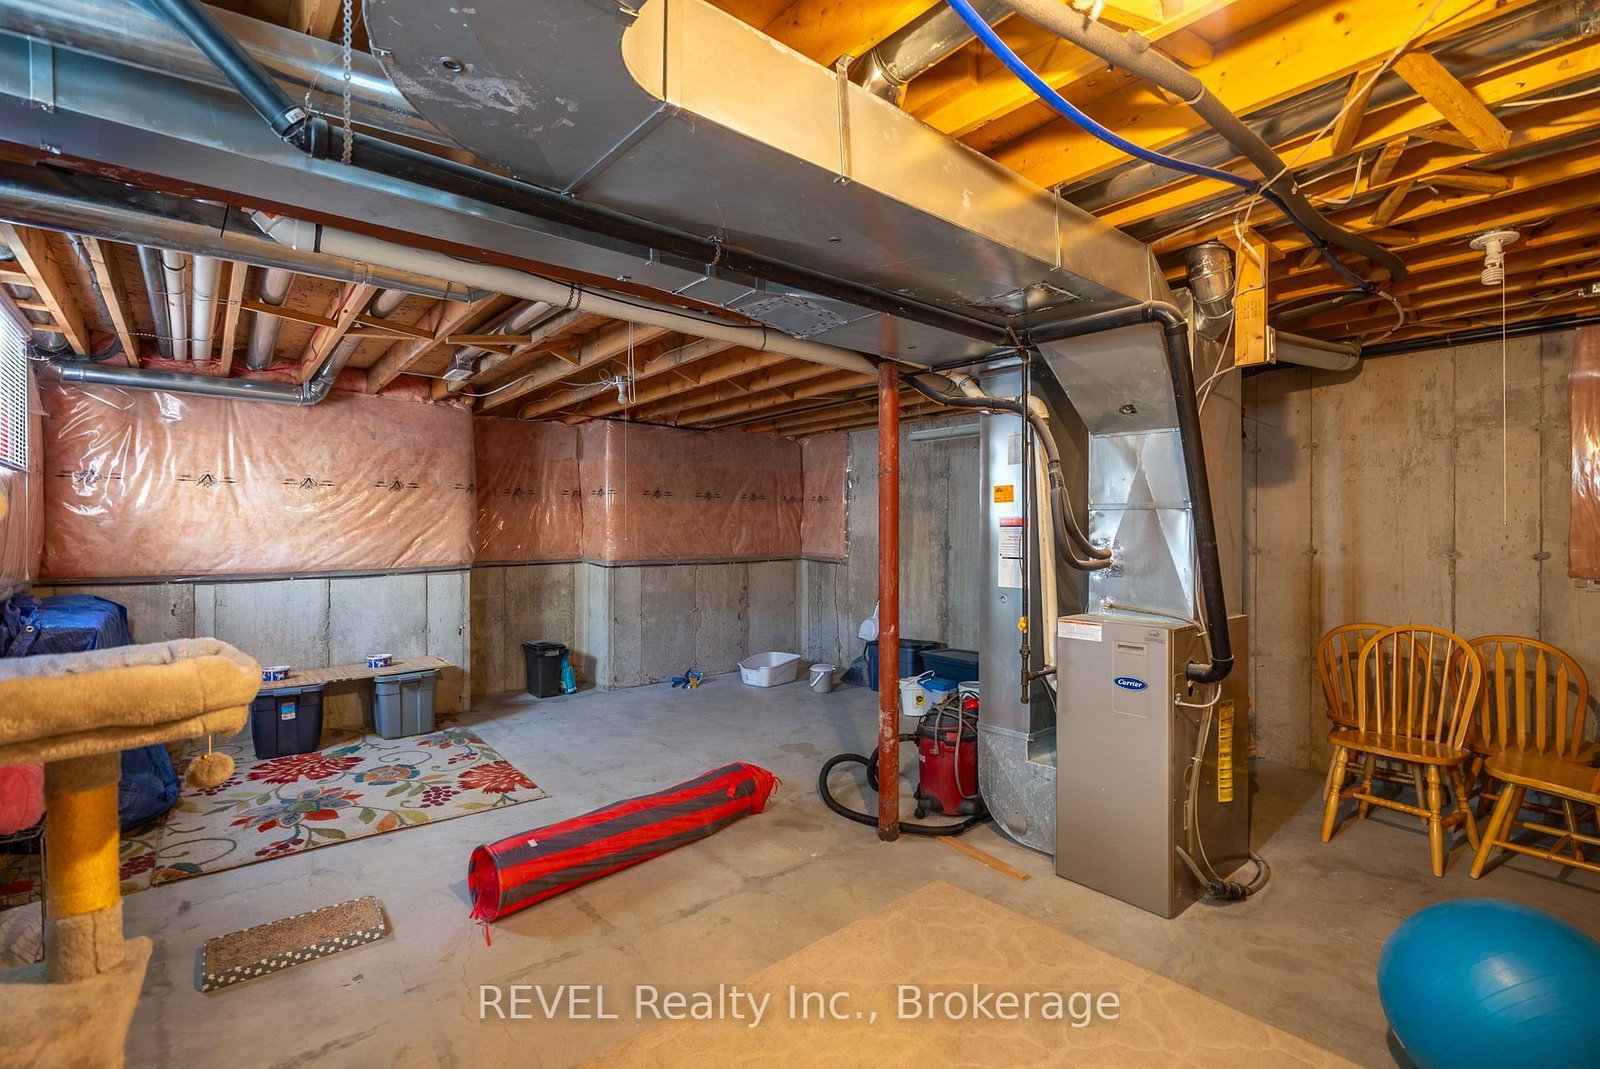
MLS #: X13428432Type: Att/Row/Twnhouse, 2-StoreyApprox. SQFT: 1500-2000Basement: Unfinished, Full
33
1Niagara
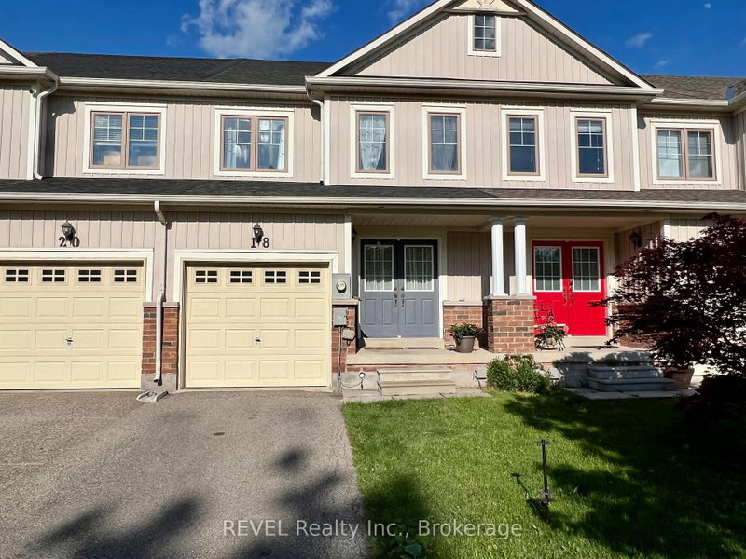
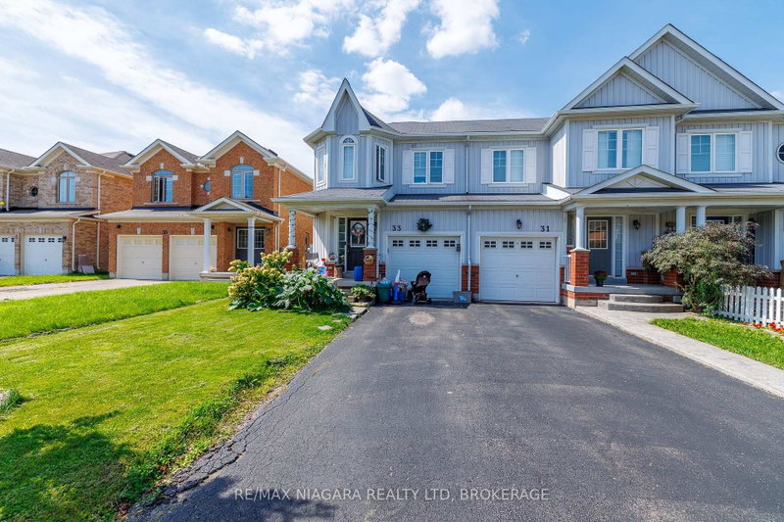
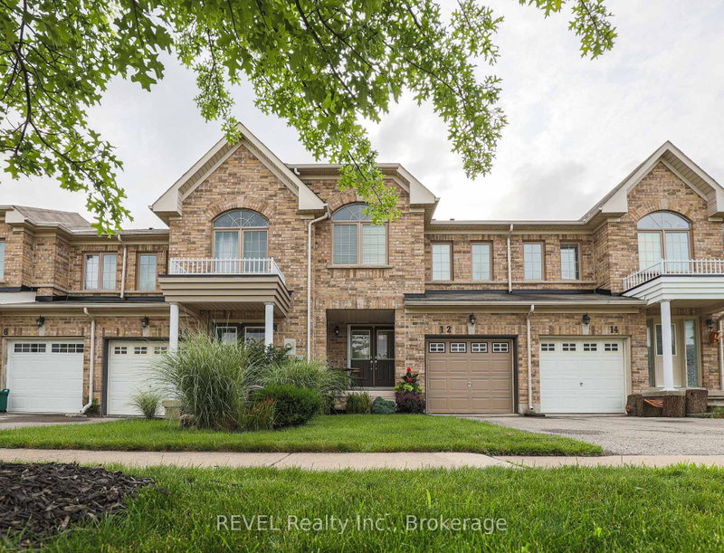
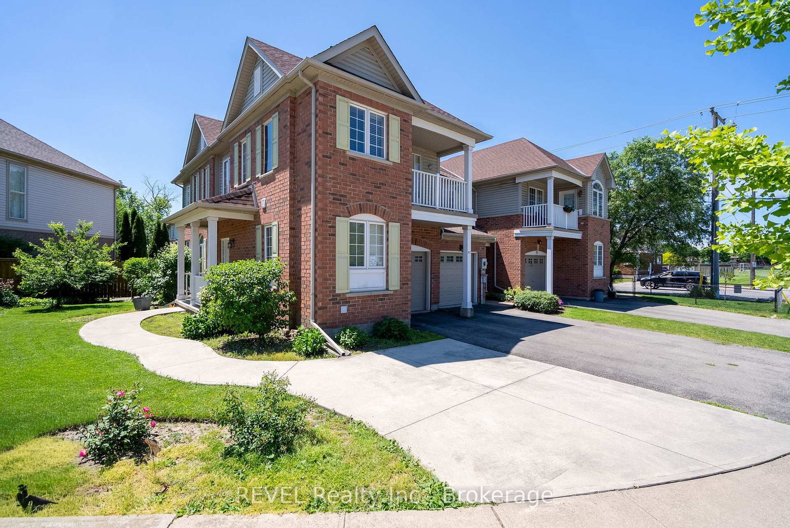
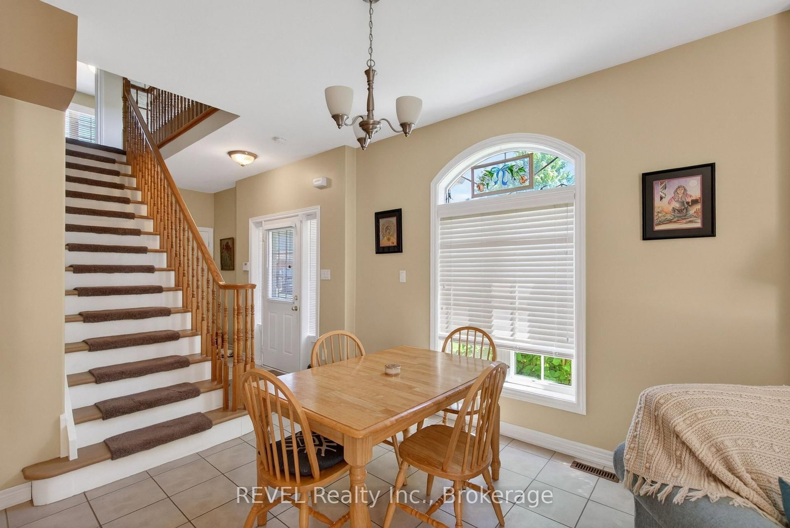
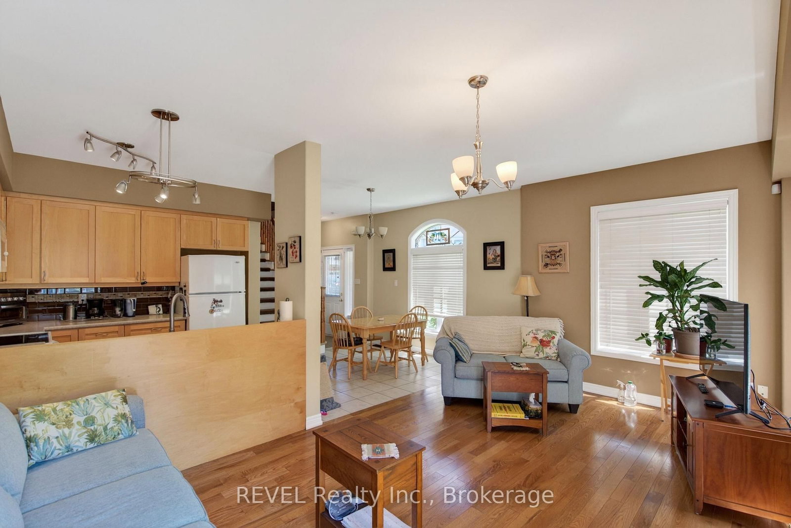
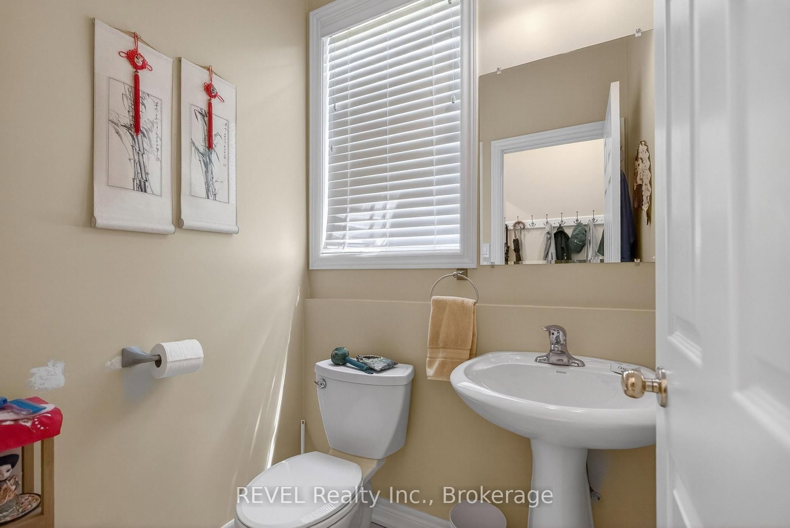
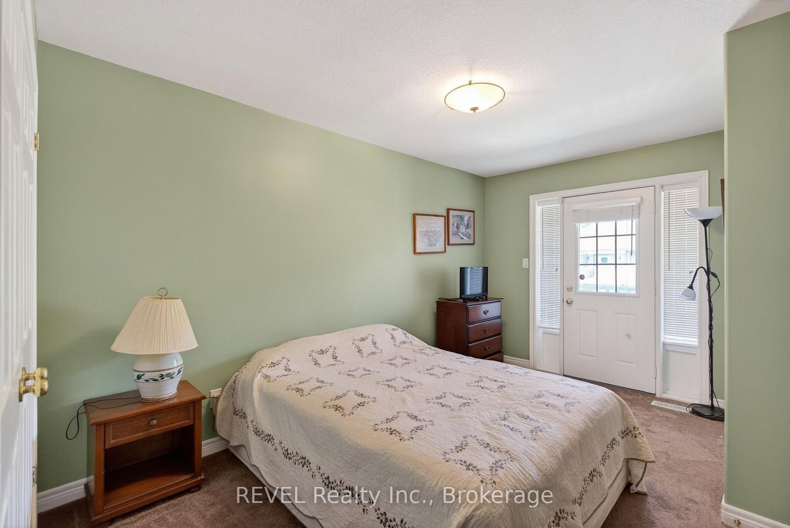
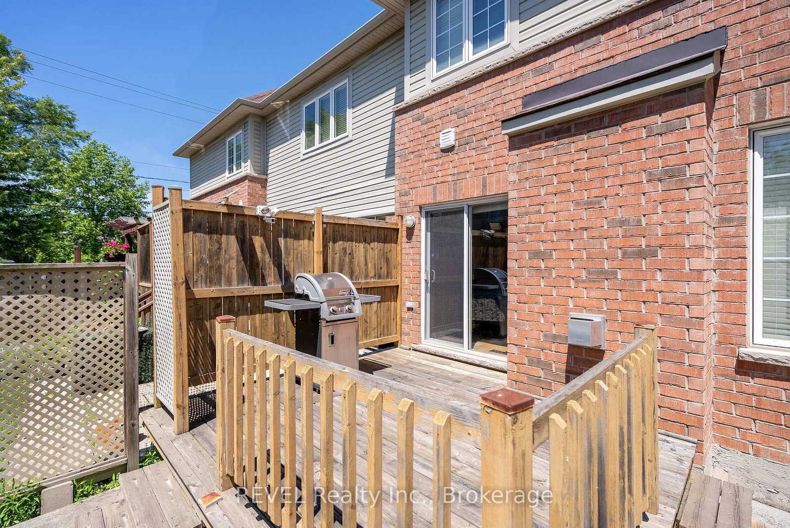
Welcome to 67 Chloe Street - a spacious and well-maintained townhome in the heart of St. Catharines! Offering over 1,500 sq. ft. of living space, this 3-bedroom, 3-bathroom home is located in a quiet enclave close to parks, shopping, transit, and highway access. The inviting front porch welcomes you into a bright open-concept main floor featuring a kitchen with plenty of cabinetry and counter space, dining area, and living room with gas fireplace. Patio doors lead to a private, fully fenced backyard with deck - perfect for relaxing or entertaining. The main floor also offers a laundry room, 2-piece bath, and convenient garage access. Upstairs you'll find three generous bedrooms, including a primary suite with walk-in closet and 4-piece ensuite with soaker tub and separate shower, as well as an additional full bathroom. The basement is unfinished with great storage and potential to finish. Additional features include a battery backup sump pump, garage door opener, and a new roof (2025). Move-in ready and beautifully decorated - this St. Catharines townhome is the perfect place to call home!
Listing Brokerage: Revel Realty Inc., Brokerage - Disclaimer: The information contained in this listing has not been verified by Revel Realty Inc., Brokerage and should be verified by the buyer.





 Share
Share















 3
3 3
3 1
1 Niagara