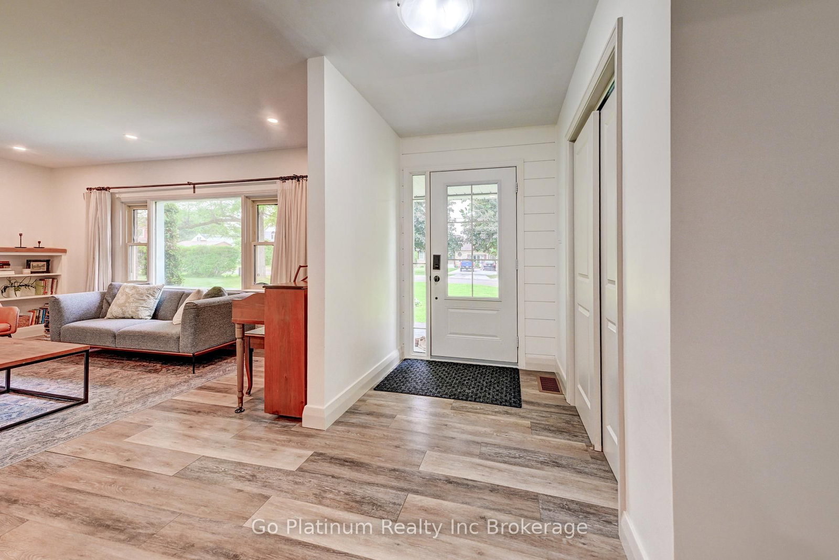
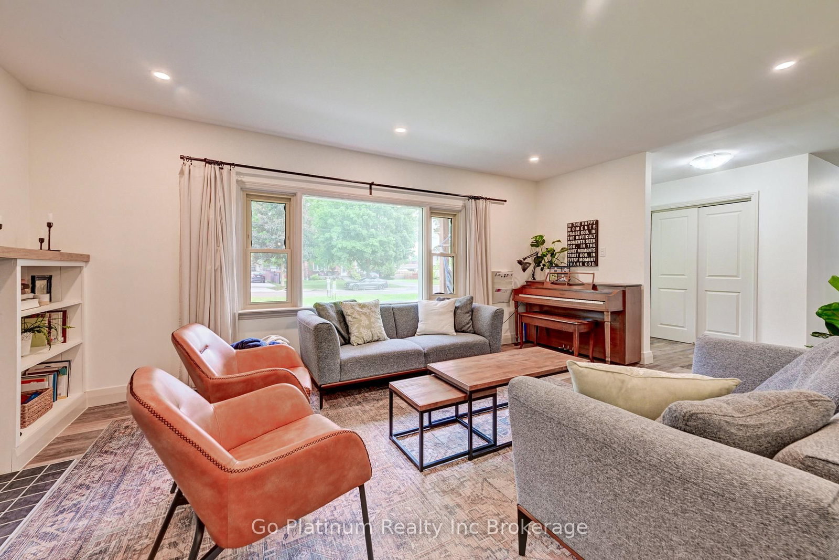
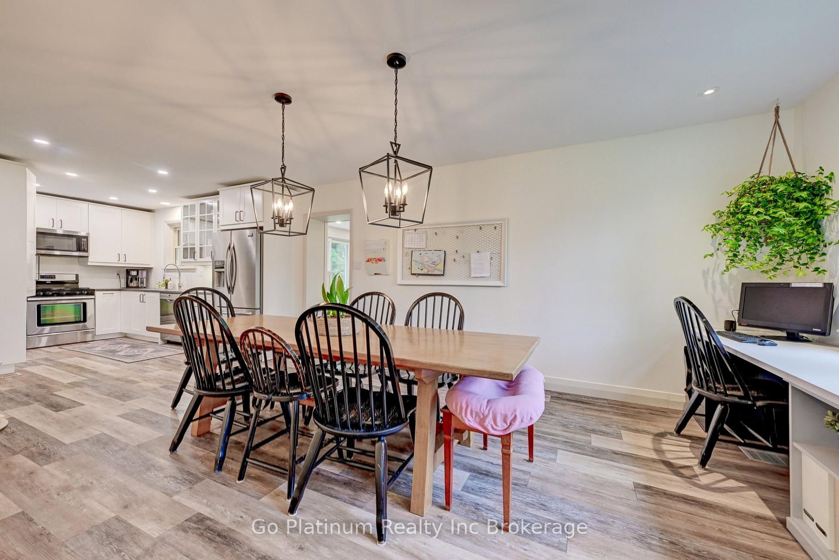
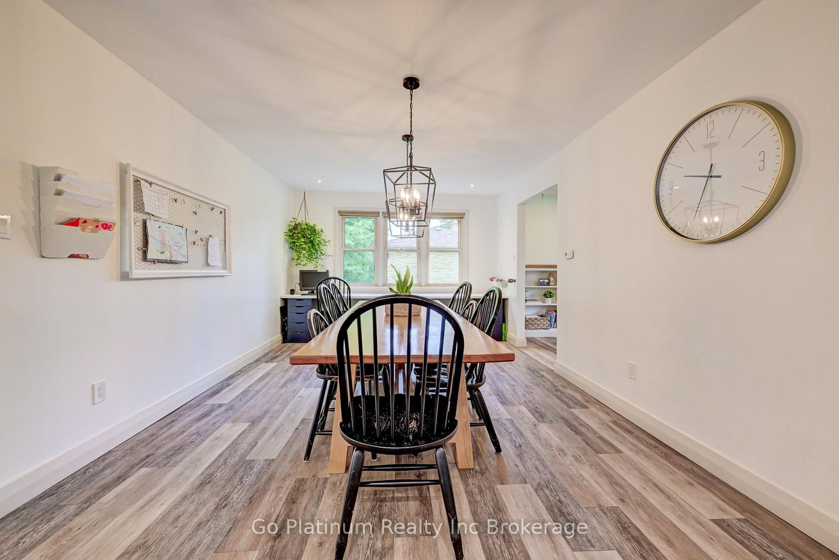
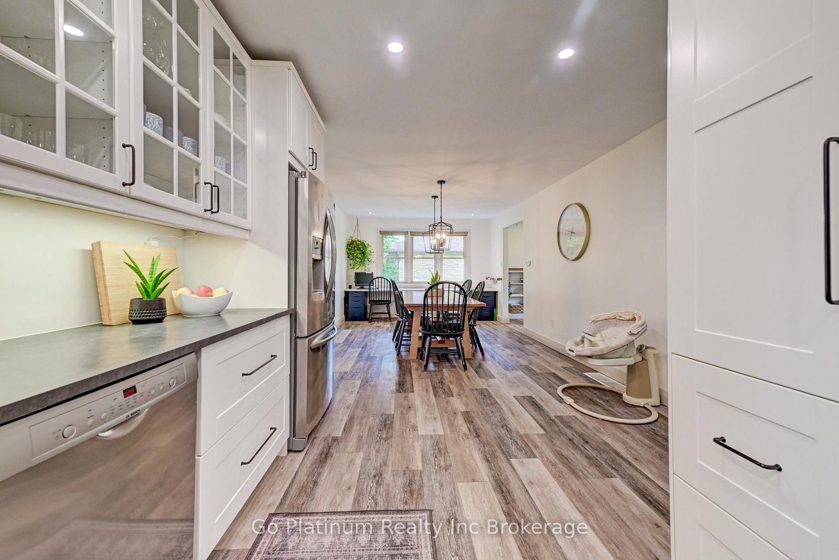
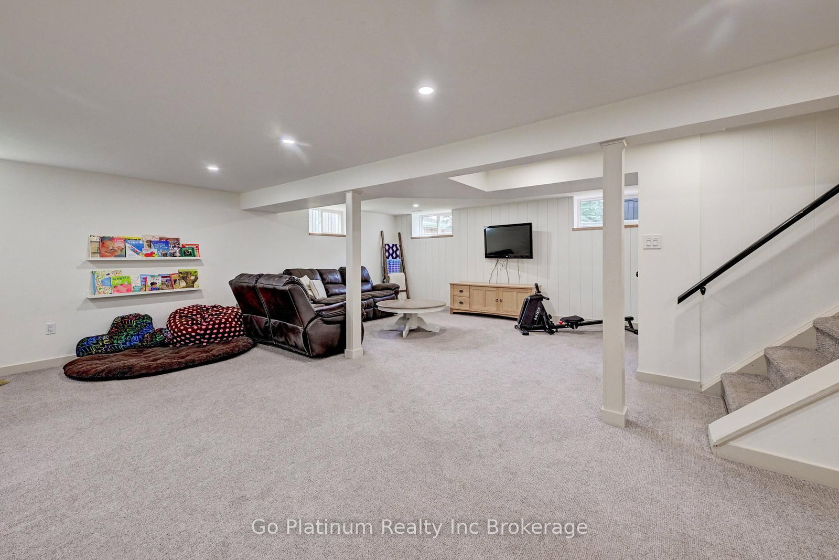
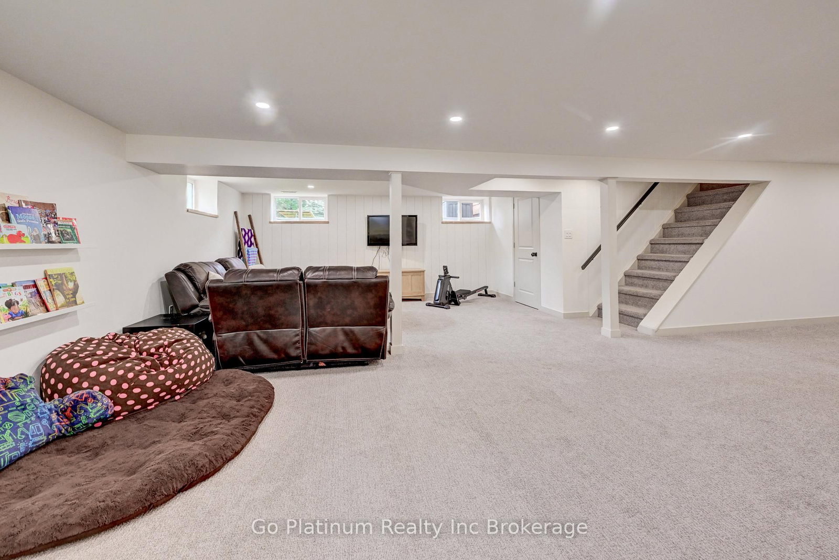
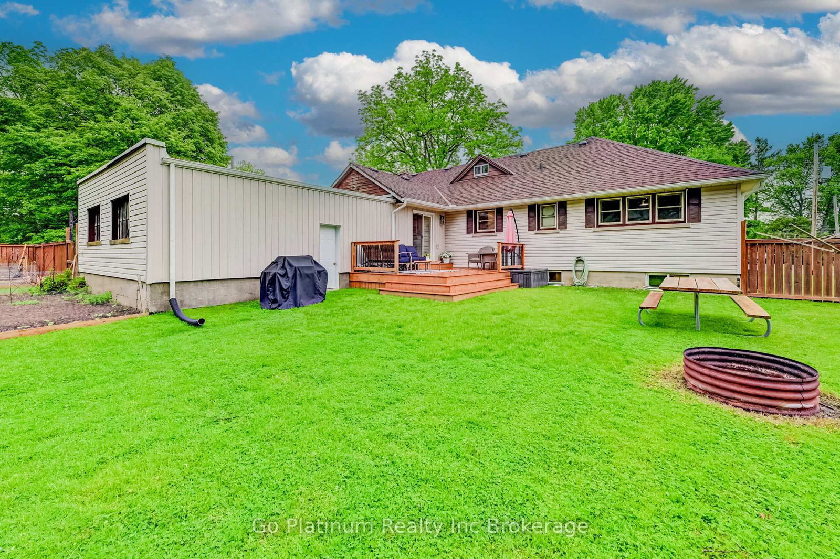
This is 131 Byron Street, located in the charming community of Thamesford - a beautifully maintained home situated on an impressive town lot with a massive fenced backyard, perfect for families, pets, and outdoor entertaining. From the moment you arrive, you'll be impressed by the beautiful landscaping, inviting front walkway, and covered front porch that create exceptional curb appeal. Inside, sleek and modern finishes flow throughout the home, offering a stylish and welcoming atmosphere. The bright living room has large windows with views of the front yard, while the stunning kitchen and dining area serve as the heart of the home, featuring ample space for everyday living and entertaining. Patio doors lead directly from the home to the raised back deck and the attached garage adds convenience and additional storage room. The fully finished basement offers an abundance of extra living space perfect for a recreation room, guest accommodations, or more. Combining modern style, functional living spaces, and an incredible outdoor setting, this exceptional property is ready to welcome you home.
Listing Brokerage: Go Platinum Realty Inc Brokerage - Disclaimer: The information contained in this listing has not been verified by Go Platinum Realty Inc Brokerage and should be verified by the buyer.





 Share
Share


















 4
4 4
4 2
2 100 x 165 ft lot