MLS #: X13414658Type: Detached, BungalowApprox. SQFT: 1100-1500Basement: Finished, Full
2+22+2
214.33 x 115.19 ft lot
PROPERTY HISTORY
List Date
List Price
Last Status
Sold Date
Sold Price
Days On Market
0000-00-00
$00000
Exp
N/A
N/A
N/A
0000-00-00
$00000
Sld
Feb 09, 2023
$697,000
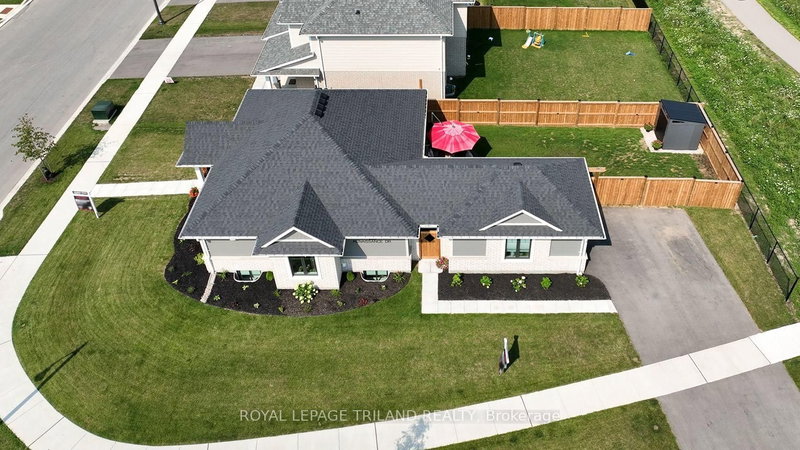
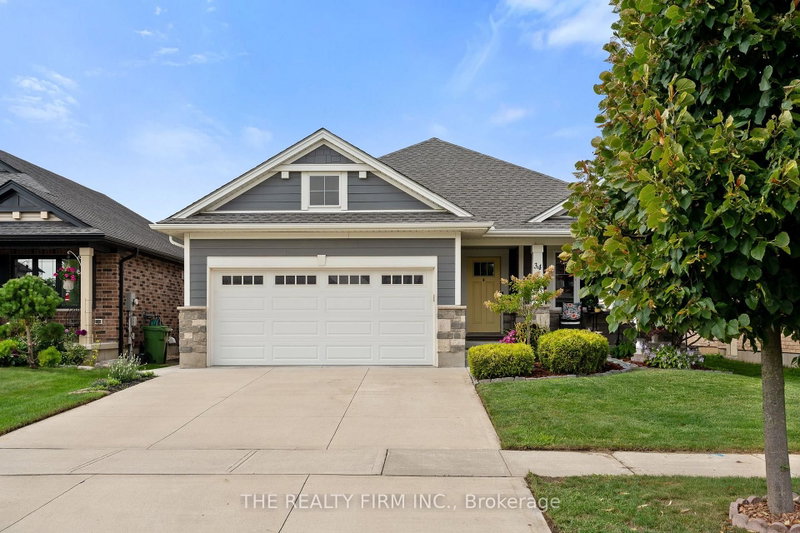
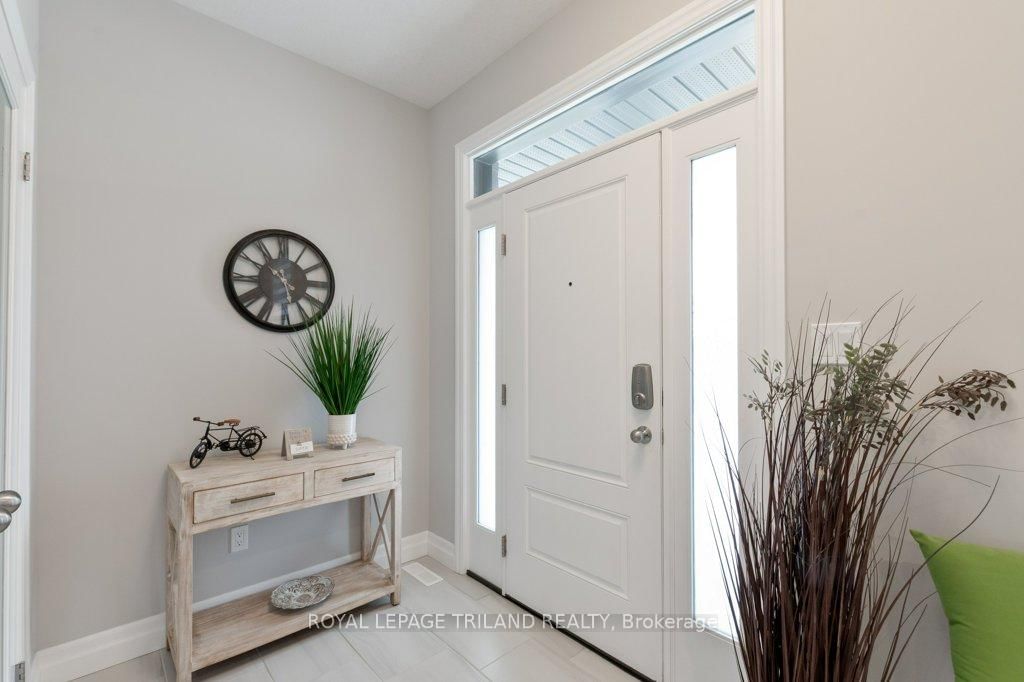
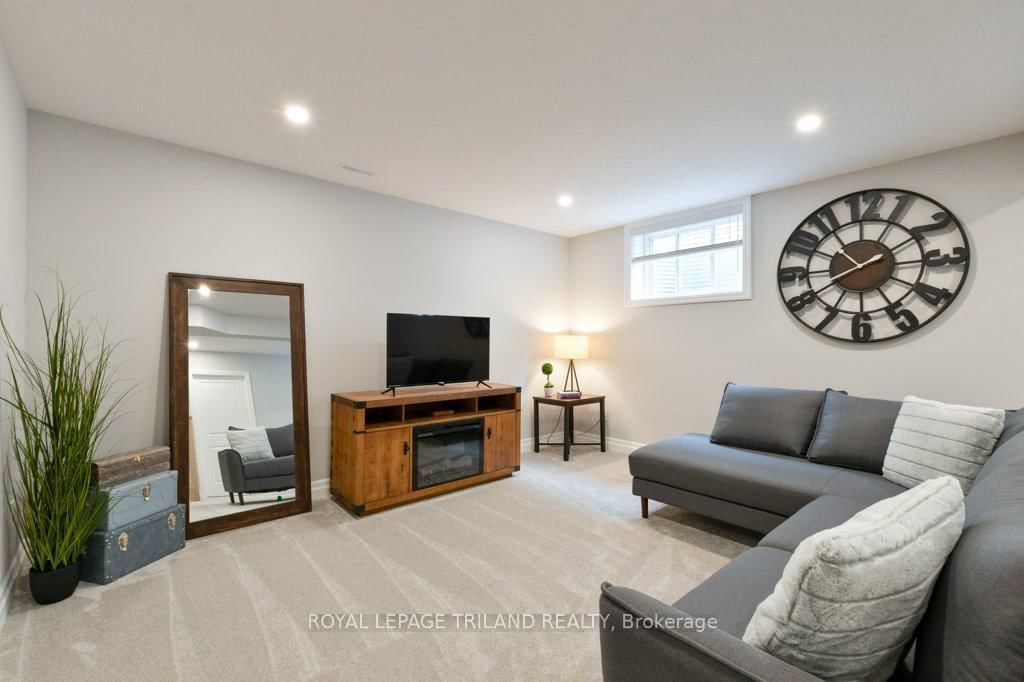
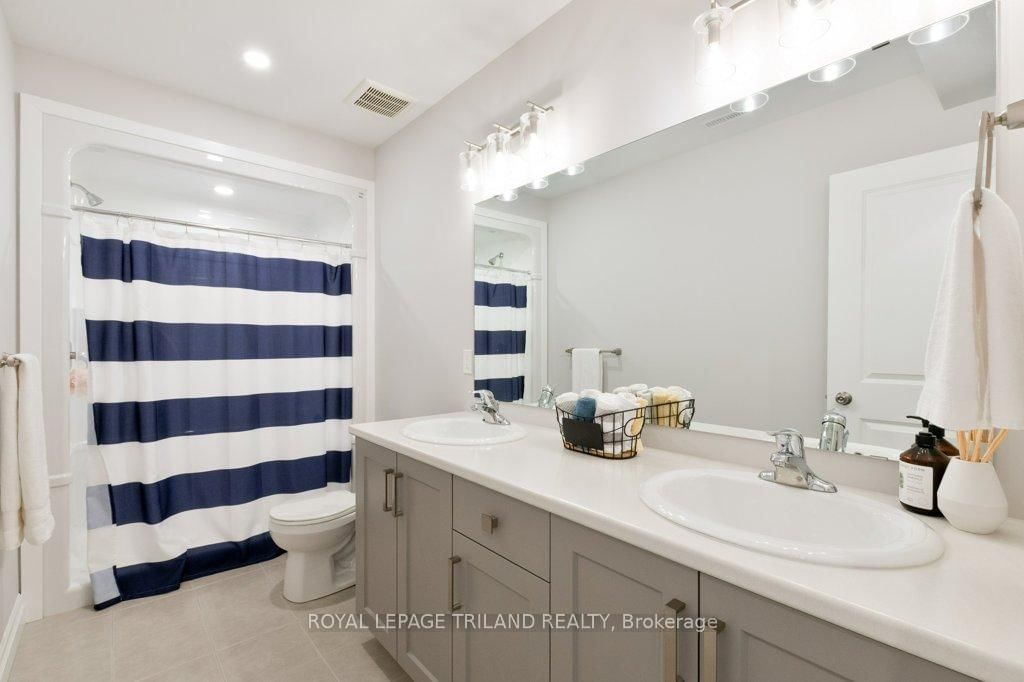
Welcome to 252 Renaissance Drive! This stunning home features a beautiful open concept main floor with vaulted ceilings, an abundance of natural light in the day time, and ambient pot lighting in the evening. Upgraded kitchen cupboards with large island perfect for entertaining. Off of the kitchen you'll find sliding doors opening out to a 32 foot wide deck, complete with gazebo ready for summertime in the backyard. Enjoy a carefree summer with a fully fenced in yard, and well maintained yard! Generous sized primary bedroom with ensuite, complete with walk-in closet. The fully finished basement is a great extension of living space with rec room and additional 2 bedrooms. Pride of ownership is evident in all additional upgrades completed by meticulous homeowners, this property is ready for its next family to move in and call it home!
Listing Brokerage: Royal Lepage Triland Realty - Disclaimer: The information contained in this listing has not been verified by Royal Lepage Triland Realty and should be verified by the buyer.





 Share
Share






 2+2
2+2 2+2
2+2 2
2 14.33 x 115.19 ft lot