MLS #: X13251380Type: Detached, 2-StoreyBasement: Full
44
Thunder Bay
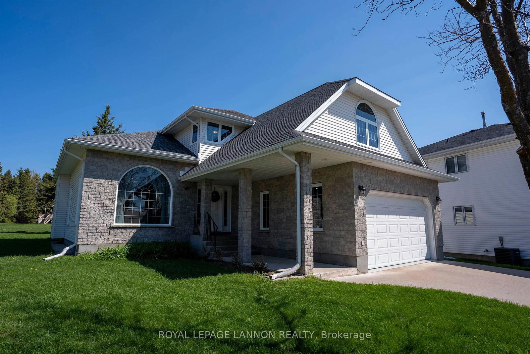
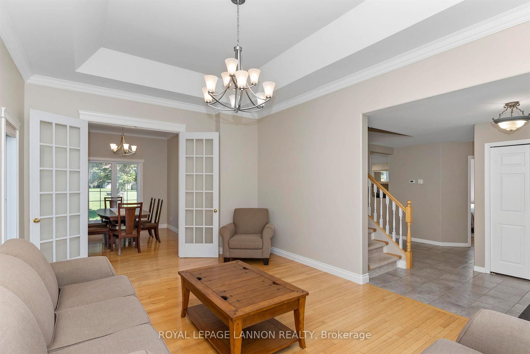
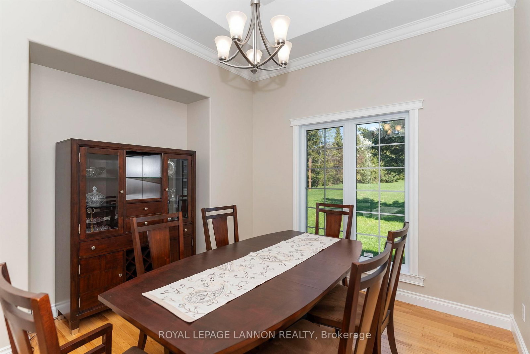
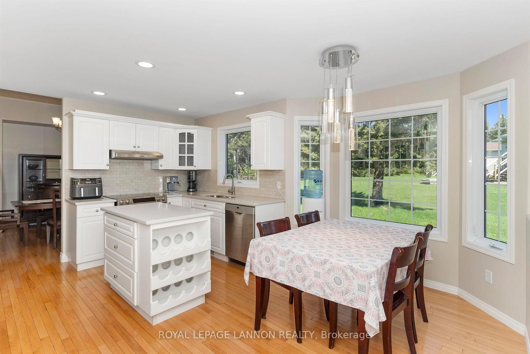
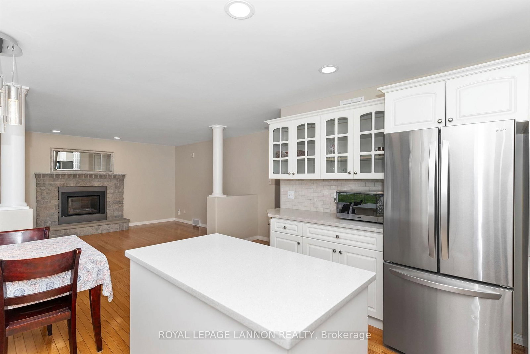
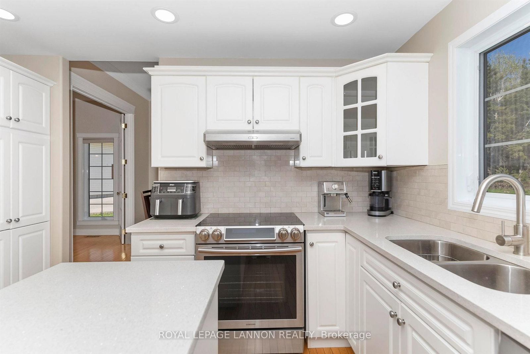
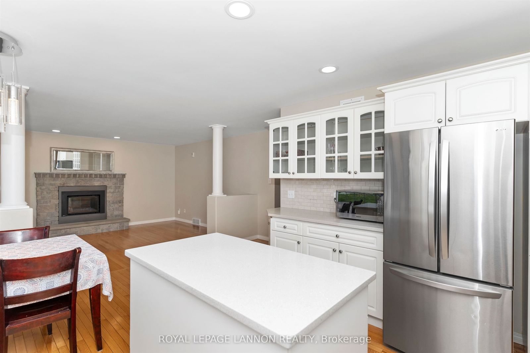
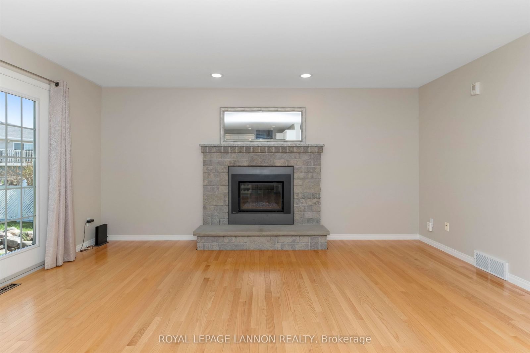
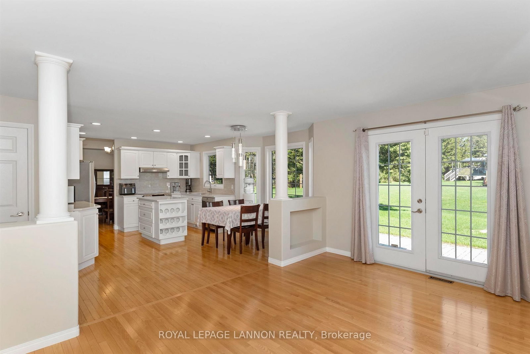
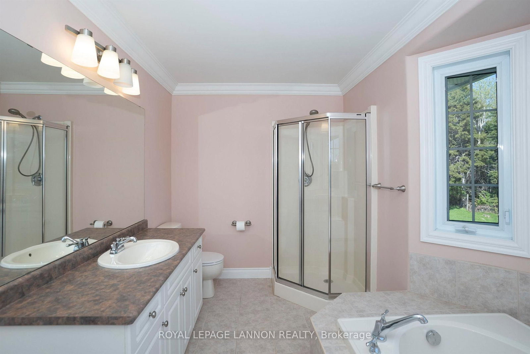
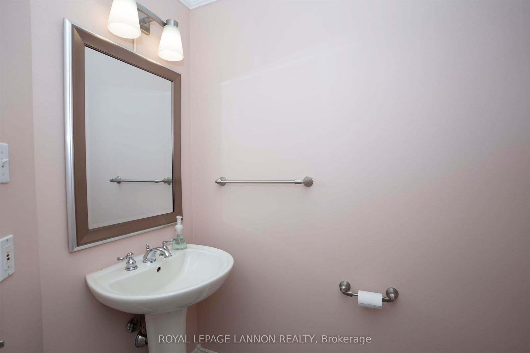
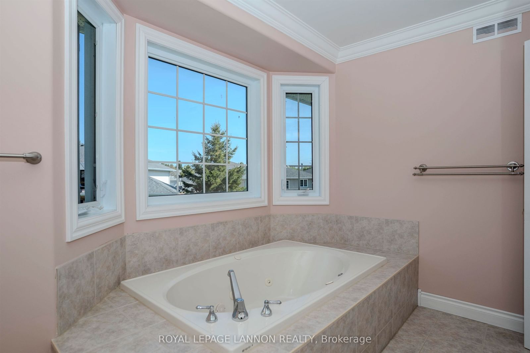
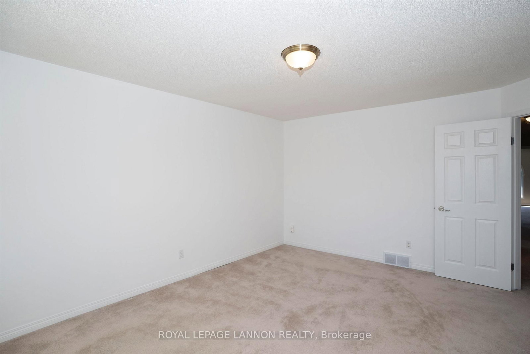
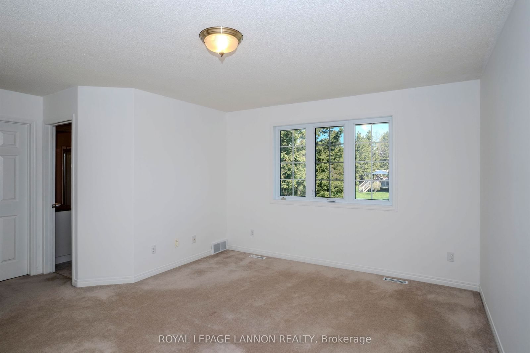
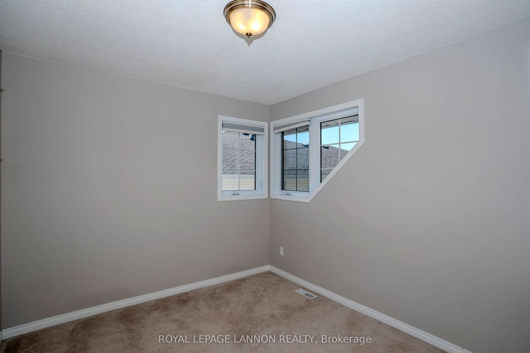
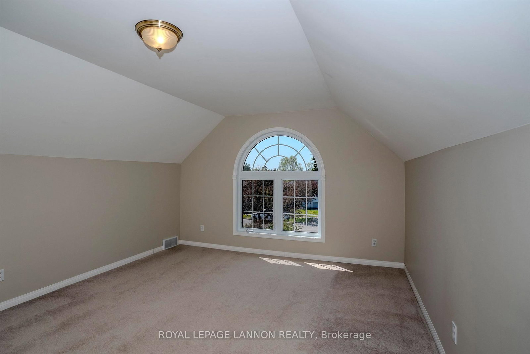
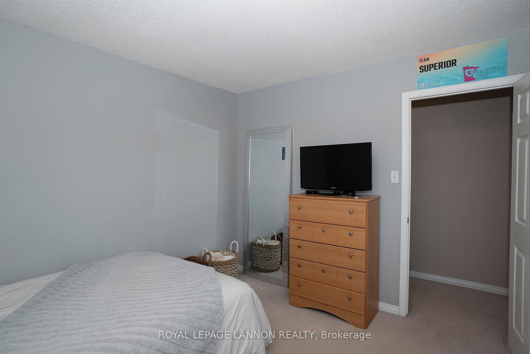
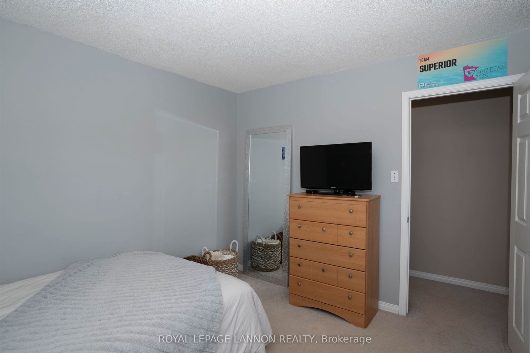
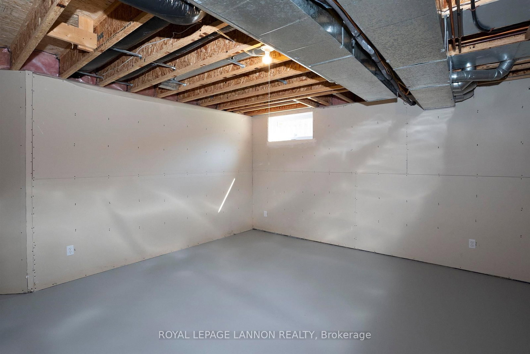
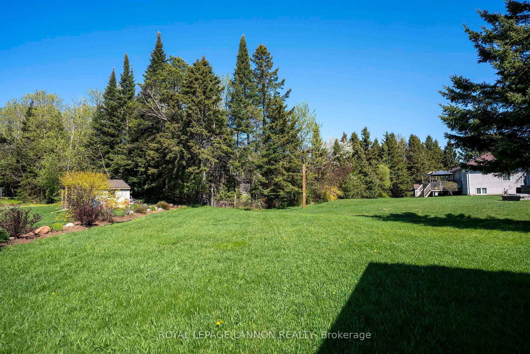
Welcome home to this sophisticated 2-storey residence situated in one of the city's most desirable locations, just a short drive to TBRHSC and the University. Nestled on an expansive lot within a peaceful cul-de-sac, this home perfectly blends timeless elegance with the functional needs of modern family life. Inside, impressive high ceilings create an airy, open feeling throughout. The spacious family room features a beautiful gas fireplace. Adjacent to the living area, the formal dining room provides an elegant backdrop for dinner parties and holiday celebrations. The main floor also includes a versatile room, perfect as a private home office, guest space, or additional bedroom.Moving upstairs, you will find three generously sized bedrooms, with an extra large ensuite for the primary bedroom, plus a large, flexible bonus room a with sunny picture window.Outside, the expansive backyard features a charming small pond, creating a tranquil oasis for gardening. A double garage provides substantial additional storage.Combining the elegance of a thoughtfully designed interior with the freedom of a large lot, this home offers everything you need. Don't miss this rare opportunity. Let’s make your next move, your best move!
Listing Brokerage: Royal Lepage Lannon Realty - Disclaimer: The information contained in this listing has not been verified by Royal Lepage Lannon Realty and should be verified by the buyer.





 Share
Share




























 4
4 4
4 Thunder Bay