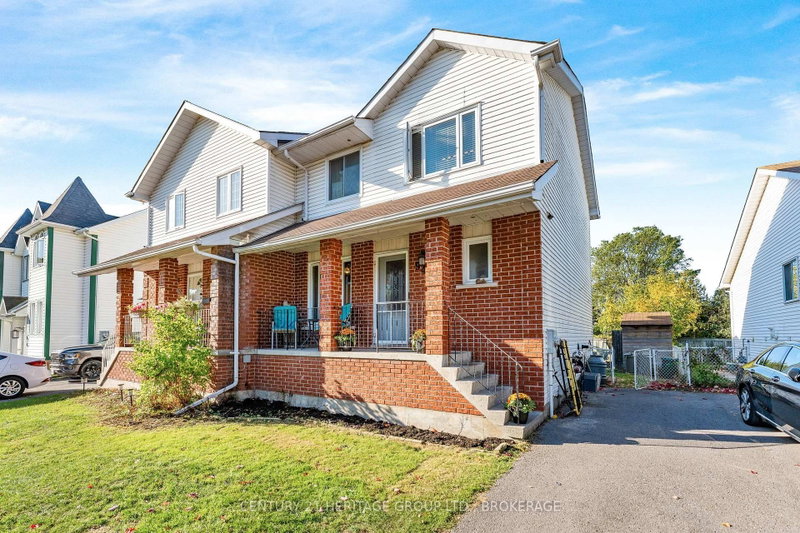
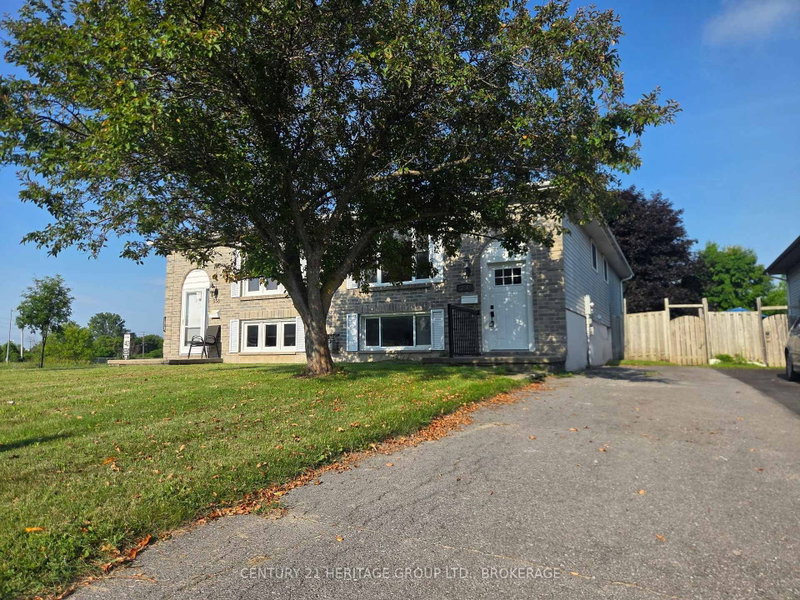
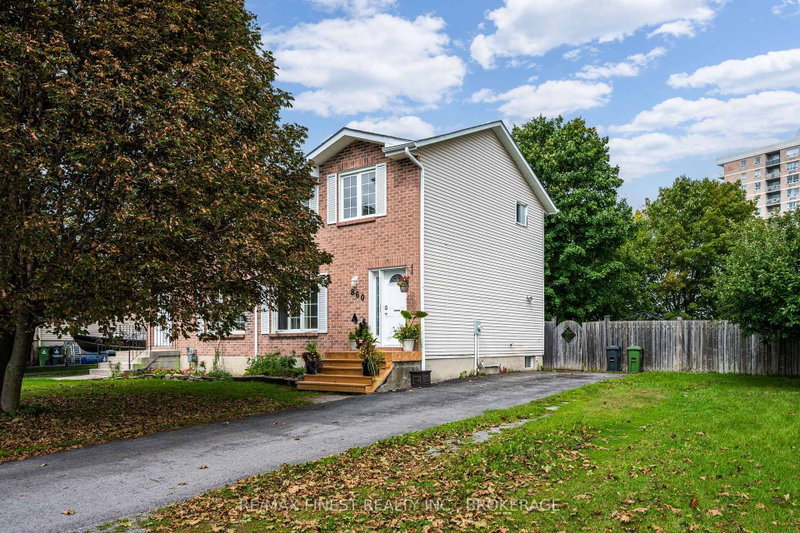
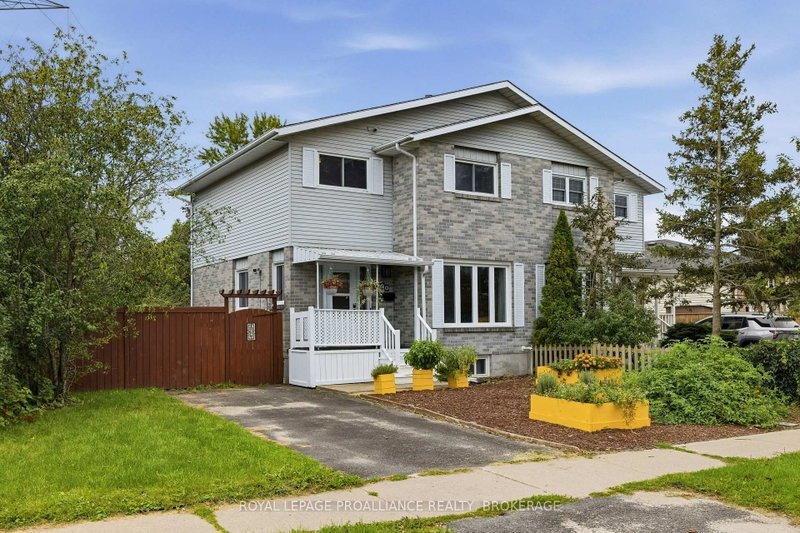
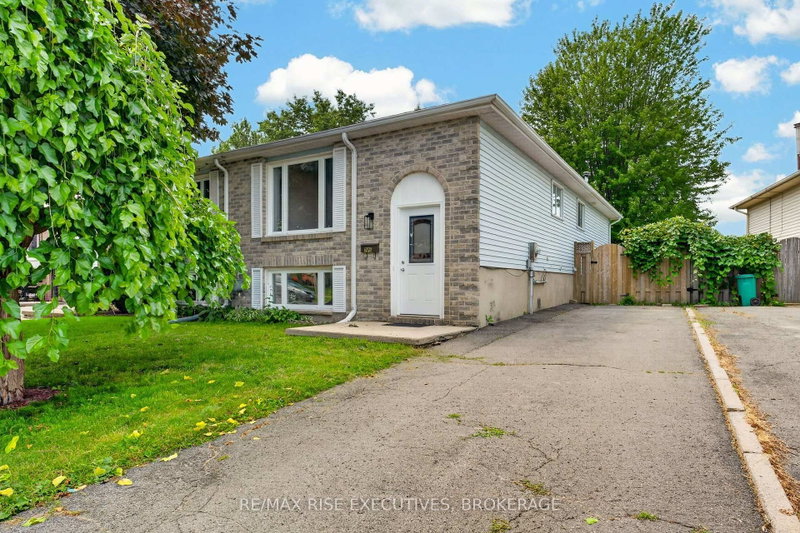
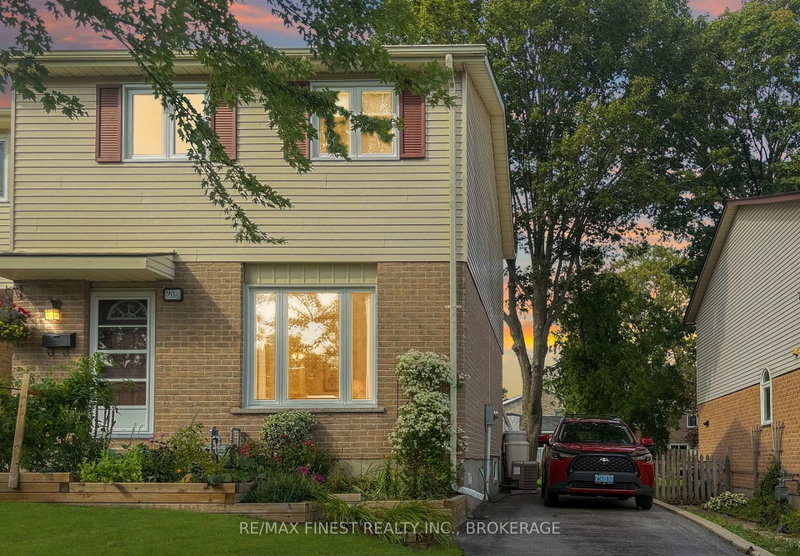
Welcome to this charming 3-bedroom, 1-bathroom home nestled in a great family-friendly neighbourhood close to schools, parks, shopping, and all the amenities you need. Inside, you'll find a bright and inviting layout featuring newer carpeting and an updated jet tub, offering comfort and relaxation after a long day.Enjoy your morning coffee on the welcoming front porch or spend summer evenings in the spacious, fully fenced backyard-perfect for children, pets, gardening, or entertaining. A handy storage shed provides extra space for tools and outdoor equipment.The lower level offers endless potential and is ready for your personal touch, whether you're dreaming of a recreation room, home office, gym, or additional living space. Major updates provide peace of mind, including a new furnace, air conditioner, and roof completed in 2025. Whether you're a first-time buyer, growing family, or someone looking to downsize without sacrificing outdoor space, this home is full of opportunity and ready for your family to make it their own.
Listing Brokerage: Lpt Realty, Brokerage - Disclaimer: The information contained in this listing has not been verified by Lpt Realty, Brokerage and should be verified by the buyer.





 Share
Share


 3
3 3
3 32.58 x 106.59 ft lot