Local real estate rules require that you sign in to view sold property information.
Listed by Royal Lepage Proalliance Realty, Brokerage.
800 Riverview Way is a Detached, 2-Storey and is currently for Sale @ $1,449,900. Taxes in 2025 were $9,944.64.
More homes for sale under 1.4M in Kingston
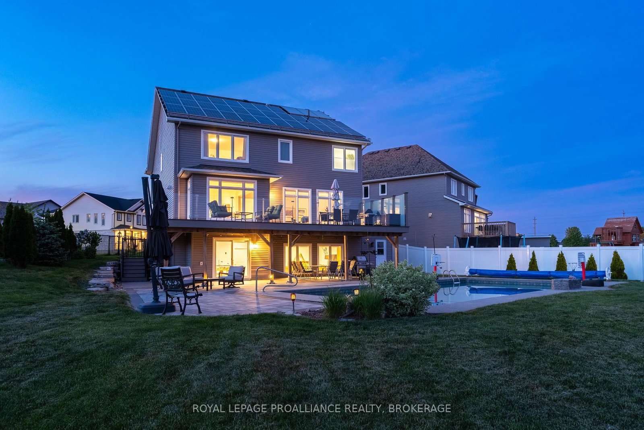
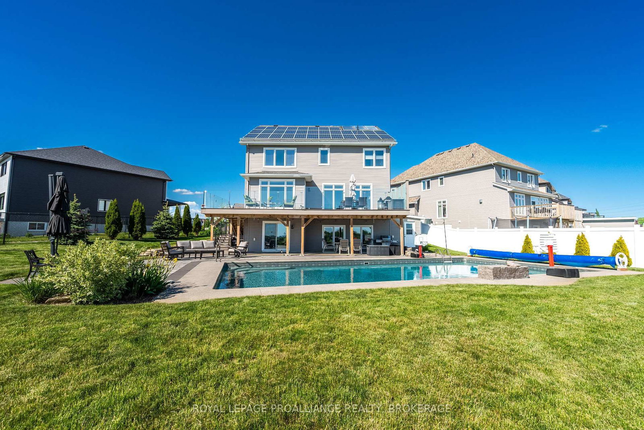
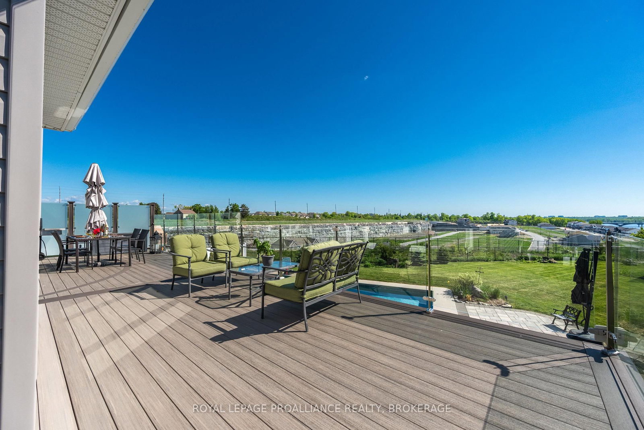
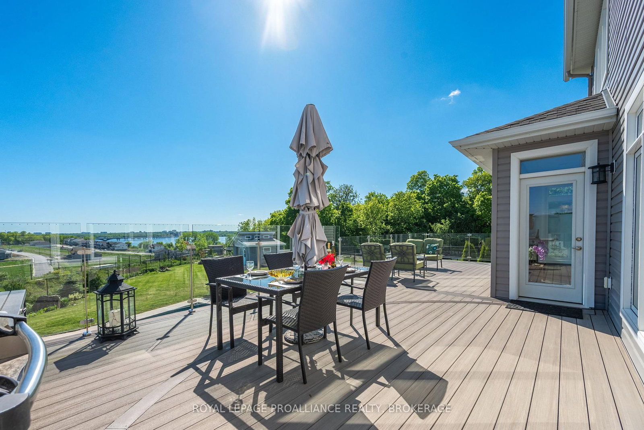
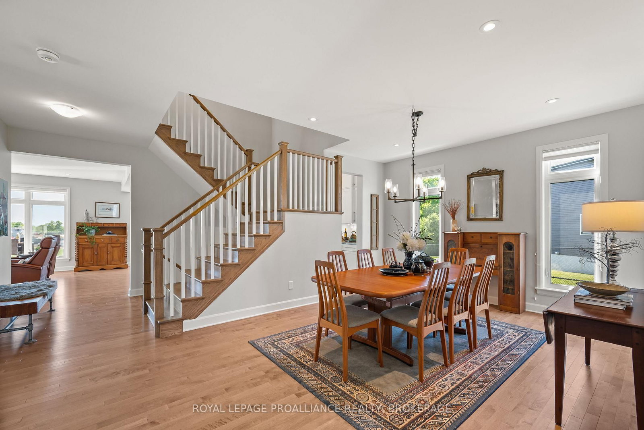
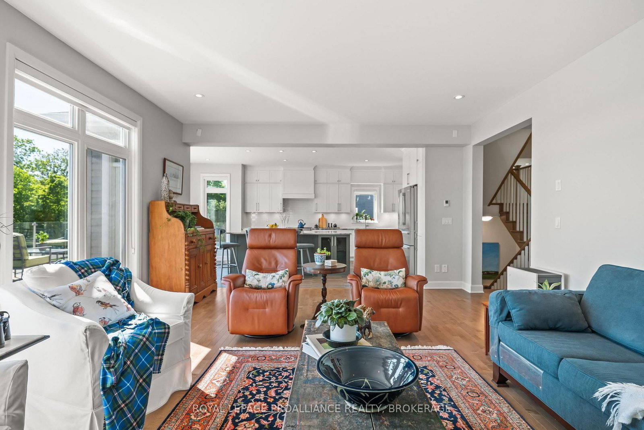
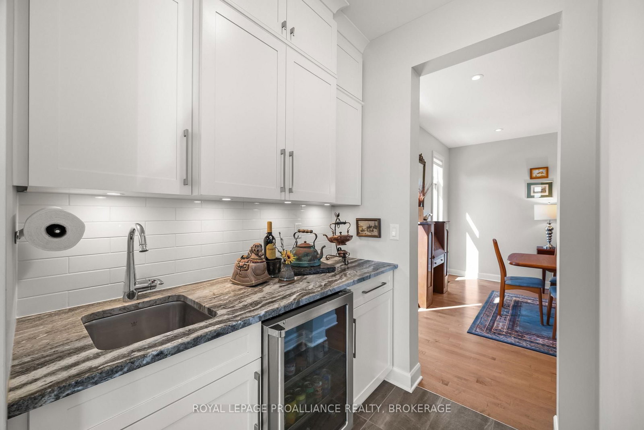
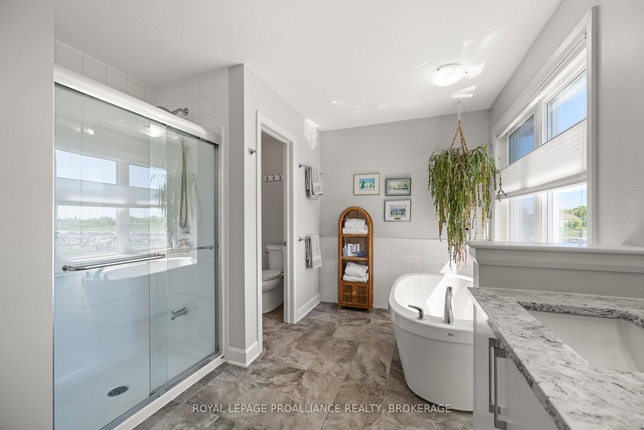
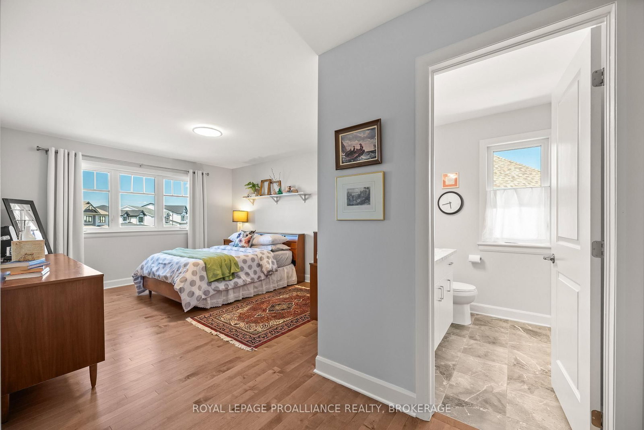
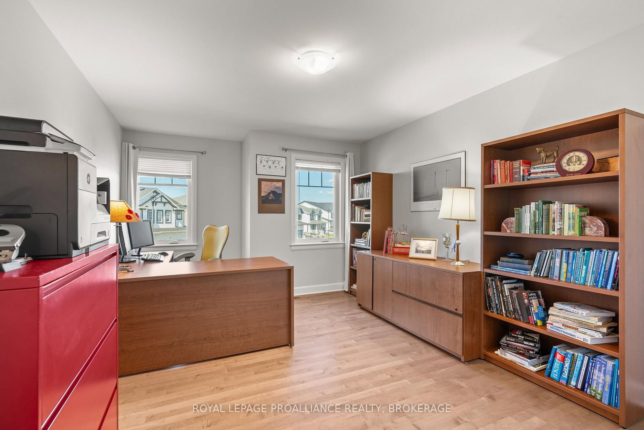
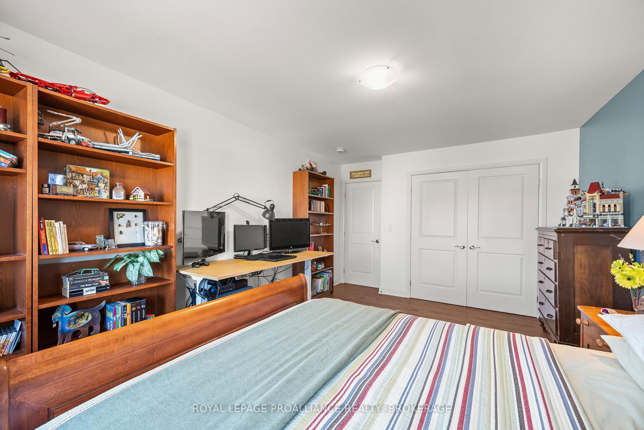
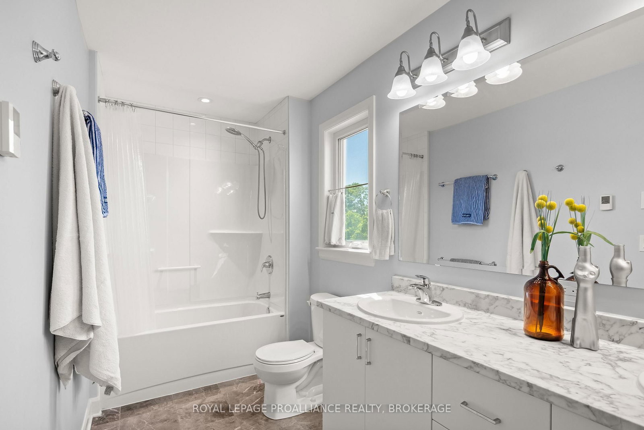
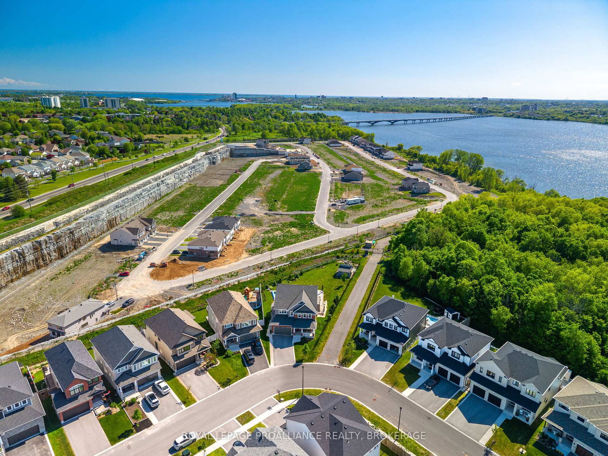
Welcome to 800 Riverview Way, a rare East End offering set on one of the largest lots in the neighborhood, with a premier corner position, striking views of the Cataraqui River, Waaban Crossing, the cityscape & unforgettable sunsets. The 2-Storey on 800 Riverview Way has 4 bedrooms, 5 bathrooms, and is located on a 212.61 x 40.81 ft lot in the community of Kingston East (Incl Barret Crt) . This enormous Tamarack St. James Model II makes an immediate impression from the foyer, with a front office overlooking the streetscape, followed by a spacious dining room designed for hosting. The main floor continues with a 2pc bathroom, access to the oversized garage, mudroom & walk-in closet with cubbies & a stunning designer kitchen featuring a massive kitchen island with breakfast bar, stone counters, backsplash, a servery & direct access to the elevated deck. The living room anchors the rear of the main flair with a gas fireplace & expansive view toward the river, while the deck offers glass railings, a BBQ hookup & a showpiece vantage point over the backyard, pool & skyline beyond. Upstairs, the primary bedroom captures the view & features a walk-in closet & a spa-like 5pc ensuite complete with double vanity, freestanding tub, glass shower & water closet. This level also offers a spacious bedroom with its own 4pc ensuite & walk-in closet, along with 2 additional bedrooms, a main 5pc bath & convenient second-floor laundry. The finished walk-out basement adds a large rec room, wet bar, 3pc bathroom, utility room & substantial storage space, opening directly to the covered patio & backyard. Outside, the property truly separates itself with an expansive yard, 40ft x 20ft heated inground salt water pool, substantial lawn area & 248 sq ft architecturally designed outbuilding (large shed/small shop), with 60A electrical service & seasonal water. Solar panels, battery storage, solar thermal hot water, EV charger & outdoor 40A plug bring added value to a property that delivers scale, views, efficiency & outdoor living in Kingston's East End just a distance short from amenities, trails, CFB Kingston, the 401, KGH & Queen's University.
REFRIGERATOR, STOVE, DISHWASHER, WASHER, DRYER, UPSTAIRS BAR FRIDGE "AS IS", BASEMENT BAR FRIDGE.
The address 800 Riverview Way was listed for sale (MLS# X13239262) on Thursday, June 04, 2026.




 Share
Share
























 4
4 4
4 2
2 40.81 x 212.61 ft lot