By

CALL
TOUR PROPERTY
×

87 Dalgleish Avenue in Kingston for sale

Asking price
$729,900
Estimate (May 29)
$721,706
MLS #:
X13214372
Type:
Detached, 2-Storey
Approx. SQFT:
1100-1500
Basement:
Finished
4 4
1 34.46 x 109.32 ft lot

Listed by Royal Lepage Proalliance Realty, Brokerage.

87 Dalgleish Avenue is a Detached, 2-Storey and is currently for Sale @ $729,900. Taxes in 2026 were $4,699.28.

More homes for sale under 700k in Kingston

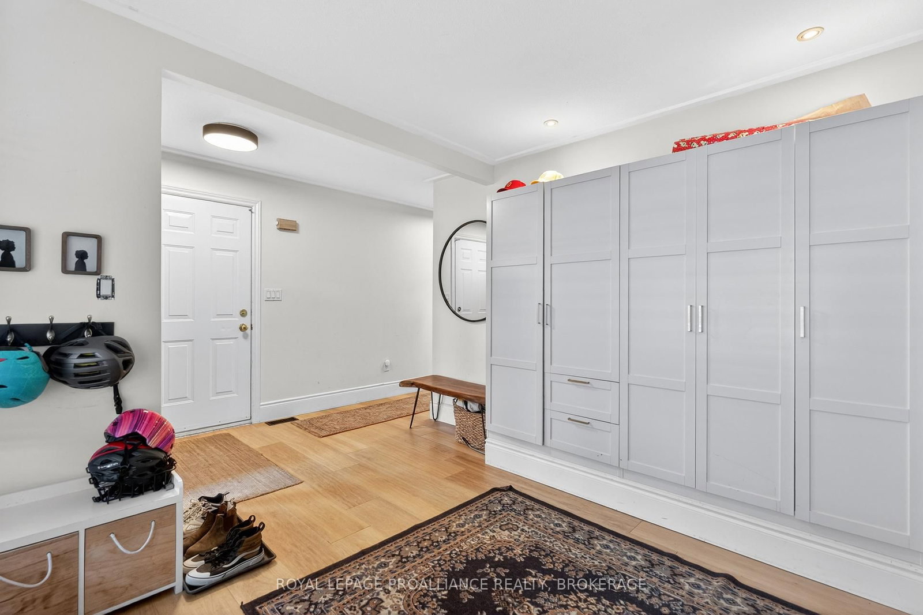
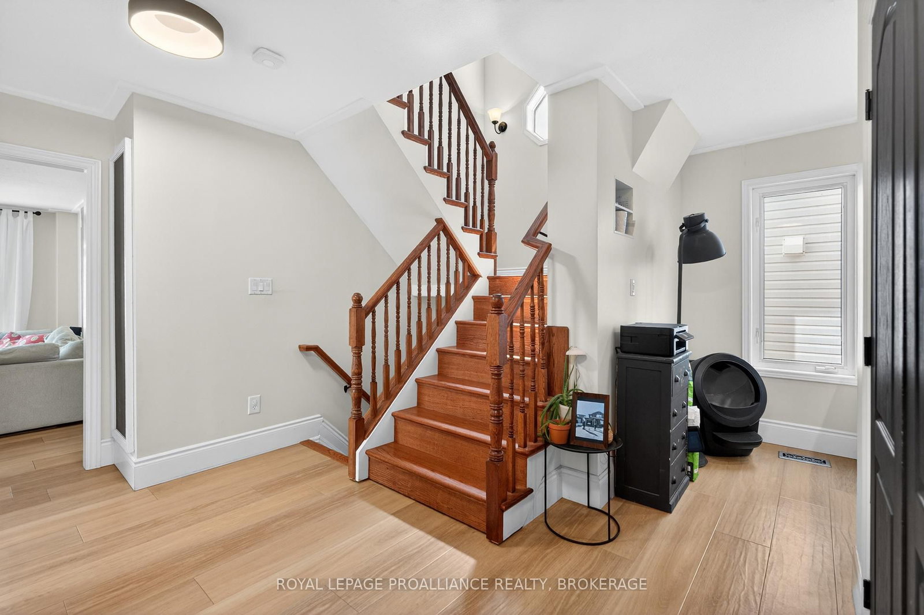
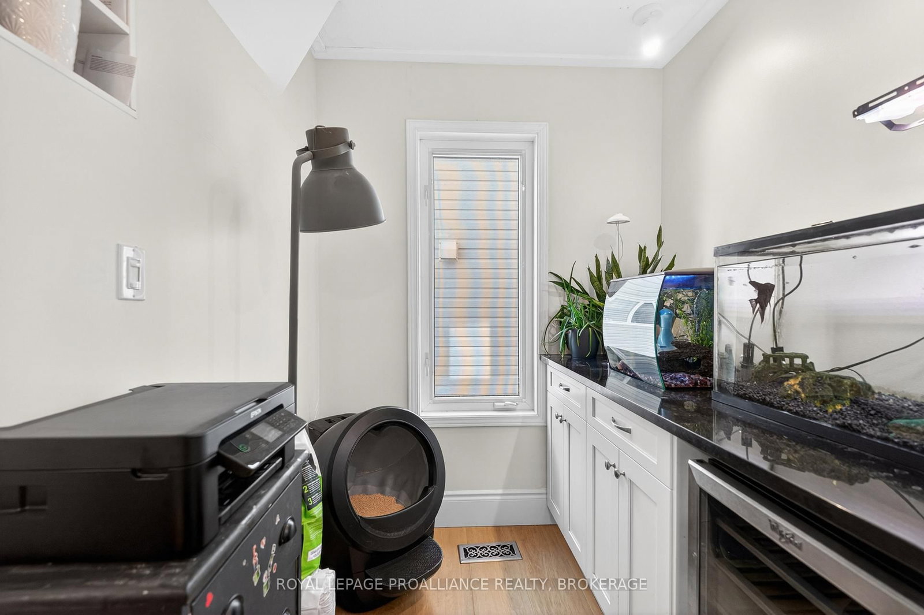
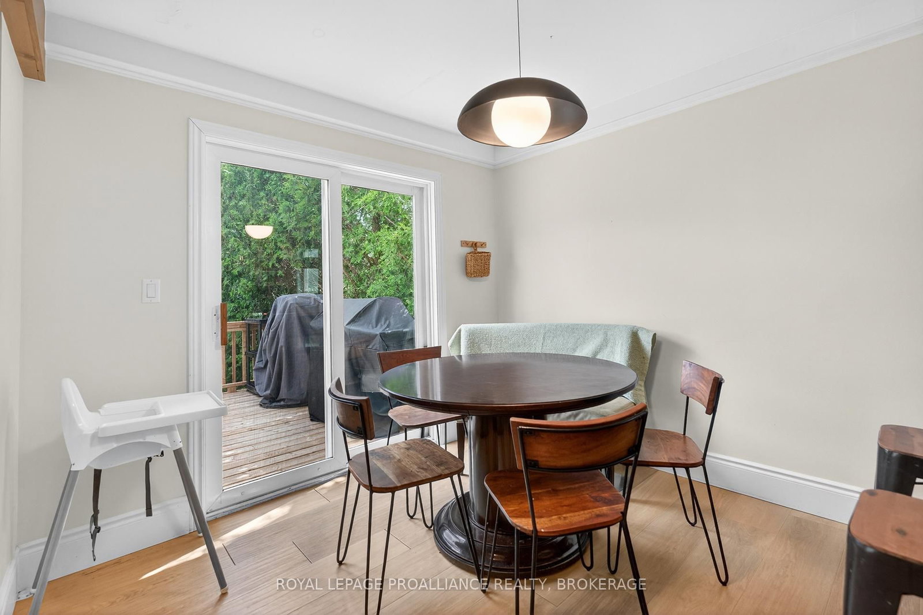
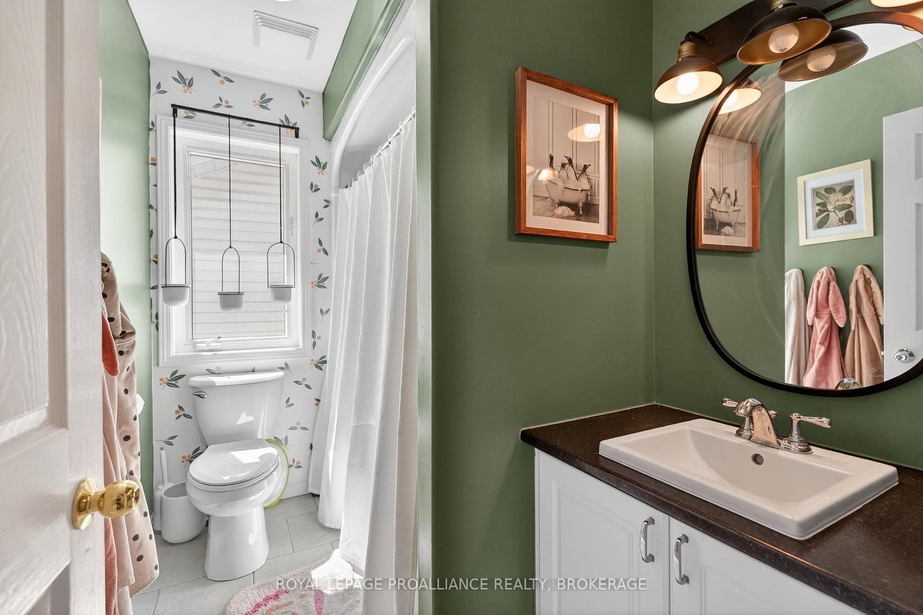
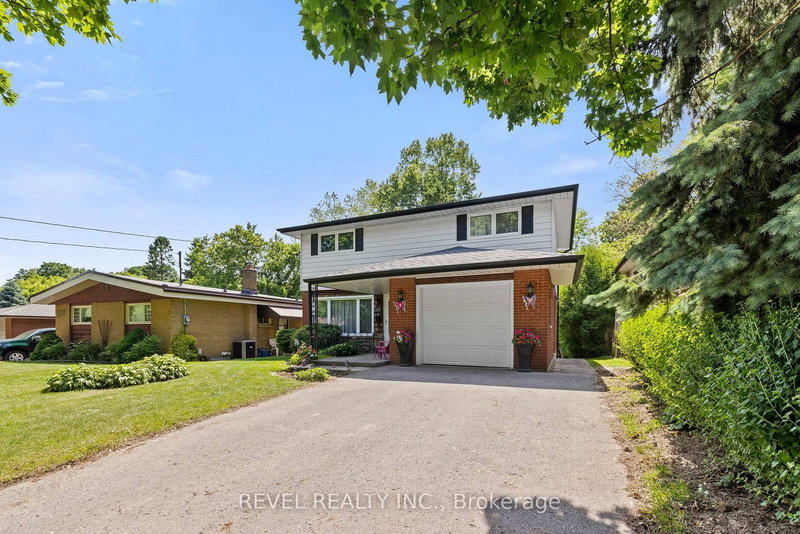
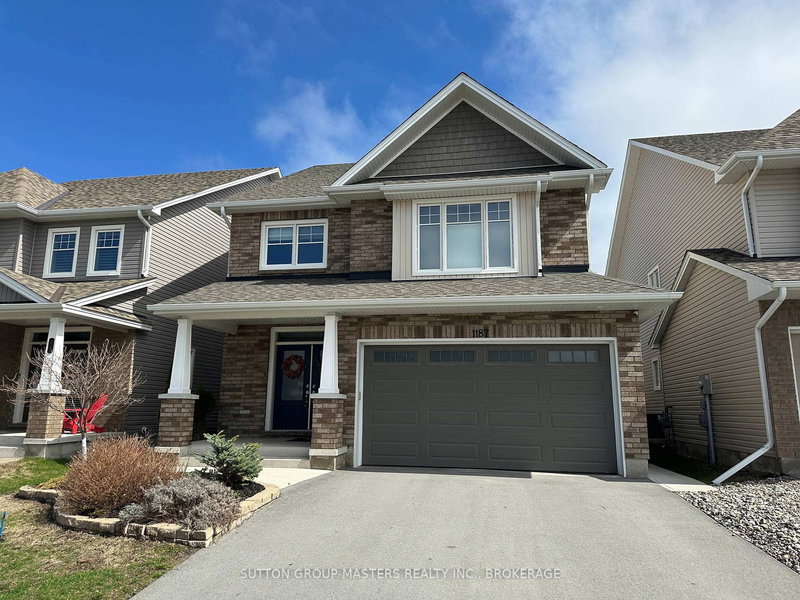
Beautiful four-bedroom home located in Kingston's sought-after East End. The 2-Storey on 87 Dalgleish Avenue has 4 bedrooms, 3 bathrooms, and is located on a 109.32 x 34.46 ft lot in the community of Kingston East (Incl Barret Crt) . Bright and welcoming throughout, this carpet-free home offers plenty of space for a growing family, including a fully finished basement for additional living or recreation space. Enjoy the privacy of the backyard from the brand new back deck - perfect for relaxing or entertaining. A wonderful opportunity to own a move-in ready family home in a great neighbourhood.

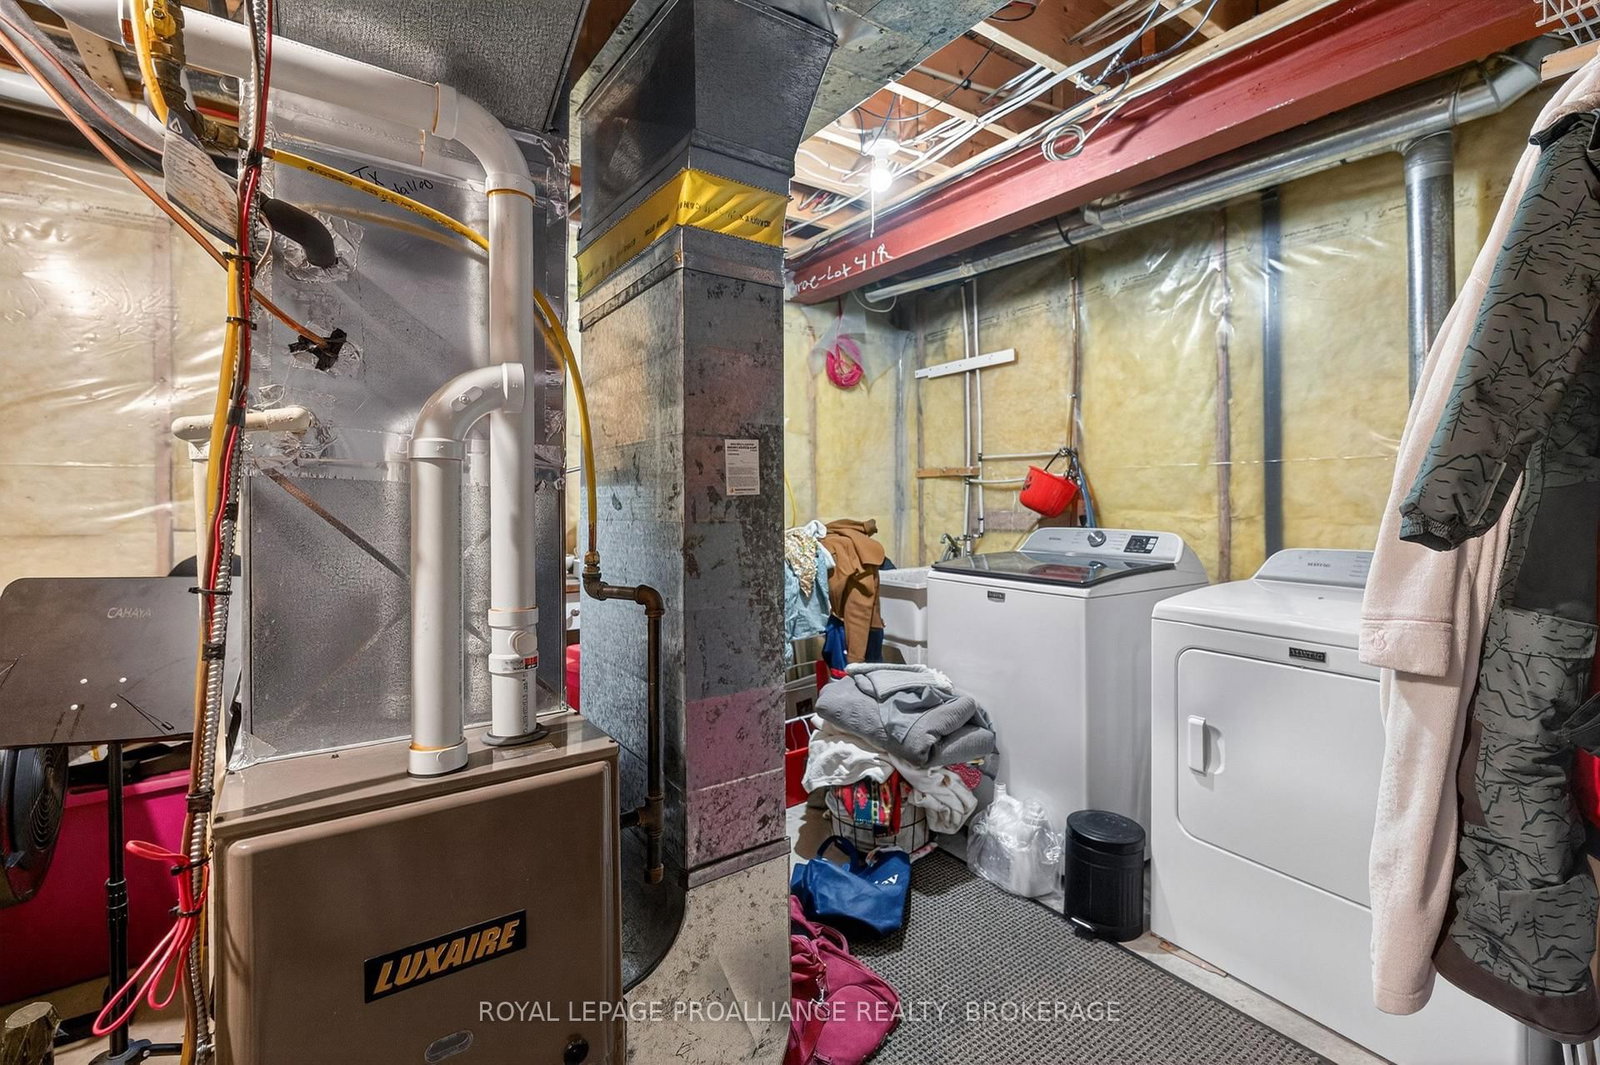
Washer, Dryer, Stove, Fridge, Dishwasher

The address 87 Dalgleish Avenue was listed for sale (MLS# X13214372) on Friday, May 29, 2026.

WHAT'S YOUR HOME WORTH?

Click here to get an instant estimate and track its value over time.

  • Date Listed: Friday, May 29, 2026
  • Listing Brokerage: Royal Lepage Proalliance Realty, Brokerage - Disclaimer: The information contained in this listing has not been verified by Royal Lepage Proalliance Realty, Brokerage and should be verified by the buyer.
  • Virtual Tour: View Virtual Tour for 87 Dalgleish Avenue
  • City: Kingston

    More 4 bedrooms homes for sale in Kingston

  • Neighbourhood: Kingston East (Incl Barret Crt)
  • Major Intersection: Rose Abbey Drive
  • Full Address: 87 Dalgleish Avenue, Kingston, K7K 7E1, Canada, ON, Canada
  • Living Room:
  • Kitchen:
  • Amenities:
  • Taxes: $4,699.28 (2026)
Mudroom10 x 11 ft110 sq ft
Other10 x 6 ft60 sq ft
Living13 x 14 ft182 sq ft
Dining9 x 9 ft81 sq ft
Kitchen9 x 9 ft81 sq ft
Bathroom6 x 5 ft30 sq ft
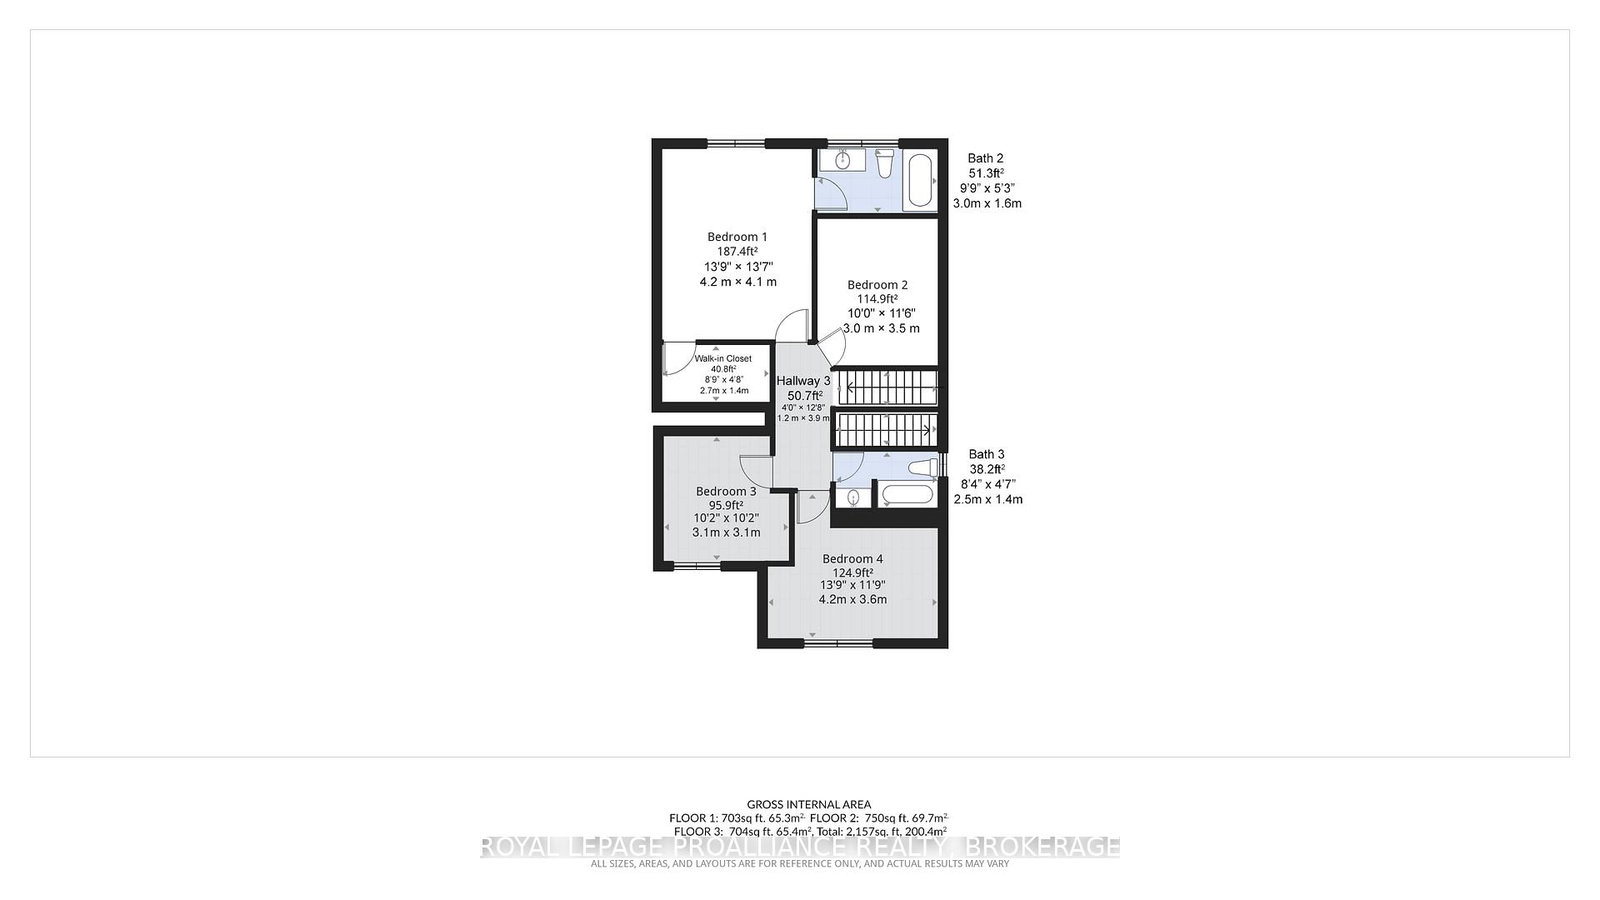
Primary14 x 13 ft182 sq ft
Other9 x 1 ft9 sq ft
Bathroom10 x 11 ft110 sq ft
2nd Br10 x 11 ft110 sq ft
3rd Br10 x 10 ft100 sq ft
4th Br14 x 12 ft168 sq ft
Bathroom8 x 5 ft40 sq ft
Rec21 x 24 ft504 sq ft
Laundry14 x 18 ft252 sq ft

Recently sold comparables in Kingston East (Incl Barret Crt)

Similar homes for sale

WHAT'S YOUR HOME WORTH?

Click here to get an instant estimate and track its value over time.