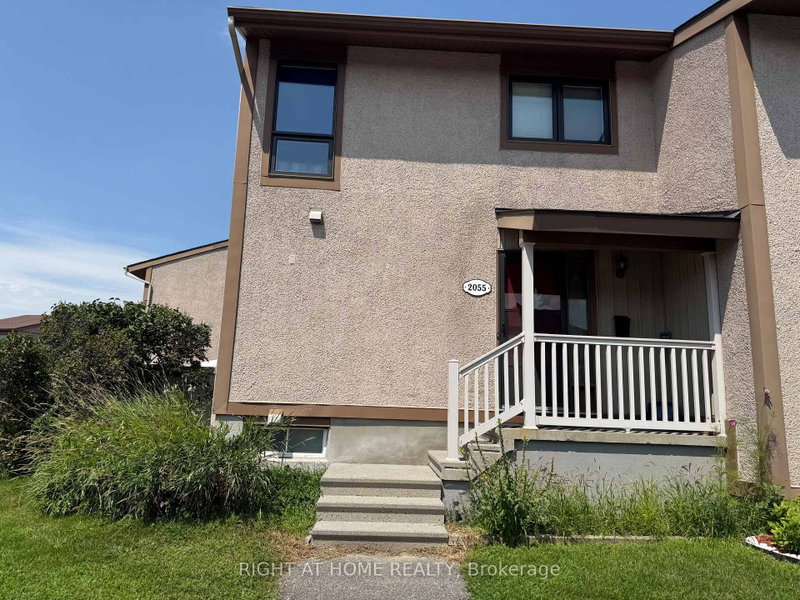
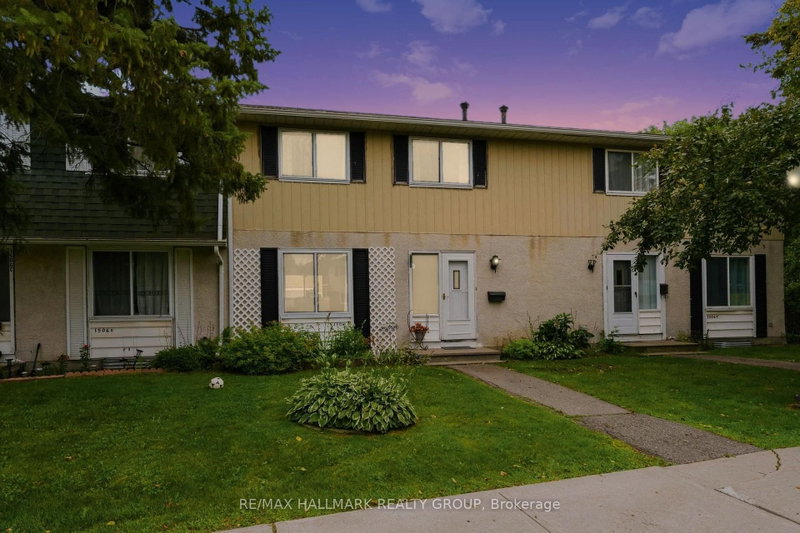
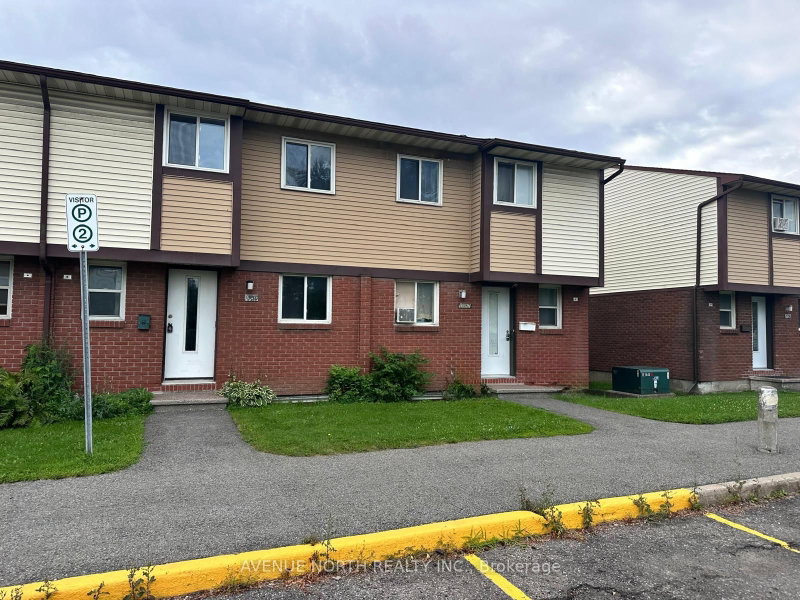
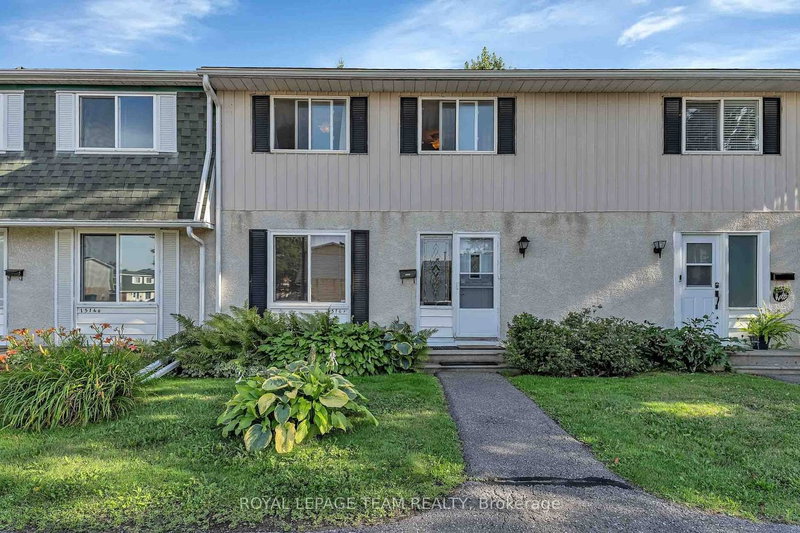
Welcome to 2113 Stonehenge Crescent, a fantastic opportunity for first-time home buyers and investors alike! This well-maintained condo townhouse offers a functional layout in a convenient east-end location.The main floor features an inviting foyer, a spacious kitchen, and an open-concept living and dining area that's perfect for everyday living and entertaining. The bright living room is filled with natural light and offers direct access to the private backyard, ideal for relaxing or enjoying outdoor gatherings.Upstairs, you'll find three generously sized bedrooms and a full 4-piece bathroom, providing comfortable space for families, professionals, or tenants.The finished basement adds valuable living space with a cozy family room, perfect for a recreation area, home office, or media room, along with a convenient laundry area.Ideally located close to Blair Road, Costco Business Centre, shopping, schools, parks, public transit, and with easy access to Highway 417, this home offers excellent convenience for commuters and everyday living.Don't miss this affordable opportunity to own or invest in a desirable location!
Listing Brokerage: Innovation Realty Ltd. - Disclaimer: The information contained in this listing has not been verified by Innovation Realty Ltd. and should be verified by the buyer.





 Share
Share


 3
3 3
3