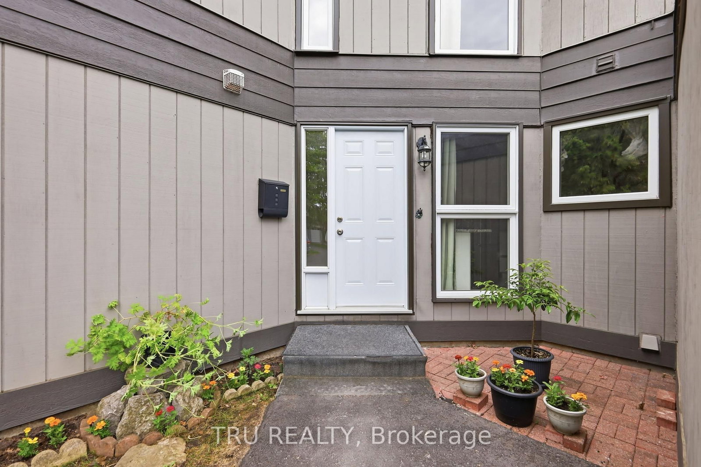
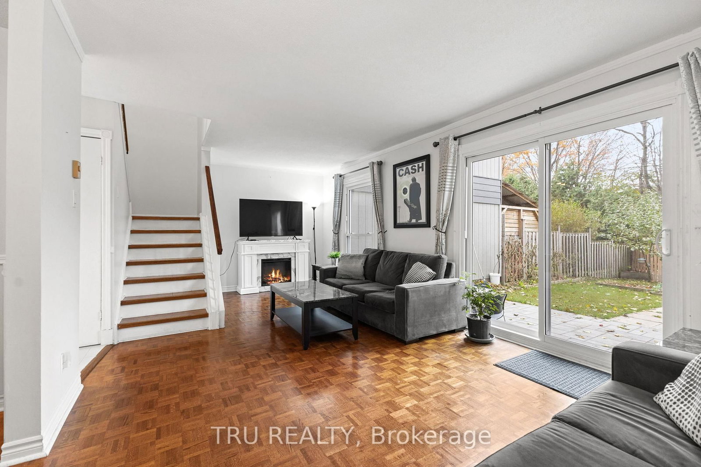
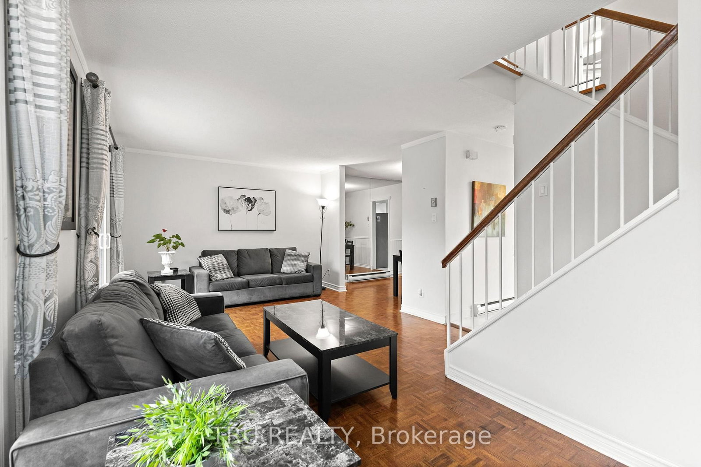
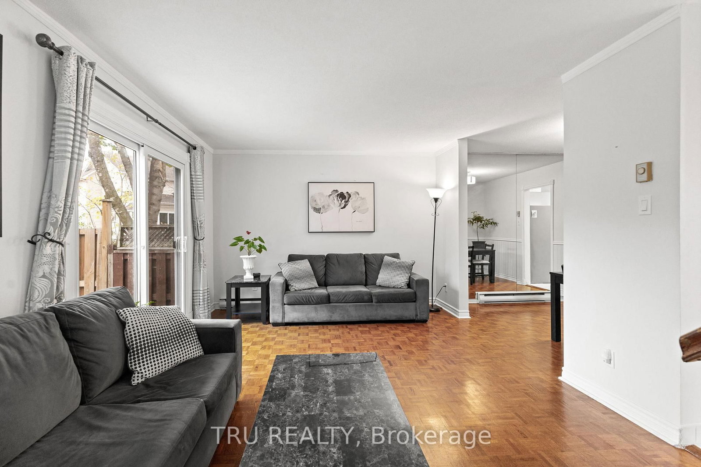
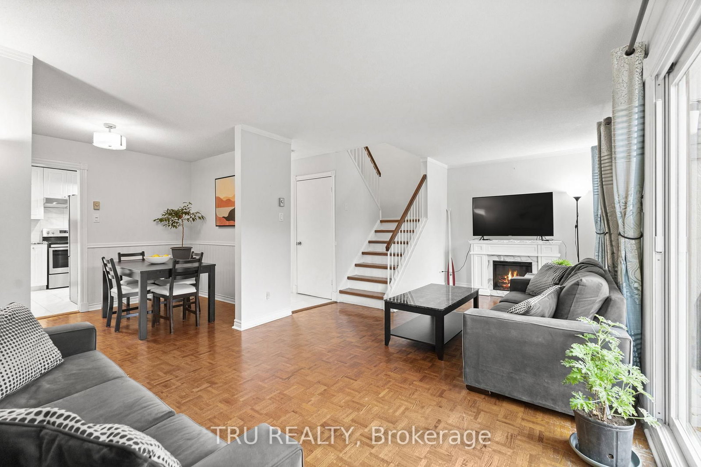
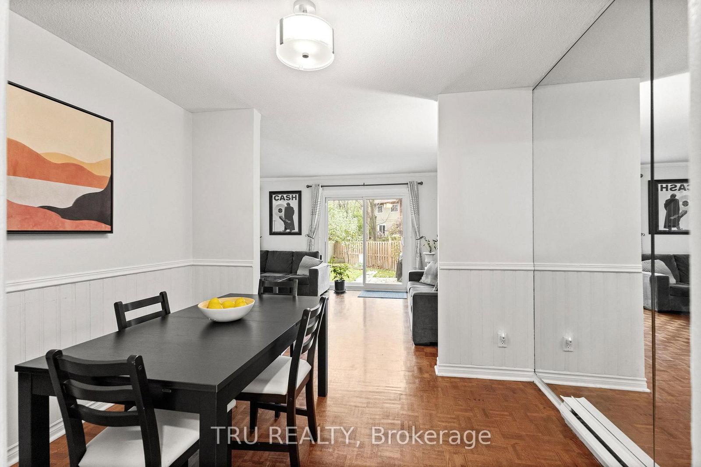
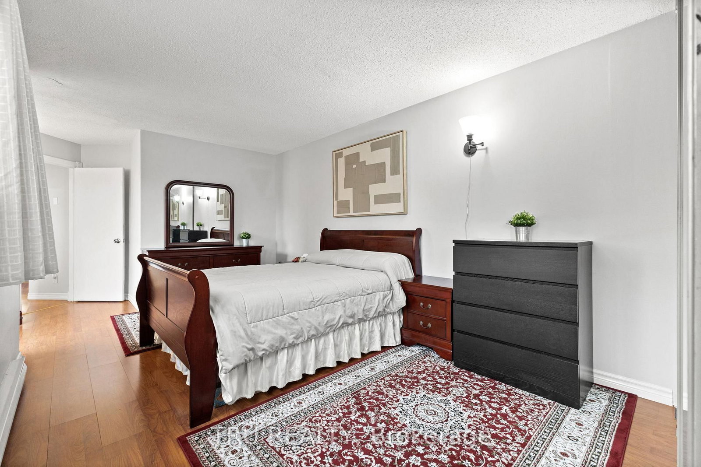
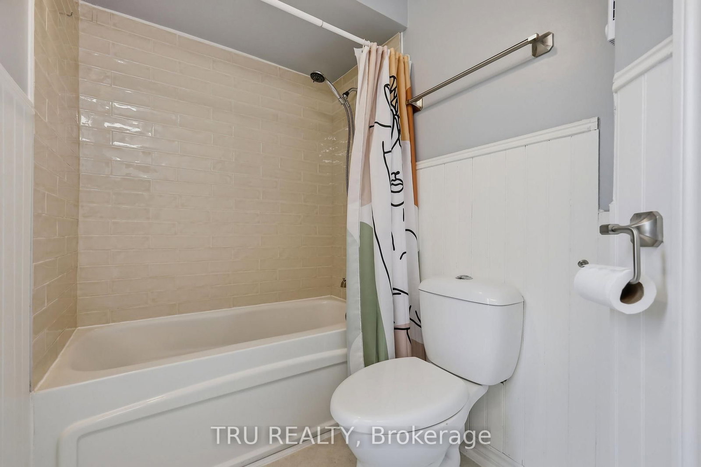
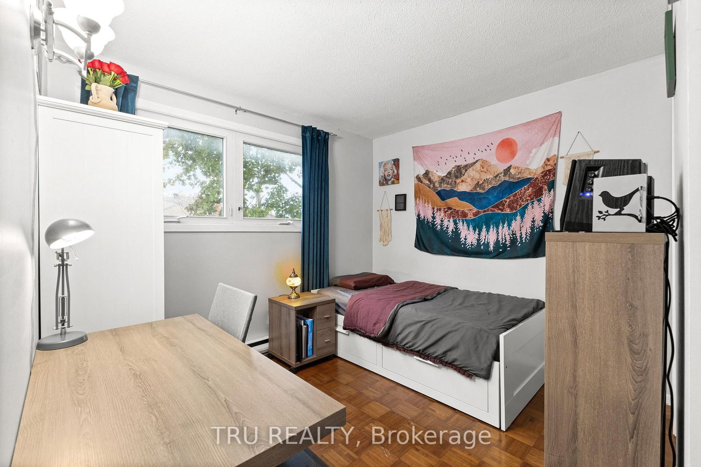
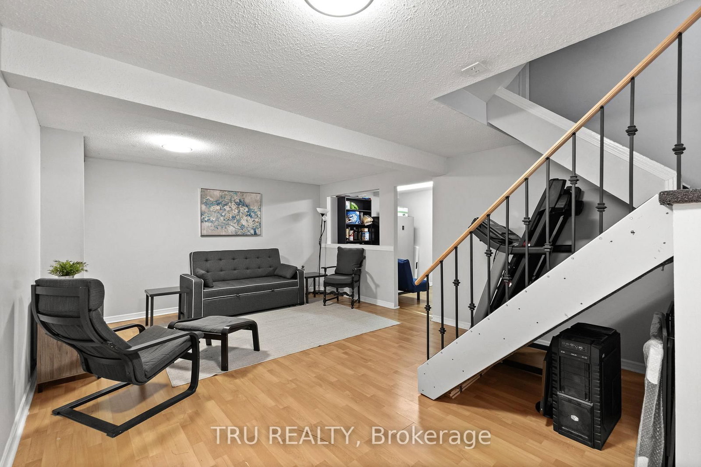
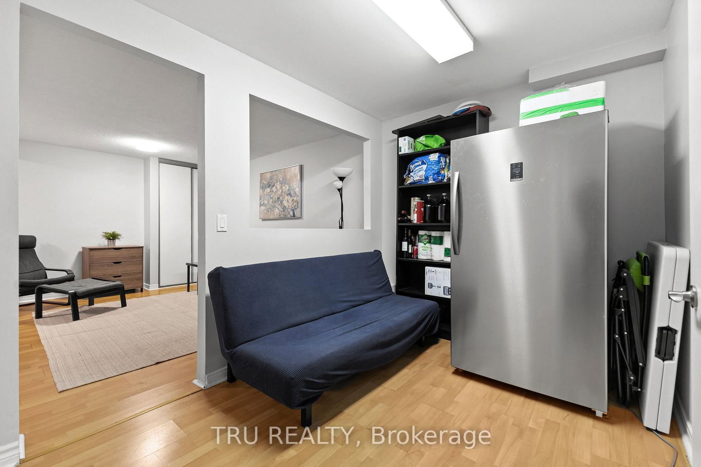
If you have a large family or need extra space for home offices, this home has everything you need. 4 bedrooms, a finished basement with an additional versatile flex space plus ample storage, a garage, tasteful renovations, and one of the biggest fully fenced backyards in the entire complex. This home has been meticulously maintained and updated, it is truly turnkey. Some of the updates include: a kitchen renovation with stainless steel appliances, ceramic floors, and granite counters, a new powder room with ceramic tile, ceramic tile in the foyer, new full bathroom floor and tiled shower, a new interlock patio in the backyard, and many more. With the well managed condo you can relax knowing many of the regular home maintenance costs are offloaded onto the property management company. Ask about the bills, they are surprisingly low! Book your private viewing today.
Listing Brokerage: Tru Realty - Disclaimer: The information contained in this listing has not been verified by Tru Realty and should be verified by the buyer.





 Share
Share














 4
4 4
4 1
1