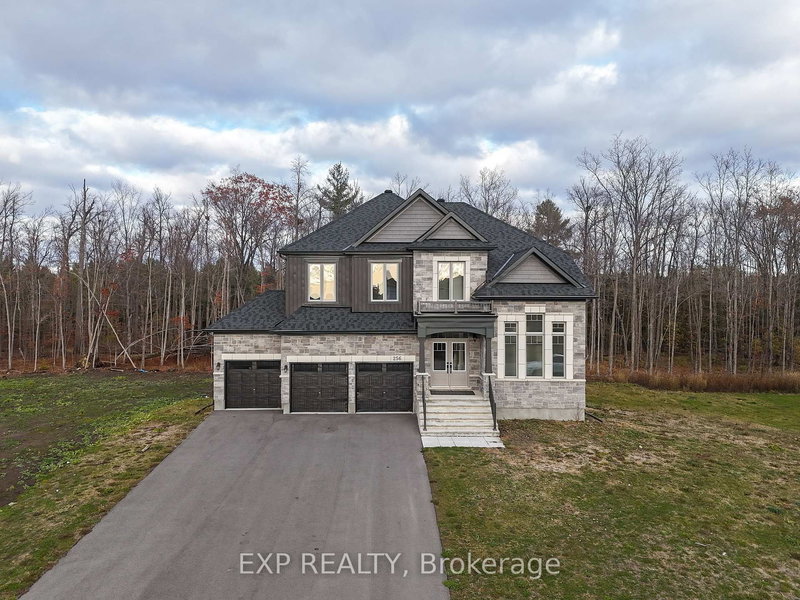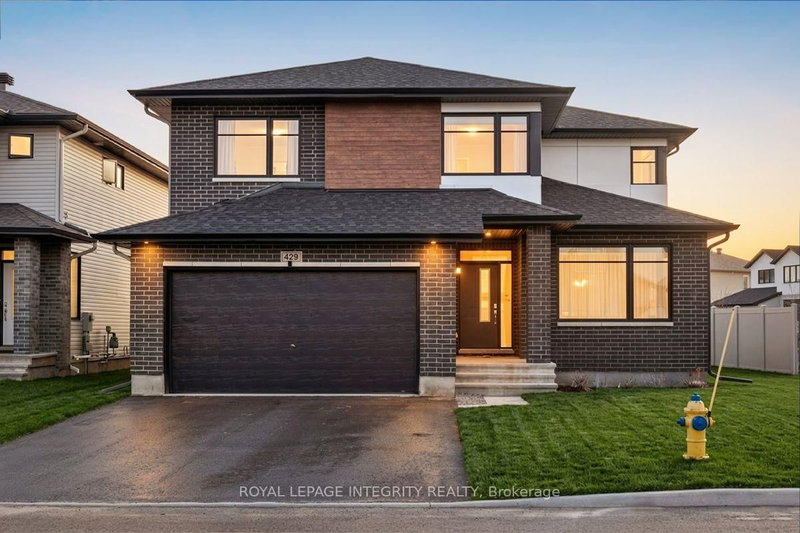
Local real estate rules require that you sign in to view sold property information.
| List Date | List Price | Last Status | Sold Date | Sold Price | Days On Market |
|---|---|---|---|---|---|
| 0000-00-00 | $00000 | Sus | N/A | N/A | N/A |
| 0000-00-00 | $00000 | Exp | N/A | N/A | N/A |
| 0000-00-00 | $00000 | Exp | N/A | N/A | N/A |
| 0000-00-00 | $00000 | Exp | N/A | N/A | N/A |
| 0000-00-00 | $00000 | Ter | N/A | N/A | N/A |
Listed by Royal Lepage Proalliance Realty, Brokerage.
542 RANKIN Crescent is a Detached, 2-Storey and is currently for Sale @ $1,099,000. Taxes in 2025 were $7,742.15.
More homes for sale under 1.1M in Kingston
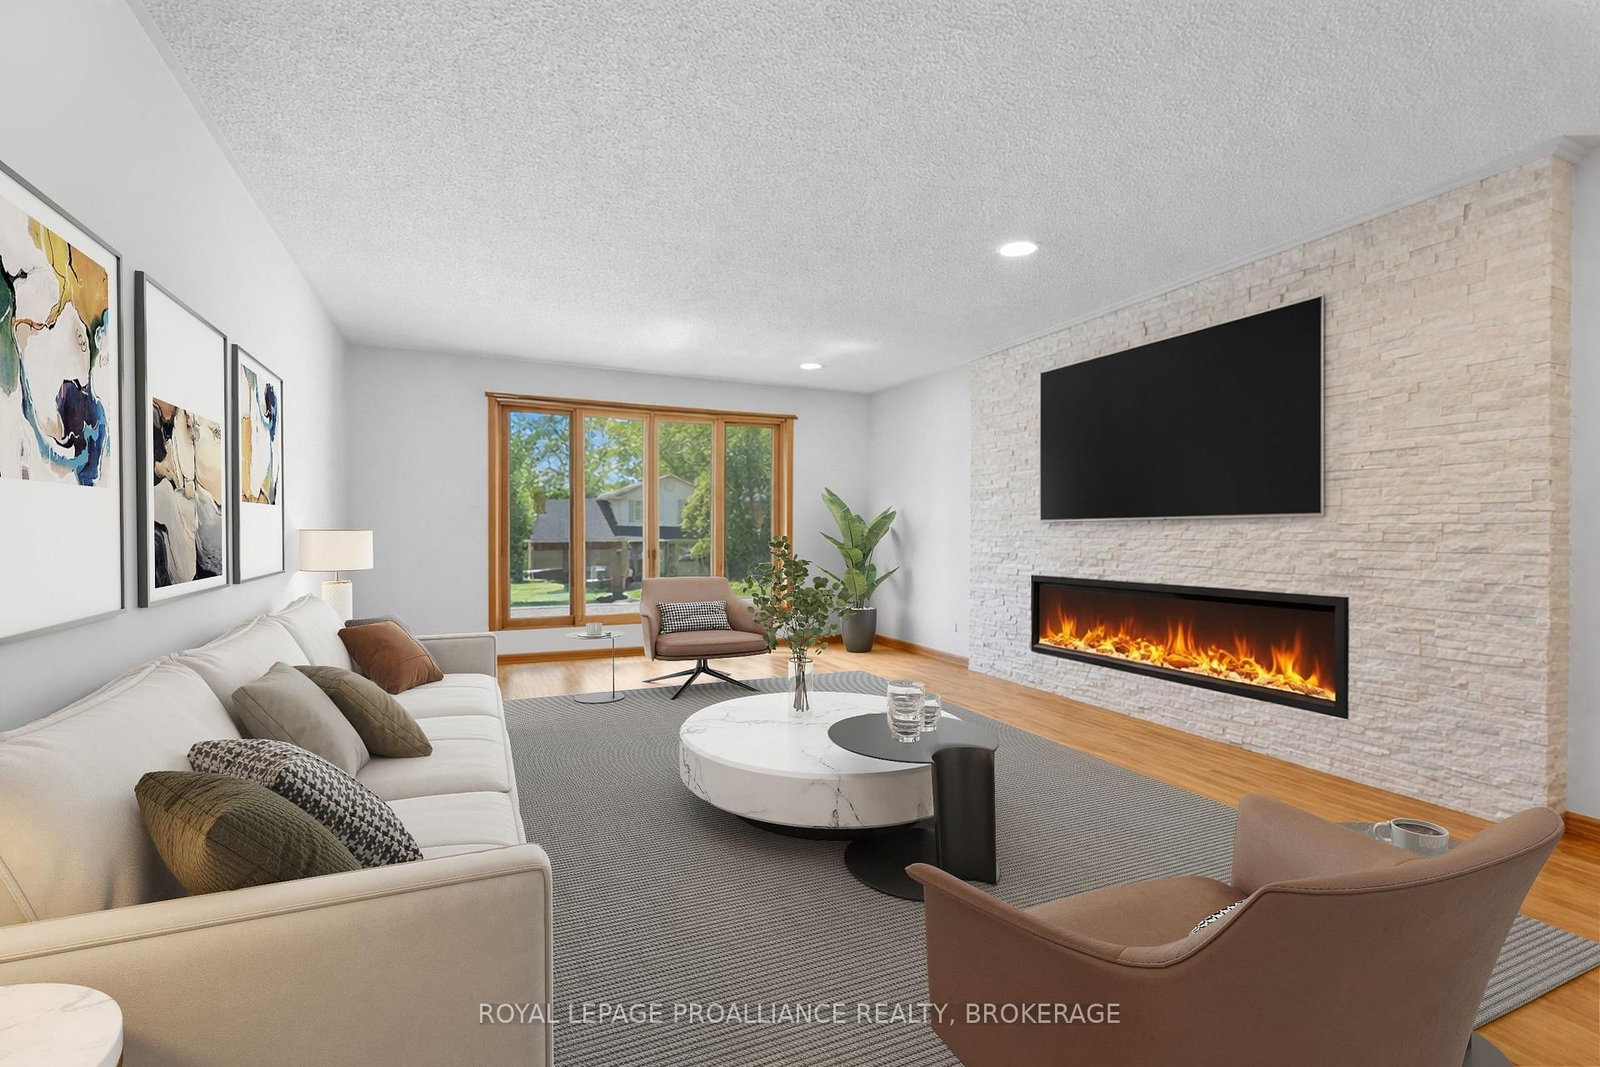
Bayshore Estates. The 2-Storey on 542 RANKIN Crescent has 4 bedrooms, 4 bathrooms, and is located on a 114.87 x 78.77 ft loton < .50 acres in the community of South of Taylor-Kidd Blvd . Sprawling 3,378 Sq. Ft. All-Brick 2-Storey in an desirable west-end neighbourhood. Known for its mature trees and executive homes. Extensive renovations over the last 2 years. As you enter you're greeted by a large enclosed foyer. The Main floor features new Hardwood & Tile flooring throughout, separate Living and Family rooms, one w/ Custom Gas Fireplace. Main Floor Office, Laundry and an updated kitchen. The 2nd level features 4 Oversized bedrooms and a large sitting area, all new hardwood flooring throughout, a renovated 4-piece bathroom and a breathtaking 6 piece ensuite with glass enclosed shower and free-standing bathtub. Fully Finished basement with full bathroom and 5th bedroom. Wood Framed Windows (Inserts, 2009), Furnace/AC/HWT (2020), Professionally landscaped. Interlock Driveway and Double Attached Garage.
Fridge, Stove, Dishwasher, Washer, Dryer, All window coverings
The address 542 RANKIN Crescent was listed for sale (MLS# X13222862) on Monday, June 01, 2026.




 Share
Share




 4+1
4+1 4+1
4+1 2
2 78.77 x 114.87 ft lot