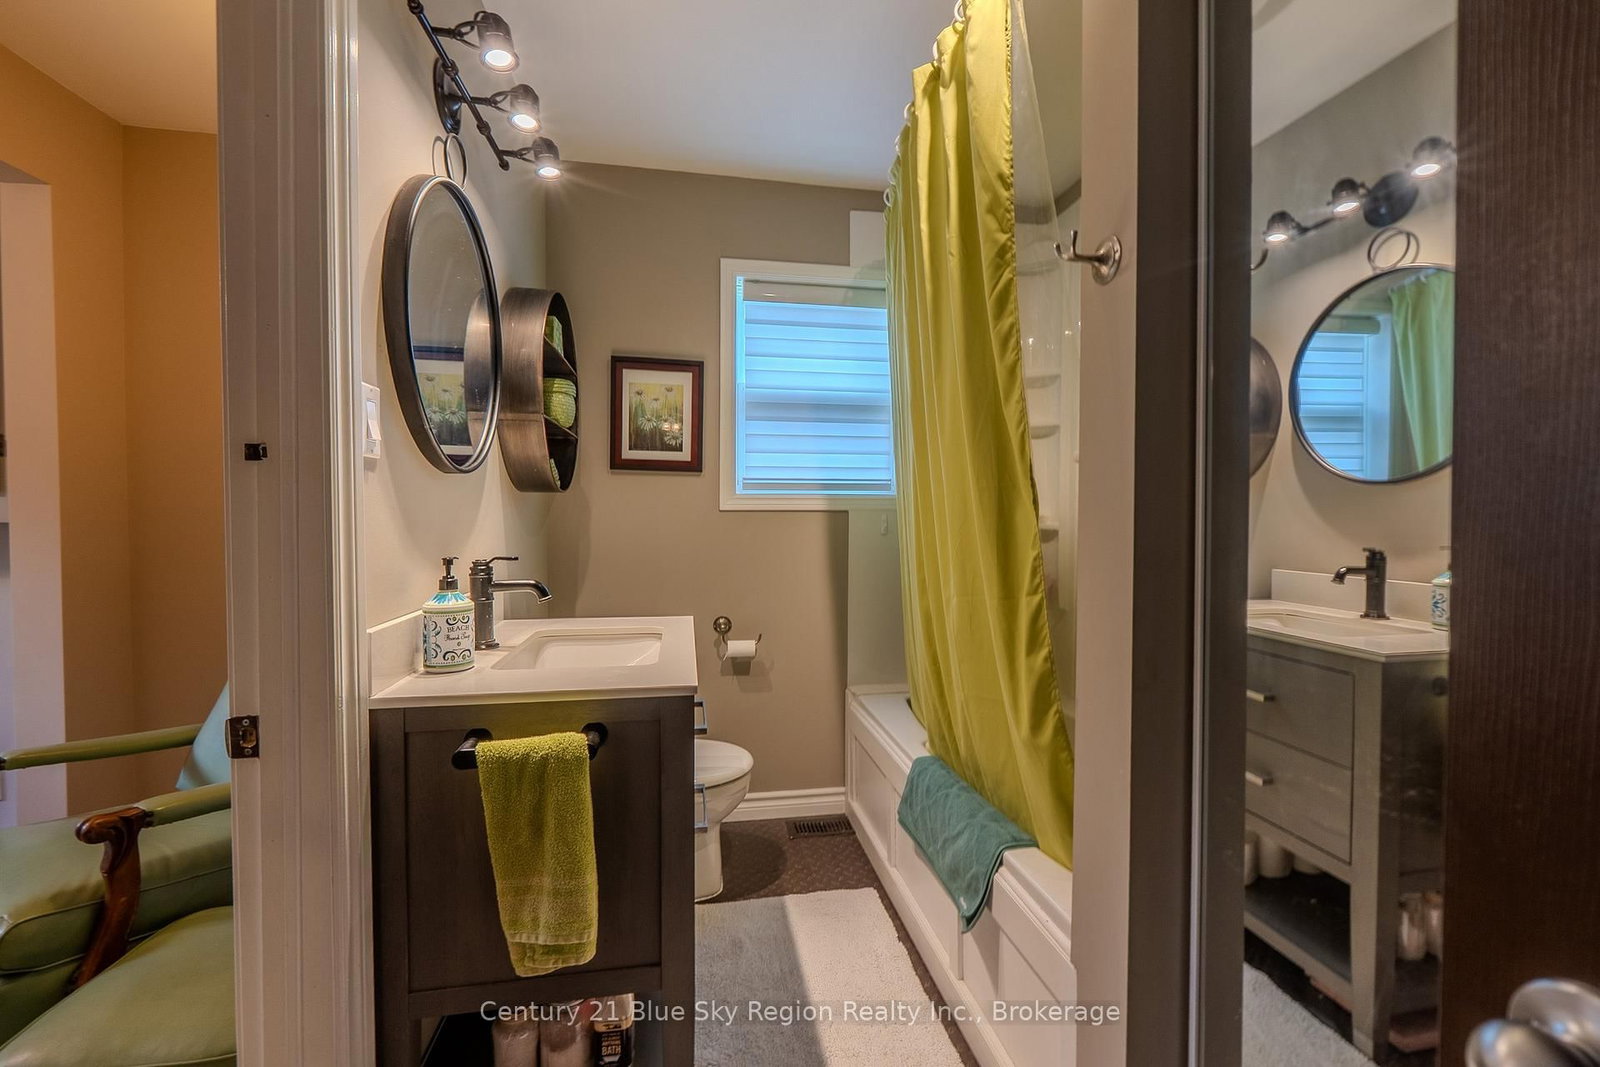
Discover waterfront living at its finest at 63 Westview Drive in beautiful Callander on Lake Nipissing! This inviting three-bedroom, two-bath home offers breathtaking sunset views and the perfect blend of comfort and lakeside charm.Enjoy a bright open-concept layout featuring a spacious kitchen flowing seamlessly into the dining and living room areas - ideal for entertaining family and friends. In addition to the main living space, the home also offers a welcoming main-floor family room perfect for relaxing after a day on the water.Step outside onto the deck overlooking the lake and take in the peaceful waterfront setting. The property features a sandy beach for swimming and enjoying endless summer days right at your doorstep.A detached one-car garage with loft space above provides excellent storage or potential for a hobby area or guest overflow.Whether you're looking for a year-round waterfront home or the perfect getaway, this Lake Nipissing property delivers stunning views, beautiful sunsets, and relaxed lakeside living.
Listing Brokerage: Century 21 Blue Sky Region Realty Inc., Brokerage - Disclaimer: The information contained in this listing has not been verified by Century 21 Blue Sky Region Realty Inc., Brokerage and should be verified by the buyer.





 Share
Share




 4
4 4
4 1
1 138 x 100 ft lot