MLS #: X13207710Type: Semi-Detached, BungalowApprox. SQFT: 700-1100Basement: Finished, Full
33
42.74 x 208.73 ft lot
PROPERTY HISTORY
List Date
List Price
Last Status
Sold Date
Sold Price
Days On Market
0000-00-00
$00000
Sld
Jun 27, 2017
$185,000
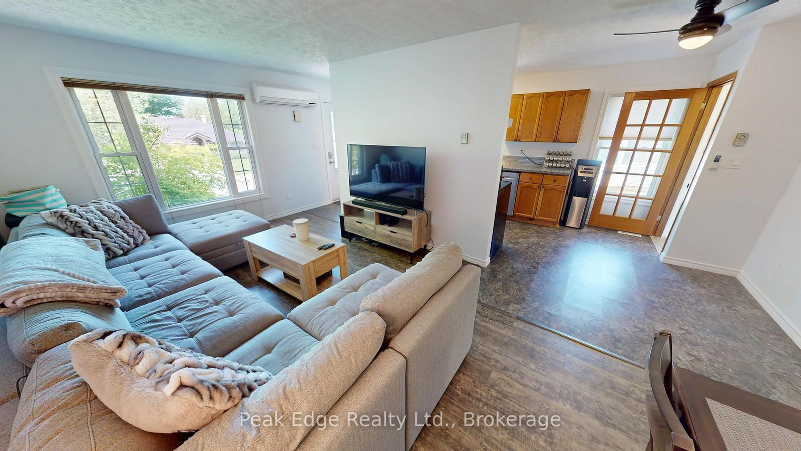
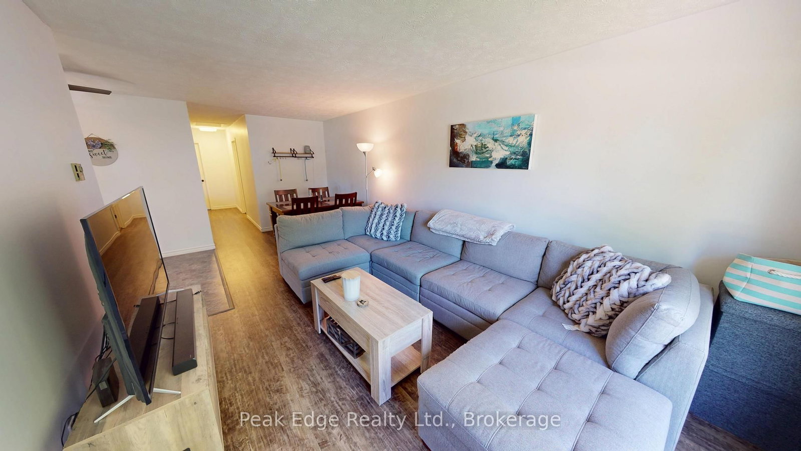
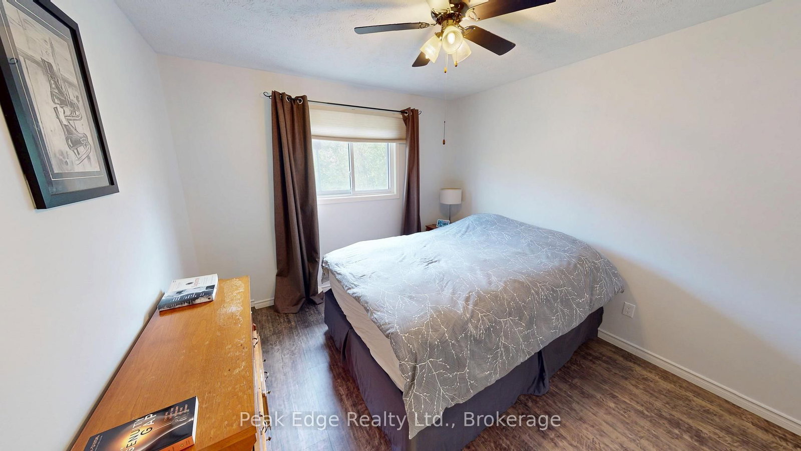
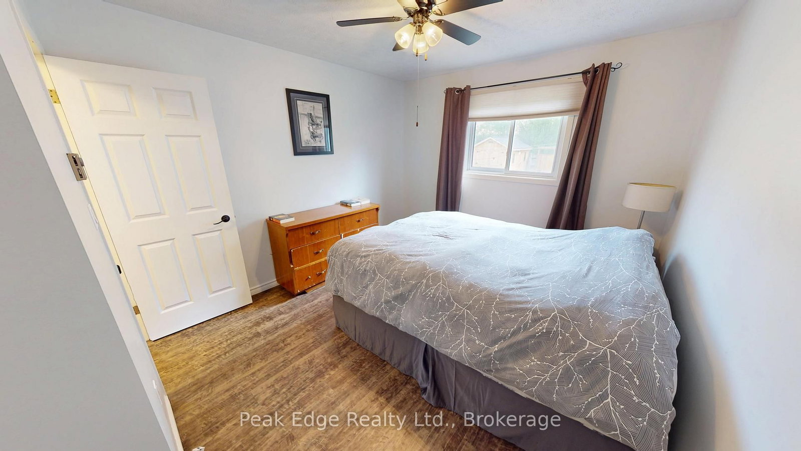
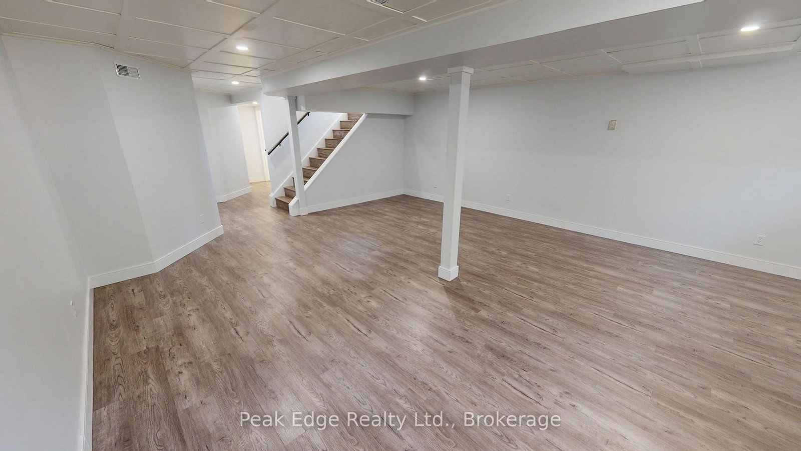
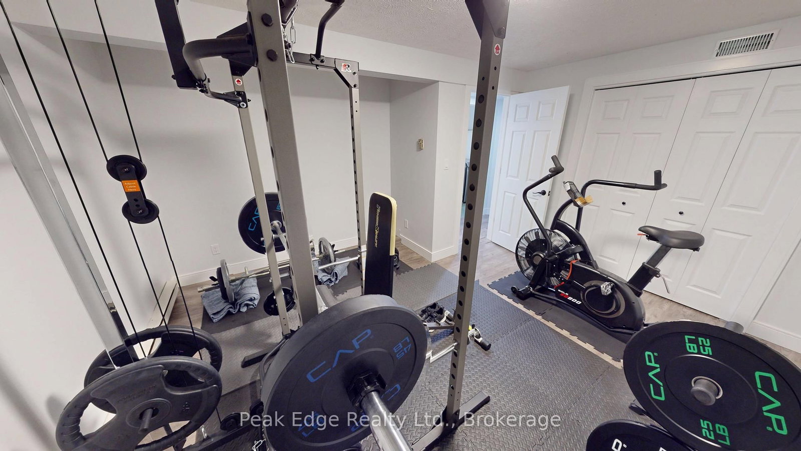
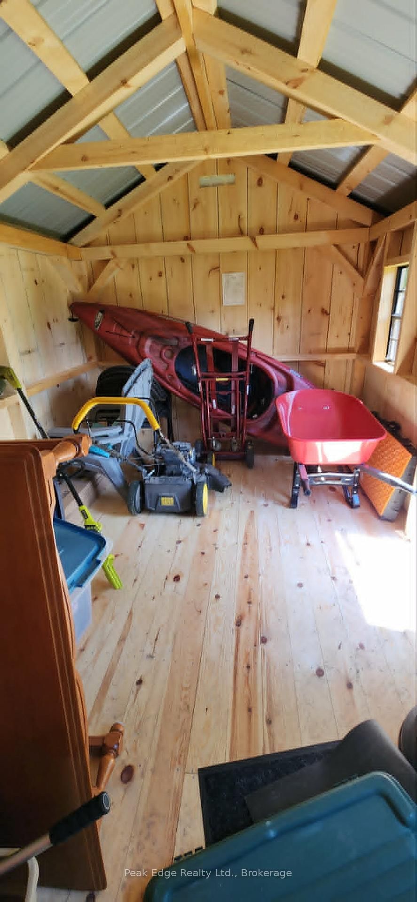
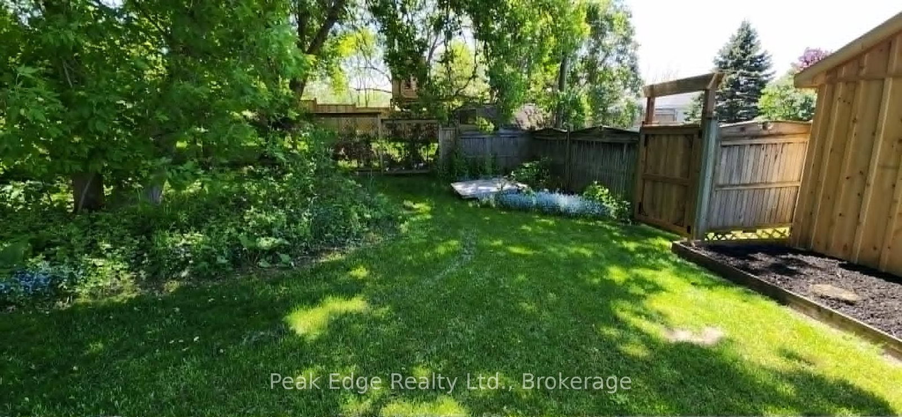
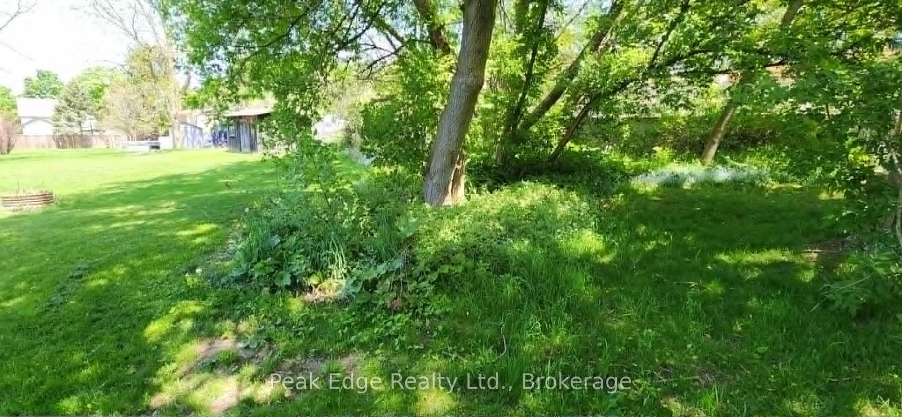
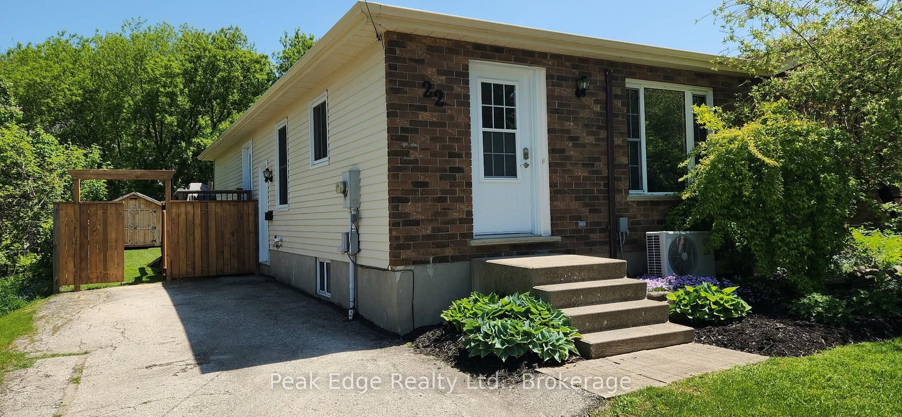
Located on a dead end road in the growing community of Walkerton, this well-kept semi-detached home offers comfort, space, and an incredible backyard setting. Featuring 3 bedrooms, 2 bathrooms, and a fully finished basement, this home is ideal for families, first-time buyers, or anyone looking for move-in ready living. The finished lower level features a large family room with a cozy gas fireplace, creating the perfect spot to relax or entertain. Outside, the beautiful fenced backyard offers plenty of room to enjoy, while the property extends beyond the fence with an impressive 208-foot deep lot. There is also a rear 13' x 22' deck, paved driveway with parking for 4 vehicles, and a spacious 9.6''x14' shed for additional storage. Nature lovers will appreciate being to walk the Saugeen River Trail which can be seen from the driveway. Fridge, stove, washer, and dryer are all included. This is a great opportunity to own a well-maintained home in a desirable location.
Listing Brokerage: Peak Edge Realty Ltd. - Disclaimer: The information contained in this listing has not been verified by Peak Edge Realty Ltd. and should be verified by the buyer.





 Share
Share












 3
3 3
3 42.74 x 208.73 ft lot