MLS #: X13196116Type: Detached, BungalowApprox. SQFT: 1500-2000Basement: Full, Part Fin
2+22+2
120 x 30 ft lot
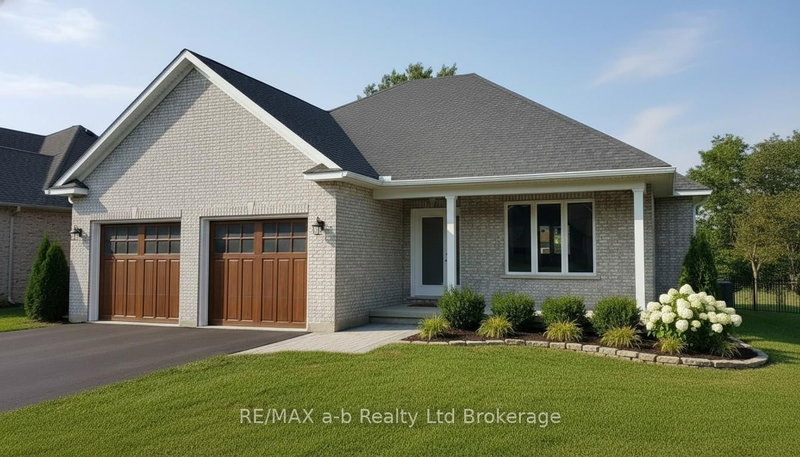
Welcome to 220 Poldon Drive in the quiet town of Norwich, offering desirable main floor living with 1,603 sq ft. The functional main floor layout features 2 bedrooms, 2 bathrooms, main floor laundry, and a spacious foyer. The open-concept living area provides great flow with plenty of natural light, perfectly situated on a corner lot complete with mature landscaping and a private back patio. The basement offers an additional 2 bedrooms, a large rec room with potential for further finishing and a rough-in for a bathroom. A well-maintained home in a lovely neighborhood, close to the amenities and charm that Norwich has to offer.
Listing Brokerage: Re/Max A-B Realty Ltd Brokerage - Disclaimer: The information contained in this listing has not been verified by Re/Max A-B Realty Ltd Brokerage and should be verified by the buyer.





 Share
Share


 2+2
2+2 2+2
2+2 1
1 20 x 30 ft lot