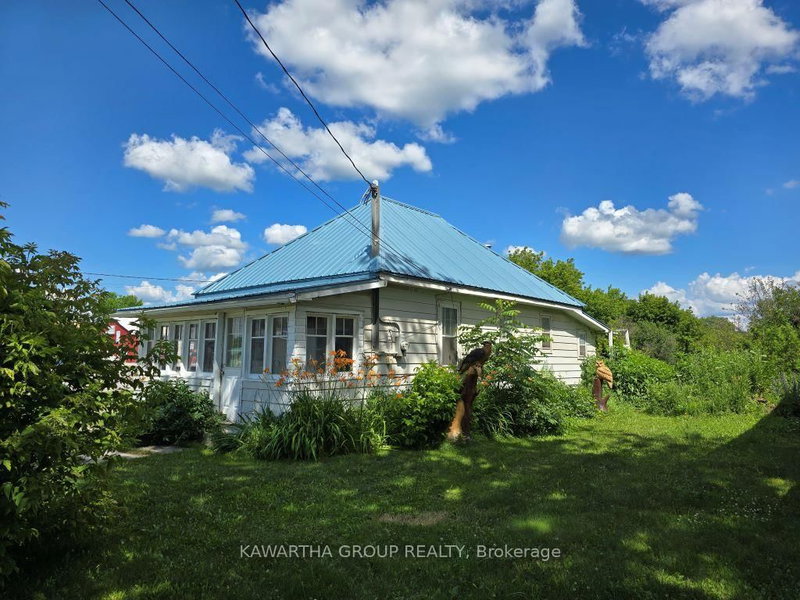
MLS #: X13484556Type: Detached, BungalowApprox. SQFT: 1500-2000Basement: Full
2+12+1
268.64 x 192.36 ft lot
PROPERTY HISTORY
List Date
List Price
Last Status
Sold Date
Sold Price
Days On Market
0000-00-00
$00000
Ter
N/A
N/A
N/A
0000-00-00
$00000
Exp
N/A
N/A
N/A
0000-00-00
$00000
Exp
N/A
N/A
N/A
0000-00-00
$00000
Exp
N/A
N/A
N/A
0000-00-00
$00000
Sld
Nov 21, 2006
$285,000
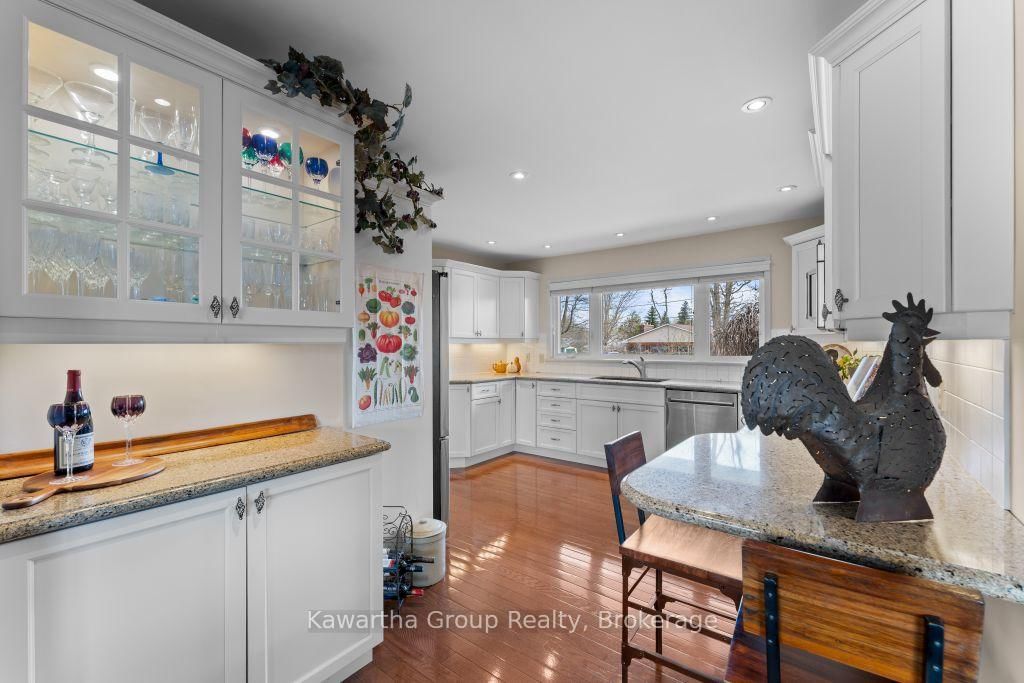
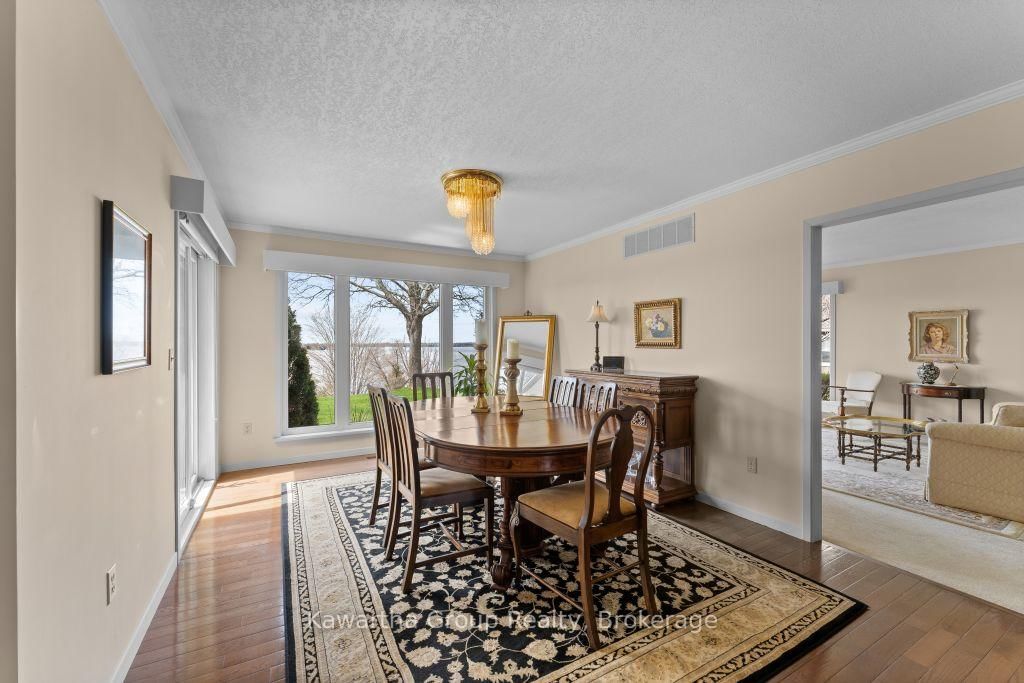
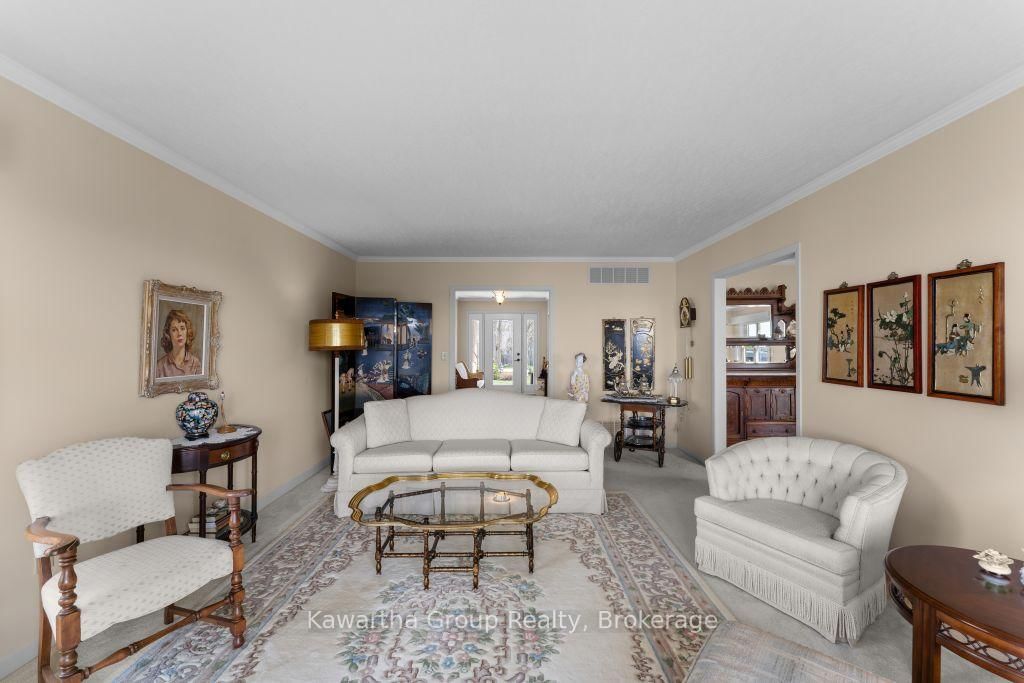
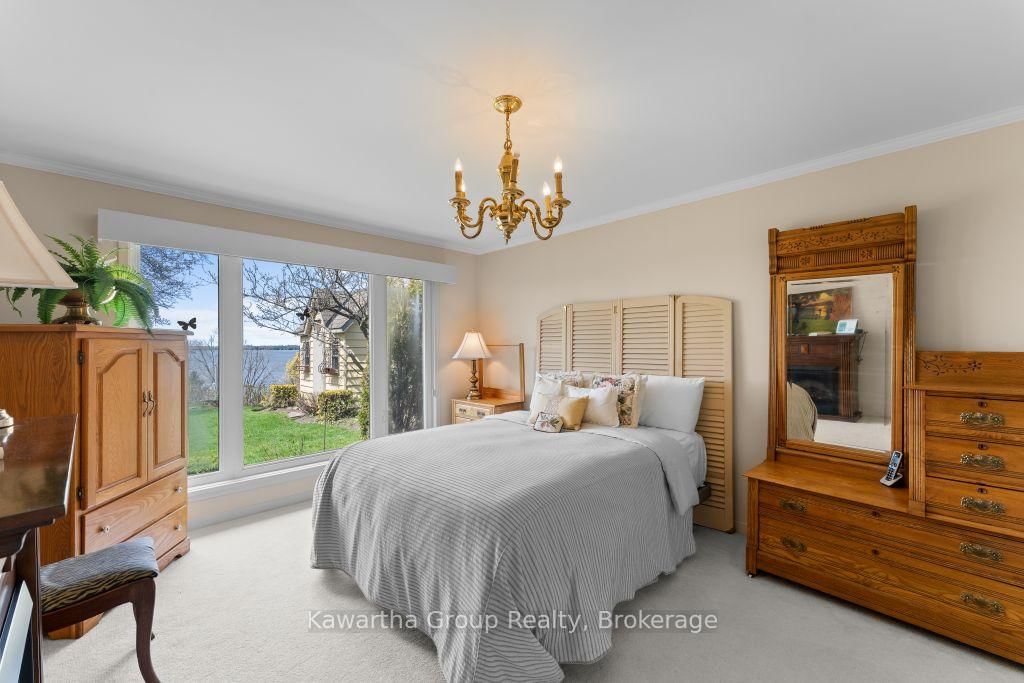
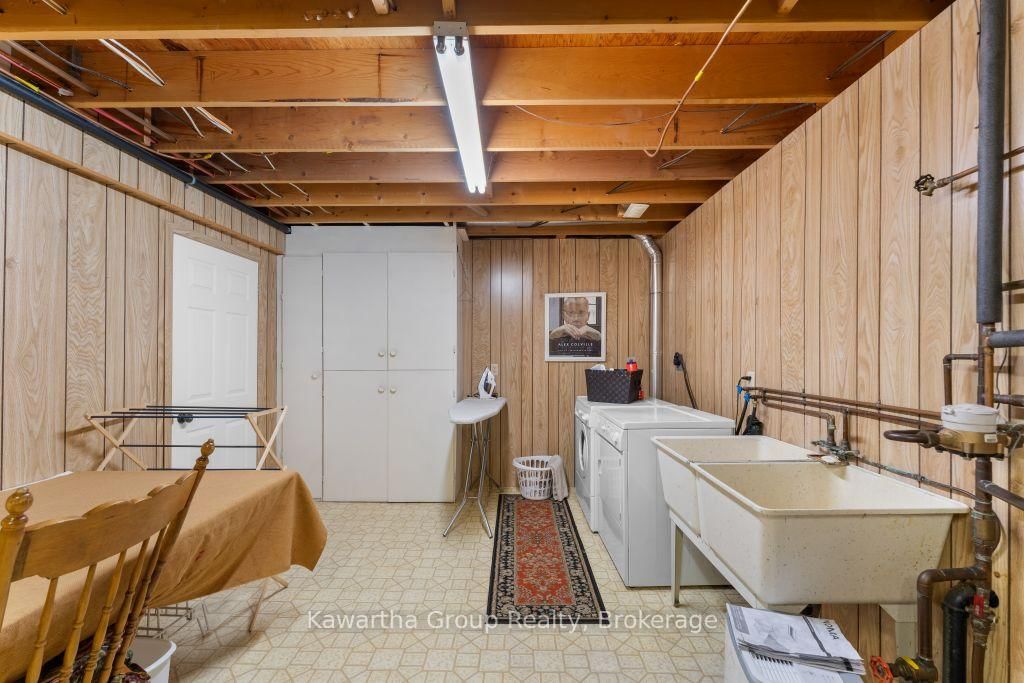
Welcome to one of Fenelon Falls' most sought-after cul-de-sac locations, where this custom-built all-brick bungalow offers stunning views of Cameron Lake and an exceptional lifestyle in the heart of cottage country. From the moment you arrive, the home impresses with beautifully landscaped grounds, manicured gardens, a paved circular driveway, and an attached double-car garage. Inside, you'll find a bright and inviting layout featuring hardwood floors, spacious principal rooms, and large windows that perfectly frame the lake views. The well-designed kitchen offers plenty of space for cooking and entertaining, while the main level includes two generous bedrooms and two full bathrooms. A cozy brick fireplace with gas insert creates the perfect focal point for relaxing evenings at home. The fully finished lower level adds incredible versatility with a large family and games room complete with billiards table, an additional bedroom, full bathroom, and three separate storage rooms with laundry area. This home is thoughtfully equipped with modern comforts including natural gas heating, central air conditioning, custom window coverings, in-ground irrigation, and motorized garage doors. Step outside to enjoy the pergola-covered sitting area, natural gas BBQ hookup, and a charming bunkie that offers extra storage or flexible bonus space. As an added feature, private stairs lead down to Louisa Street, providing a convenient shortcut to the beach, park, and waterfront. A rare opportunity to own a beautifully maintained home with breathtaking lake views in one of Fenelon Falls' premier neighbourhoods.
Listing Brokerage: Kawartha Group Realty - Disclaimer: The information contained in this listing has not been verified by Kawartha Group Realty and should be verified by the buyer.





 Share
Share











 2+1
2+1 2+1
2+1 2
2 68.64 x 192.36 ft lot