MLS #: X13156740Type: Detached, BungalowApprox. SQFT: 1100-1500Basement: Full, Part Fin
2+22+2
253.46 x 165.51 ft lot
PROPERTY HISTORY
List Date
List Price
Last Status
Sold Date
Sold Price
Days On Market
0000-00-00
$00000
Exp
N/A
N/A
N/A
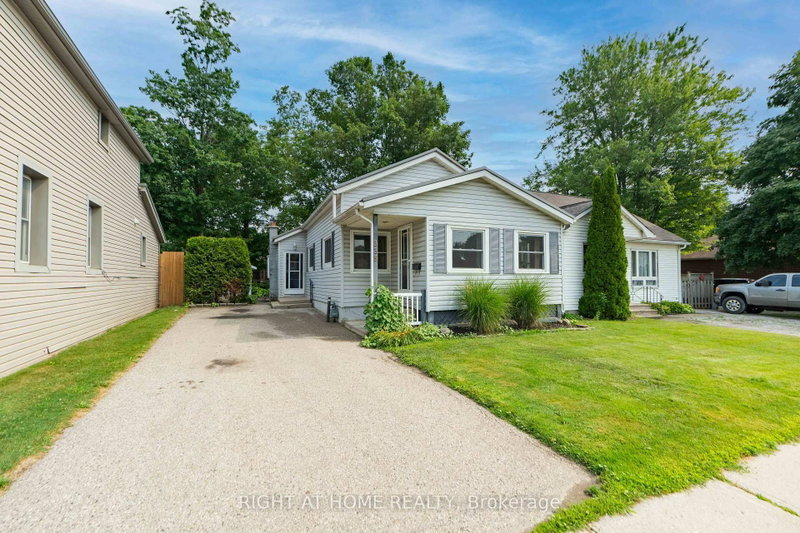

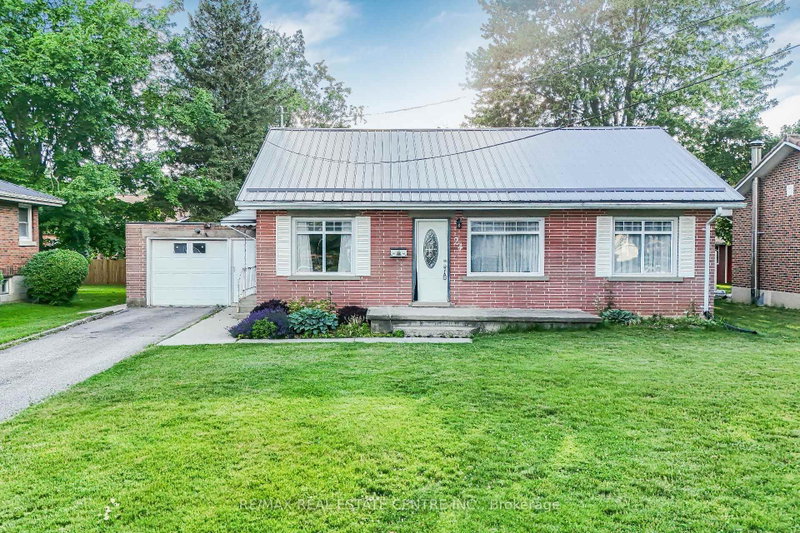
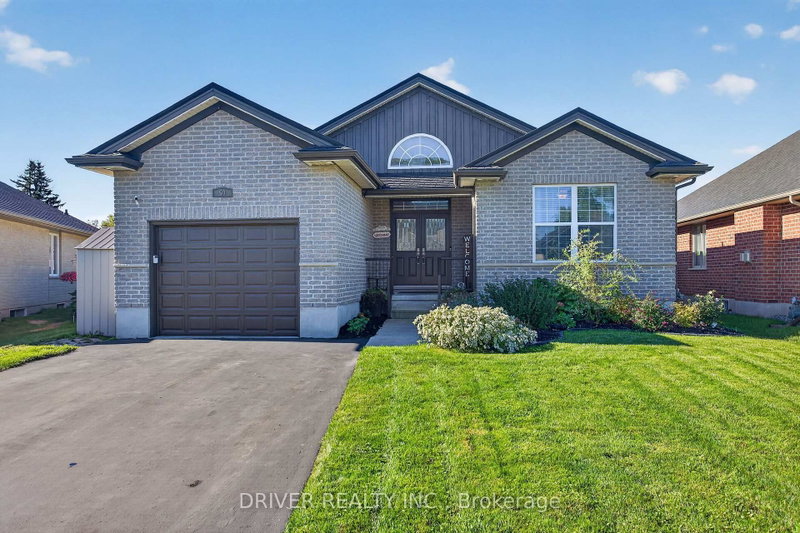
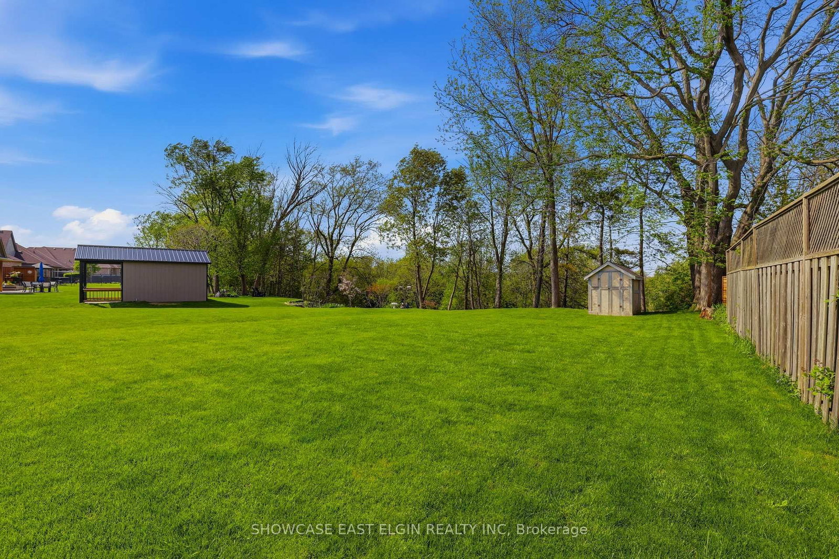
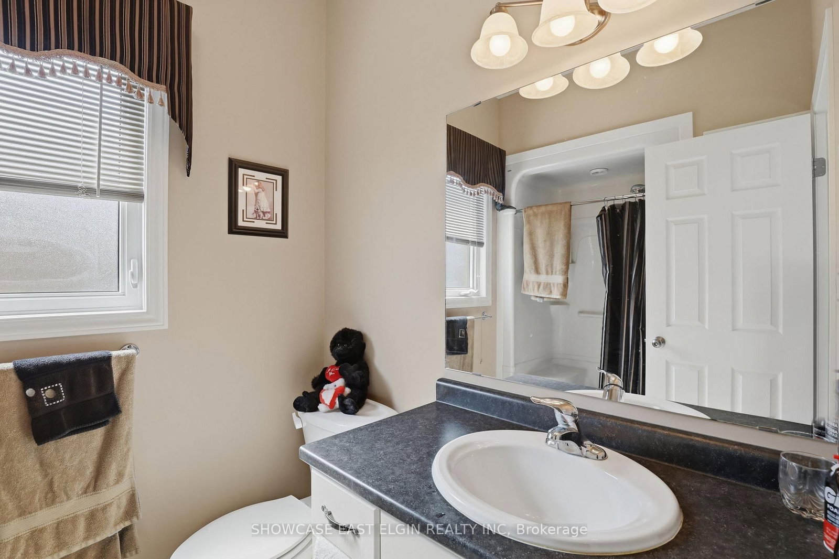
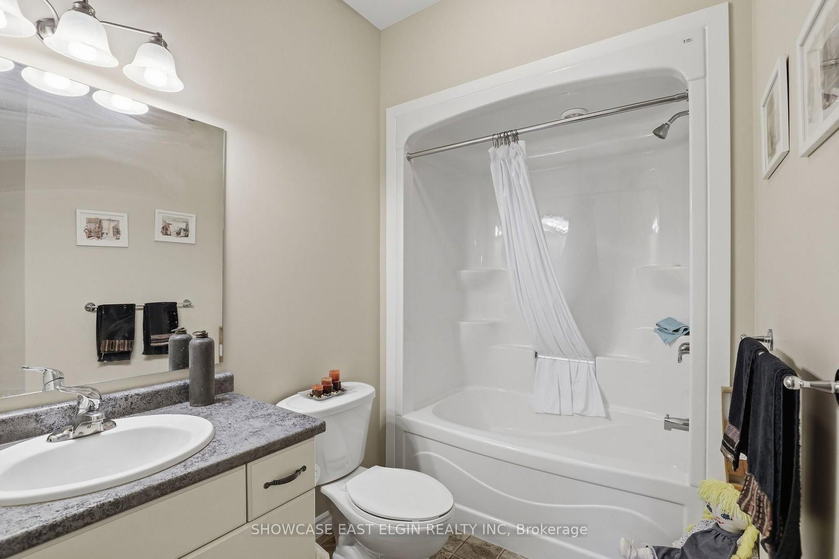
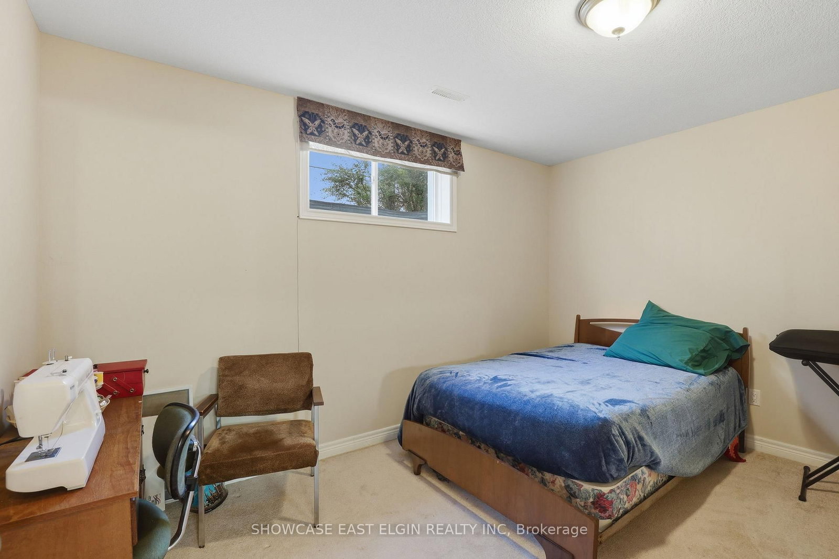
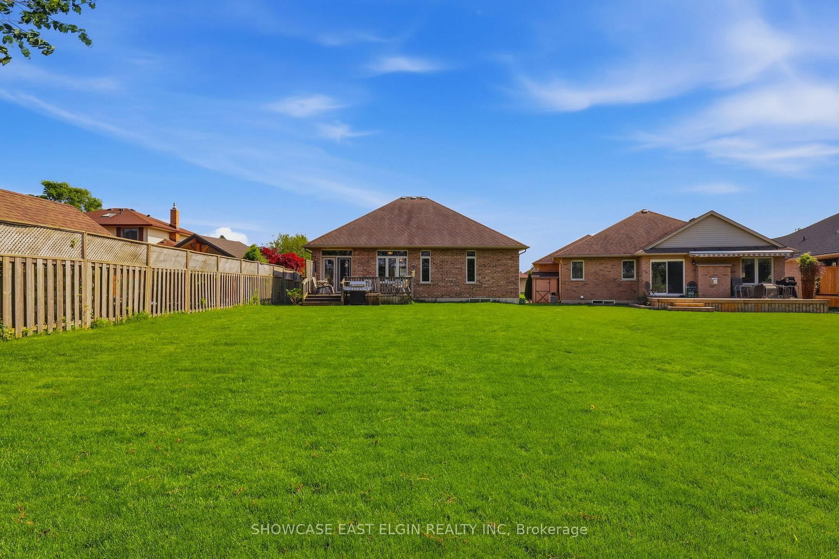
Set on a picturesque ravine lot overlooking mature trees and Catfish Creek, this quality-built Hayhoe Home offers the perfect blend of comfort and natural beauty. Enjoy peaceful mornings and sunrise views from the wide covered front porch. Featuring 9-foot ceilings and an open-concept layout, the spacious kitchen and living room overlook the private backyard, creating a great connection to the outdoors. The thoughtfully designed kitchen includes a large centre island with seating and a walk-in pantry providing for extra storage.Offering approximately 1,500 sq. ft. on the main floor, the home features two bedrooms plus a den and two bathrooms one of which is an ensuite to the primary bedroom which also has a walk-in closet.The finished basement extends the living space with another spacious family room, full bathroom, and two additional bedrooms; ideal for guests, hobbies, or multi-generational living. Conveniently located within a short walk of the East Elgin Community Complex and schools for grades 4-12.
Listing Brokerage: Showcase East Elgin Realty Inc - Disclaimer: The information contained in this listing has not been verified by Showcase East Elgin Realty Inc and should be verified by the buyer.





 Share
Share










 2+2
2+2 2+2
2+2 2
2 53.46 x 165.51 ft lot