By

Sign In
Sign In to view listing's details
×

199 Mary Street W in Kawartha Lakes has been sold

MLS #:
X13151252
Type:
Detached, Bungalow
Approx. SQFT:
1100-1500
Basement:
Finished, Walk-Up
3+1 3+1
1 65 x 165 ft lot
PROPERTY HISTORY
List Date List Price Last Status Sold Date Sold Price Days On Market
0000-00-00 $00000 Sld Apr 06, 2018 $429,900
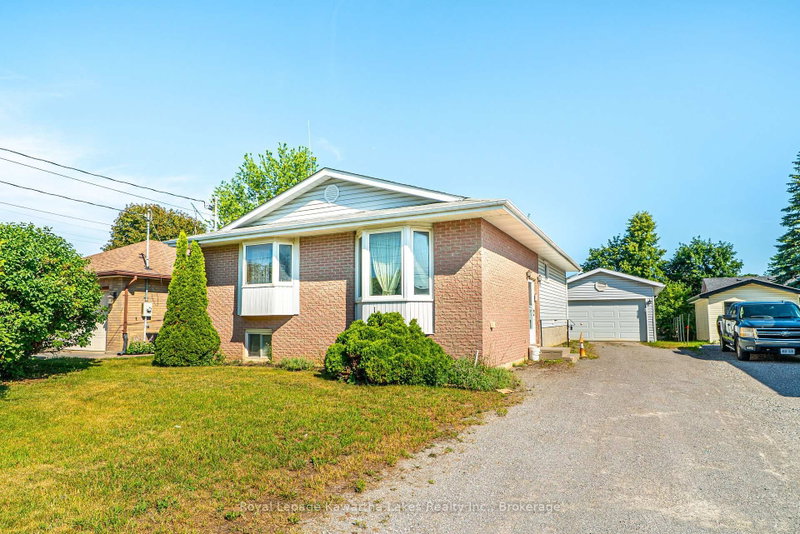
Solid Brick Bungalow offers 1320 sq ft on the main level featuring 3 bedrooms,1.5 baths, open concept kitchen/dining room with walk/out to sunporch and large, fenced yard with tons of perennials & mature trees. Finished lower level provides exceptional additional living space, including a spacious recreation room, family room, additional bedroom, and a 3 pc bathroom. This versatile setup is well suited for in-law living, extended family, or potential rental income with walk-up to garage. Driveway parking fits 4 Cars. Hot water heater is owned. Great location , close to Fleming college, Rec Centre , downtown shops and Trails & Parks with easy access to Hwy 7 and 35. Quick possession is available. (Some photos in this listing have been virtually staged to showcase the home's potential. Original photos are included.)

WHAT'S YOUR HOME WORTH?

Click here to get an instant estimate and track its value over time.

  • Date Listed: Wednesday, May 20, 2026
  • Listing Brokerage: Royal Lepage Kawartha Lakes Realty Inc. - Disclaimer: The information contained in this listing has not been verified by Royal Lepage Kawartha Lakes Realty Inc. and should be verified by the buyer.
  • Virtual Tour: View Virtual Tour for 199 Mary Street W
  • City: Kawartha Lakes

    More 3 bedrooms homes for sale in Kawartha Lakes

  • Neighbourhood: Lindsay
  • Major Intersection: Angeline and Mary
  • Full Address: 199 Mary Street W, Kawartha Lakes, K9V 5N2, Canada, ON, Canada
  • Living Room:
  • Kitchen: Walk-Out
  • Family Room: Wet Bar
  • Amenities:
  • Taxes: $4,041.00 (2025)
Living15 x 13140 ft197100 sq ft
Kitchen10 x 14 ft140 sq ft
Dining13 x 15 ft195 sq ft
Br12 x 11 ft132 sq ft
2nd Br14 x 9 ft126 sq ft
3rd Br9 x 10 ft90 sq ft
Bathroom7 x 7 ft49 sq ft
Bathroom7 x 3 ft21 sq ft
Sunroom12 x 10 ft120 sq ft
4th Br10 x 15 ft150 sq ft
Rec9 x 20 ft180 sq ft
Family14 x 17 ft238 sq ft
Other19 x 9 ft171 sq ft
Utility10 x 12 ft120 sq ft
Bathroom8 x 10 ft80 sq ft

Similar homes for sale