By

Sign In
Sign In to view listing's details
×

406 County 9 Road in Alfred and Plantagenet has been sold

MLS #:
X13147190
Type:
Detached, 2-Storey
Approx. SQFT:
2000-2500
Basement:
Full, Finished
4 4
1 383.74 x 756.49 ft lot
PROPERTY HISTORY
List Date List Price Last Status Sold Date Sold Price Days On Market
0000-00-00 $00000 Ter N/A N/A N/A
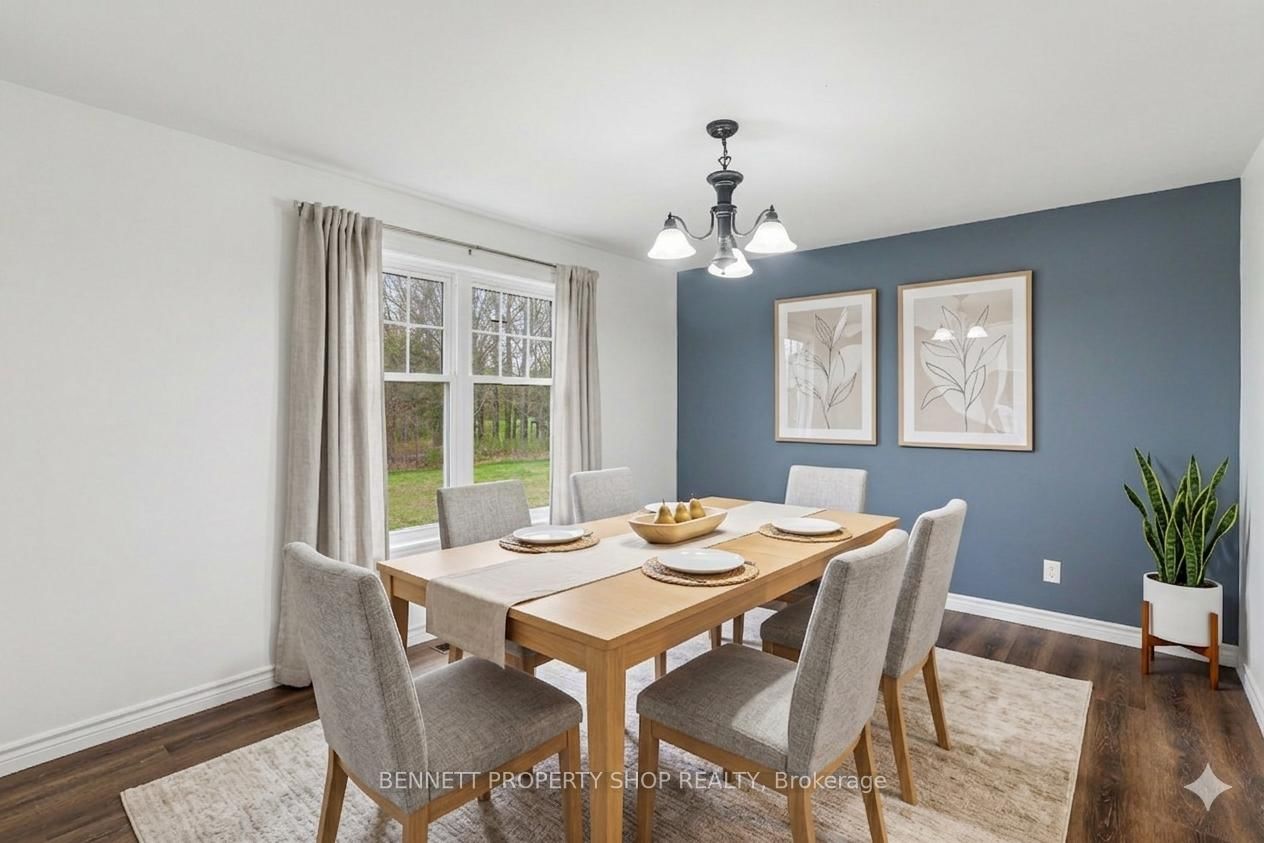
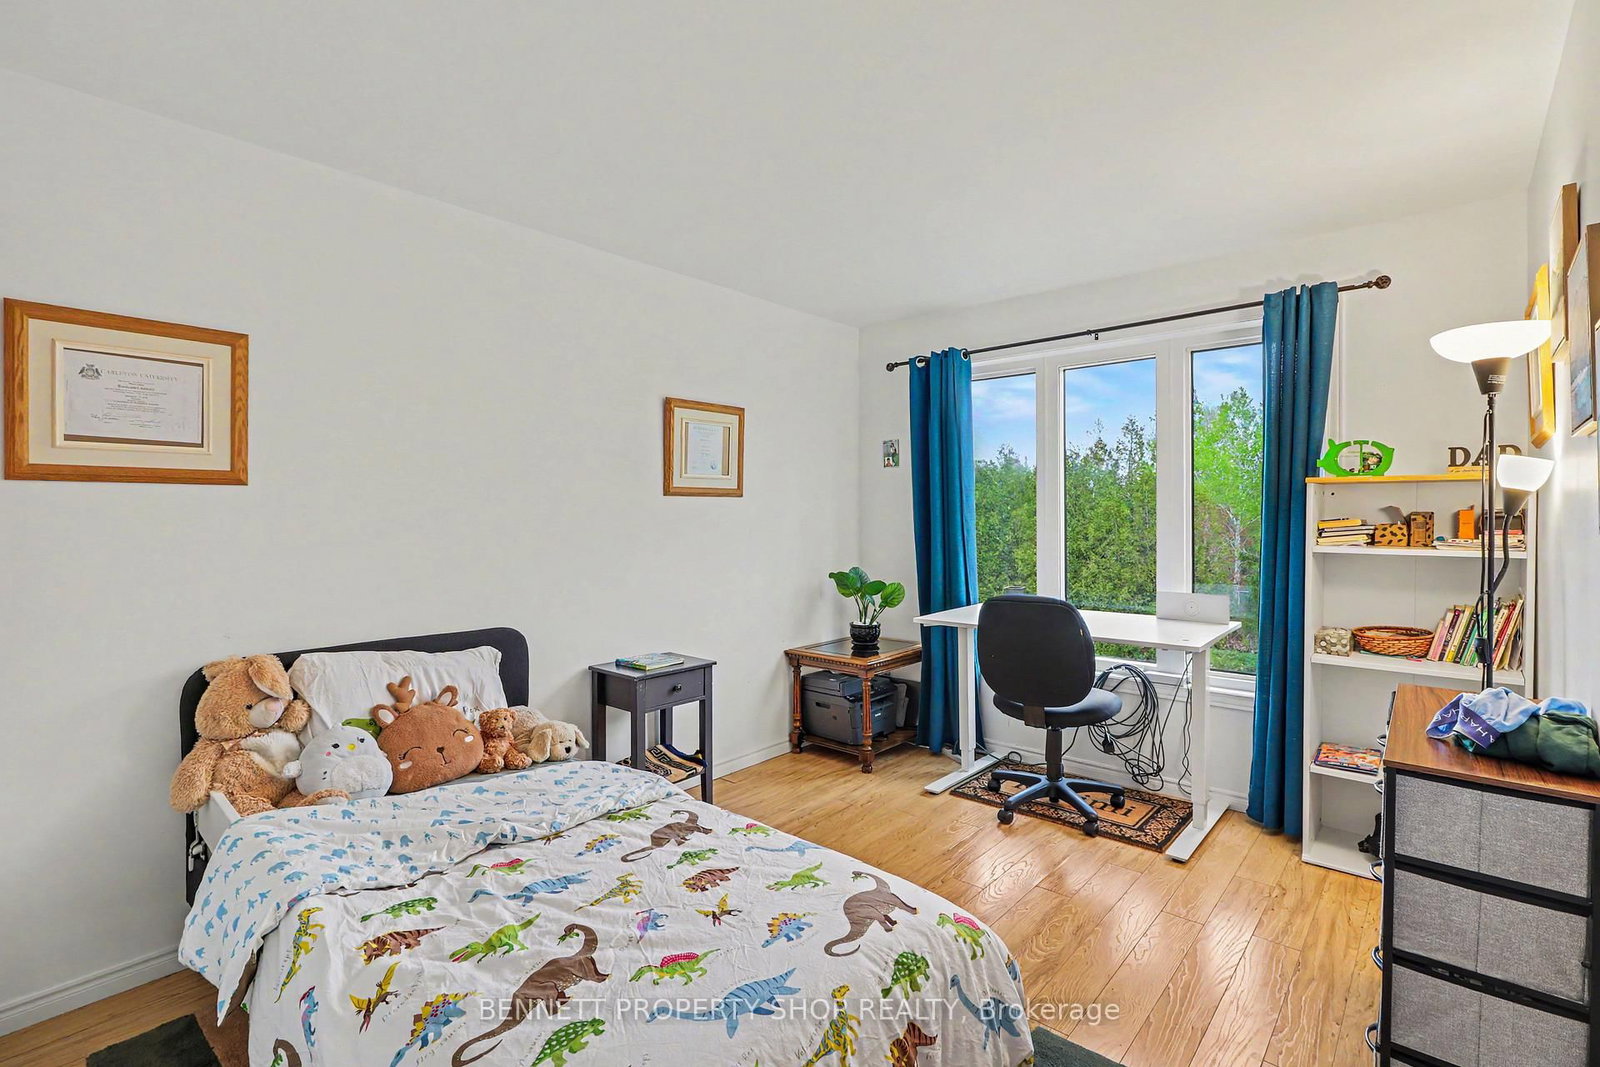
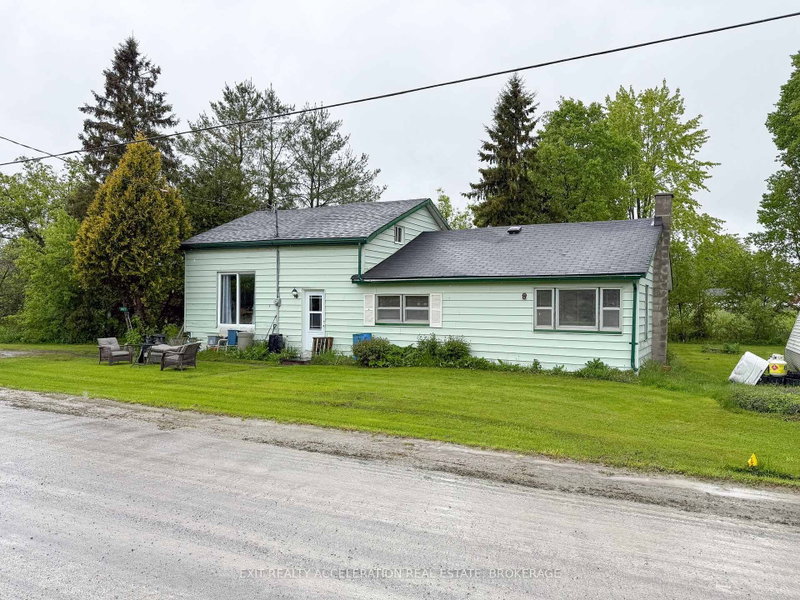
Set on a tranquil rural landscape, this property offers breathtaking sunset views, unmatched privacy, and all the space you need to truly unwind, while still being just minutes from community amenities. Discover 6.44 acres of peaceful country living with your own man-made lake and sitting island, surrounded by mature trees and maple sugar trees. This renovated 4-bedroom home features a brand new kitchen with new appliances, a bright eating area, and access to a covered porch ideal for converting into a 4-season solarium. The second level offers four bedrooms and a cheater ensuite with a whirlpool tub. The main floor includes a formal dining room, living room, and family room. The fully finished basement provides excellent rec room space or room to customize. A detached shed adds valuable storage or hobby space. A rare blend of privacy, nature, and modern comfort! Some photos are digitally enhanced.

WHAT'S YOUR HOME WORTH?

Click here to get an instant estimate and track its value over time.

  • Date Listed: Tuesday, May 19, 2026
  • Listing Brokerage: Bennett Property Shop Realty - Disclaimer: The information contained in this listing has not been verified by Bennett Property Shop Realty and should be verified by the buyer.
  • City: Alfred and Plantagenet

    More 4 bedrooms homes for sale in Alfred and Plantagenet

  • Neighbourhood: Alfred and Plantagenet Twp
  • Major Intersection: East on County Rd 174, left on County Rd 9, Property on your right.
  • Full Address: 406 County 9 Road, Alfred and Plantagenet, K0B 1L0, Canada, ON, Canada
  • Family Room:
  • Kitchen:
  • Living Room:
  • Amenities:
  • Taxes: $3,500.00 (2026)
Foyer6 x 11 ft66 sq ft
Bathroom7 x 3 ft21 sq ft
Family13 x 11 ft143 sq ft
Dining8 x 11 ft88 sq ft
Kitchen17 x 11 ft187 sq ft
Sitting13 x 11 ft143 sq ft
Living16 x 11 ft176 sq ft
Primary12 x 14 ft168 sq ft
Bathroom8 x 8 ft64 sq ft
2nd Br13 x 11 ft143 sq ft
3rd Br10 x 14 ft140 sq ft
4th Br13 x 11 ft143 sq ft
Bathroom8 x 11 ft88 sq ft
Other38 x 22 ft836 sq ft
Utility17 x 13 ft221 sq ft


Similar homes for sale