By

CALL
×

148 Salisbury Drive in Middlesex Centre for sale

Asking price
$1,100,000
Estimate (May 16)
$1,180,989
MLS #:
X13132514
Type:
Detached, 2-Storey
Approx. SQFT:
2500-3000
Basement:
Sep Entrance, Apartment
4+2 4+2
2 101.71 x 205.17 ft lot
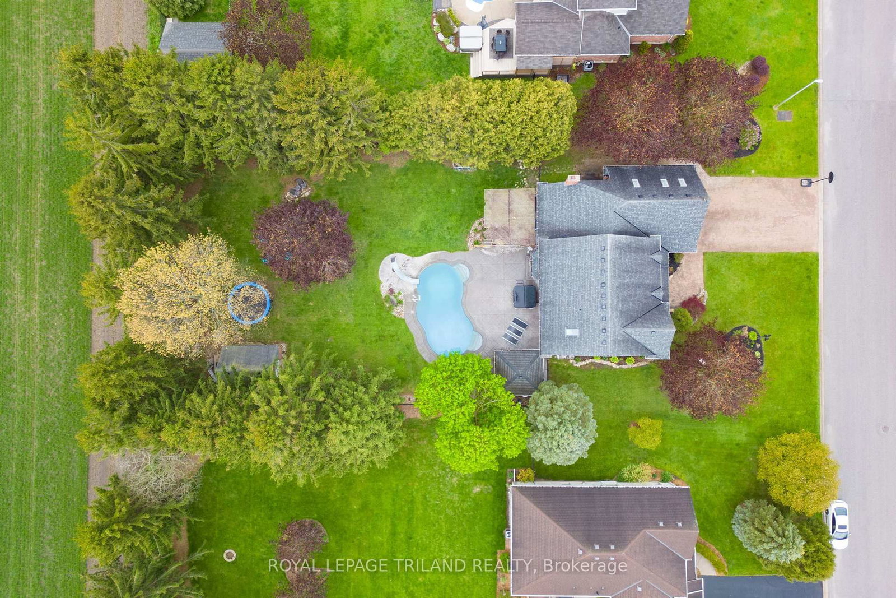
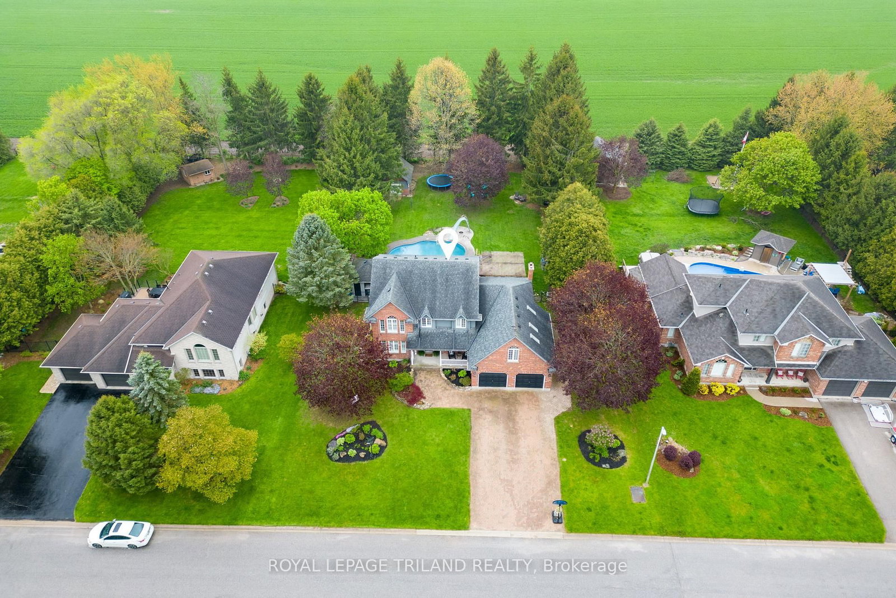
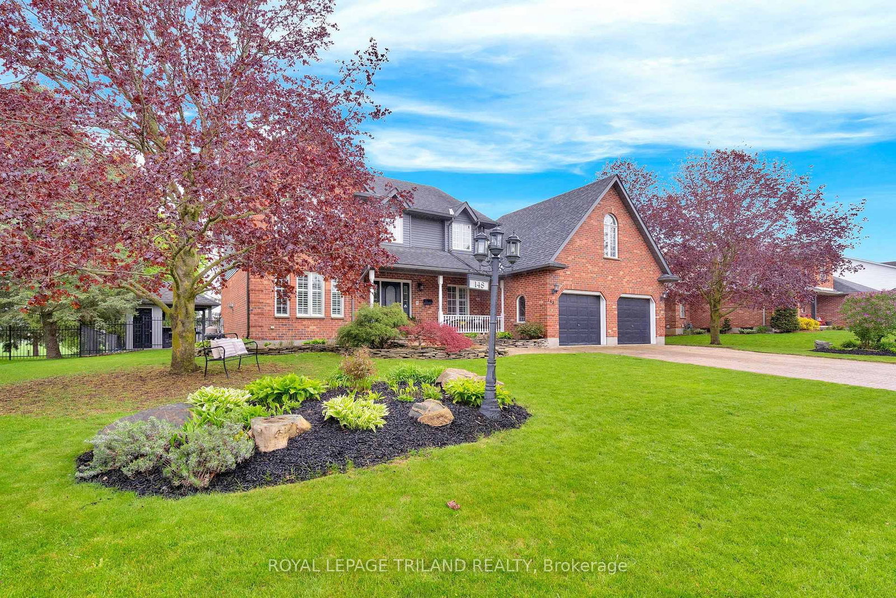
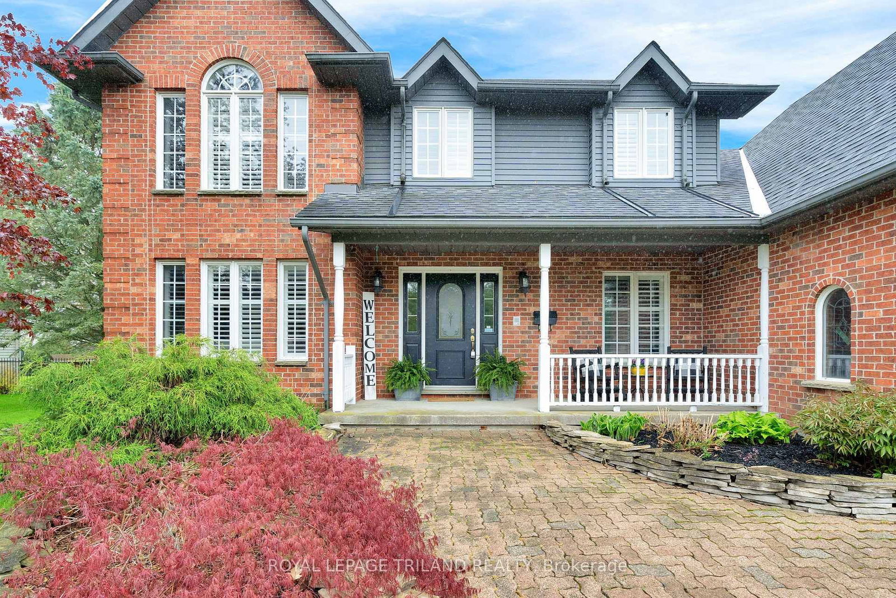
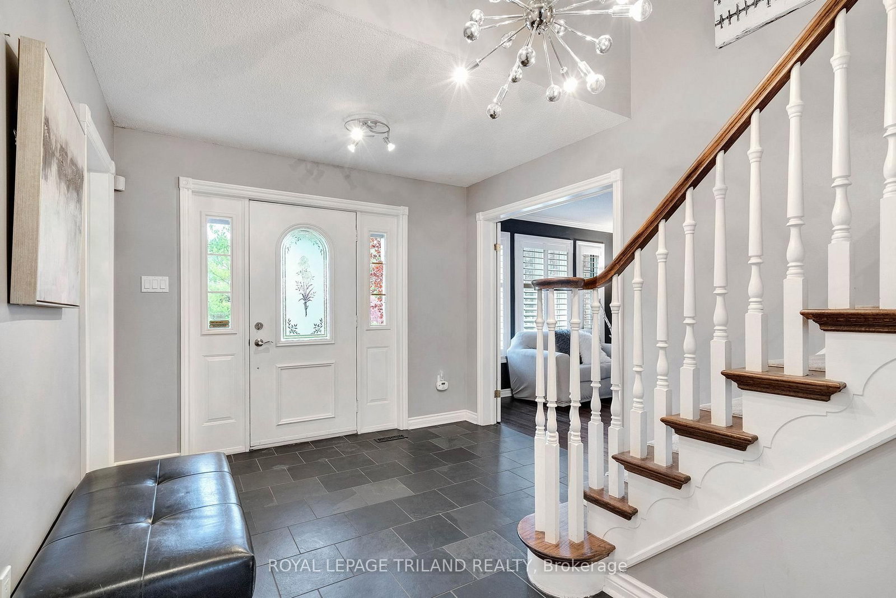
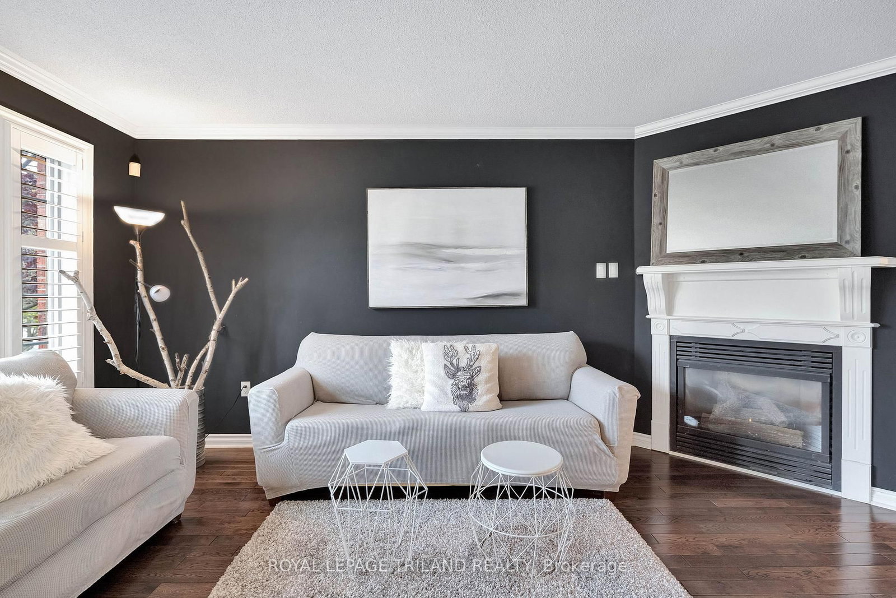
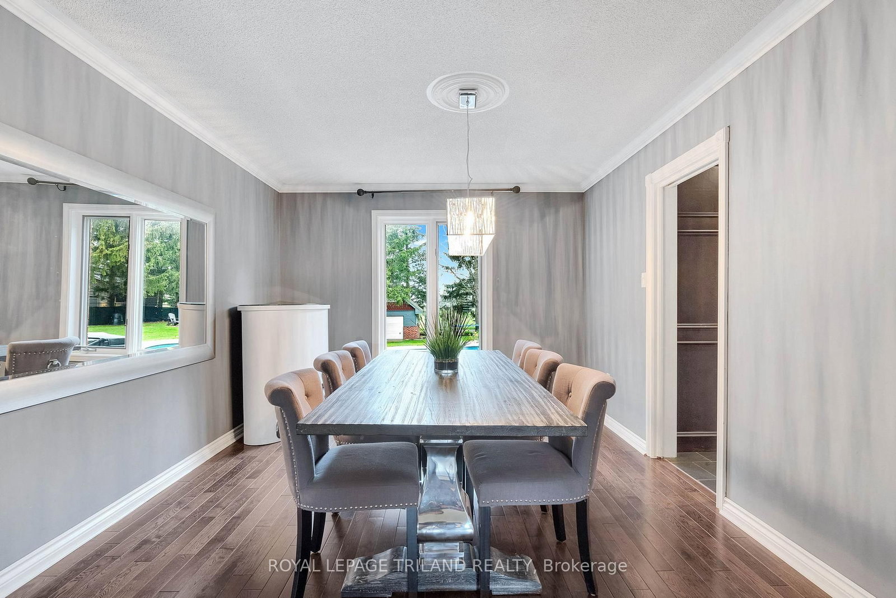
Experience the best of country living just ten minutes from north London in this peaceful Birr community of upscale homes on executive lots. This 6 bed, 4 bath custom-built two-storey home features main floor living room and family room both with fireplaces, a dedicated office, a spacious eat-in kitchen, and a formal dining room. The nearly half-acre backyard oasis faces west for stunning sunset views over open green fields, complete with an inground pool, change room, fire pit, and a bar with granite counters. Upstairs, you will find four generous bedrooms, including a primary suite with a walk-in closet and 5-piece ensuite, plus a versatile bonus room currently used as a gym. The newly finished lower level from 2024 features a walk-up to the garage, two bedrooms with egress windows, a kitchenette, and a large rec room, offering incredible potential for multi-generational living or rental income. With an oversized double garage and numerous high-end upgrades throughout, this home is perfectly designed for a growing family or those seeking a private retreat. See numerous upgrades listed in Documents.

WHAT'S YOUR HOME WORTH?

Click here to get an instant estimate and track its value over time.

  • Date Listed: Friday, May 15, 2026
  • Listing Brokerage: Royal Lepage Triland Realty - Disclaimer: The information contained in this listing has not been verified by Royal Lepage Triland Realty and should be verified by the buyer.
  • Virtual Tour: View Virtual Tour for 148 Salisbury Drive
  • City: Middlesex Centre

    More 4 bedrooms homes for sale in Middlesex Centre

  • Neighbourhood: Birr
  • Major Intersection: Thirteen Mile Road
  • Full Address: 148 Salisbury Drive, Middlesex Centre, N0M 1P0, Canada, ON, Canada
  • Living Room: hardwood floor, California Shutters, Gas Fireplace
  • Kitchen: B/I Oven, Granite Counter, Slate Flooring
  • Family Room: Fireplace
  • Kitchen: Vinyl Floor
  • Amenities:
  • Taxes: $6,094.00 (2025)
Living16 x 11 ft176 sq ft
Dining14 x 11 ft154 sq ft
Kitchen13 x 11 ft143 sq ft
Breakfast16 x 9 ft144 sq ft
Family19 x 13 ft247 sq ft
Office10 x 9 ft90 sq ft
Laundry18 x 7 ft126 sq ft
Primary18 x 11 ft198 sq ft
2nd Br13 x 12 ft156 sq ft
3rd Br13 x 12 ft156 sq ft
4th Br15 x 13 ft195 sq ft
Other14 x 13 ft182 sq ft
5th Br11 x 11 ft121 sq ft
Br11 x 11 ft121 sq ft
Kitchen27 x 17 ft459 sq ft
Rec31 x 13 ft403 sq ft
Cold/Cant20 x 6 ft120 sq ft
Other13 x 7 ft91 sq ft
Utility27 x 7 ft189 sq ft


Recently sold comparables in Birr

WHAT'S YOUR HOME WORTH?

Click here to get an instant estimate and track its value over time.